
9124 and 9126 S Providence Road, Waxhaw, NC 28173
Local realty services provided by:CENTURY 21 Mountain Lifestyles
Listed by: bridget allison
Office: allison & associates realty, llc.
MLS#:4393369
Source:CH
9124 and 9126 S Providence Road,Waxhaw, NC 28173
$869,000
- 7 Beds
- 9 Baths
- 3,722 sq. ft.
- Single family
- Active
Price summary
- Price:$869,000
- Price per sq. ft.:$233.48
About this home
Gorgeous estate home harkens back to grandeur of yesteryear. This property has been used as a wedding venue and would be a perfect bed and breakfast/wedding venue or family compound. 9124 has unbelievable millwork, a grand foyer with fabulous staircase, marble floors, spacious rooms and rich hardwoods and barn. 9126 has 2 apartments and 3 car garage, a large parking pad, and storage. 9124 and 9126 have their own deeds. The tenants in 9126 are in place and would like to remain. Parcels have separate septic systems. New septic tanks and new septic fields were installed by owners for $50,000. On 9126 the upstairs apartment rents for $1645 and has skylight and high ceiling, downstairs apartment rents for $1240, with owner paid electric. Address 9124 rented for the past 5 years for $3145. Beautiful covered back deck/porch on 9126. Adjoining Parcel #05-078-006-B (Legal Description TRACT 1 0.51A 7892-271) is also available for purchase.
Contact an agent
Home facts
- Year built:1985
- Listing ID #:4393369
- Updated:July 13, 2026 at 02:10 PM
Rooms and interior
- Bedrooms:7
- Total bathrooms:9
- Full bathrooms:7
- Half bathrooms:2
- Flooring:Marble, Wood
- Kitchen Description:Dishwasher, Refrigerator
- Living area:3,722 sq. ft.
Heating and cooling
- Cooling:Heat Pump
- Heating:Heat Pump
- Central air:Yes
Structure and exterior
- Year built:1985
- Building area:3,722 sq. ft.
- Lot area:2.55 Acres
- Lot Features:Private, Views, Wooded
- Architectural Style:Charleston, Colonial
- Construction Materials:Wood
- Exterior Features:Storage
Schools
- High school:Parkwood
- Elementary school:Prospect
Utilities
- Water:Well
- Sewer:Septic (At Site)
Finances and disclosures
- Price:$869,000
- Price per sq. ft.:$233.48
Features and amenities
- Laundry features:Laundry Room, Main Level
- Amenities:Walk-In Closet(s), Walk-In Pantry
Parking
- Parking description:Driveway
- Garage:Yes
- Garage spaces:3
 Listings courtesy of Canopy MLS as distributed by MLS GRID. Copyright 2021 Canopy MLS. All rights reserved. Canopy MLS, provides content displayed here (“provided content”) on an “as is” basis and makes no representations or warranties regarding the provided content, including, but not limited to those of non-infringement, timeliness, accuracy, or completeness. Individuals and companies using information presented are responsible for verification and validation of information they utilize and present to their customers and clients. Canopy MLS will not be liable for any damage or loss resulting from use of the provided content or the products available through Portals, IDX, VOW, and/or Syndication. Recipients of this information shall not resell, redistribute, reproduce, modify, or otherwise copy any portion thereof without the expressed written consent of Canopy MLS. CH Member Broker: Travis Alley
New listings near 9124 and 9126 S Providence Road
- New
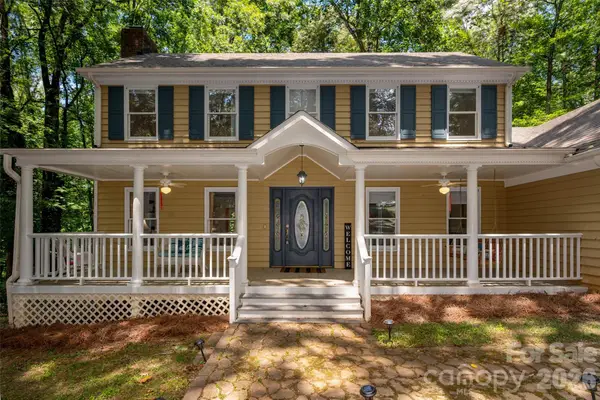 $789,900Active3 beds 3 baths3,201 sq. ft.
909 Woodland Forest Drive, Waxhaw, NC 28173
MLS# 4402336Listed by: HOWARD HANNA ALLEN TATE CHARLOTTE SOUTH - New
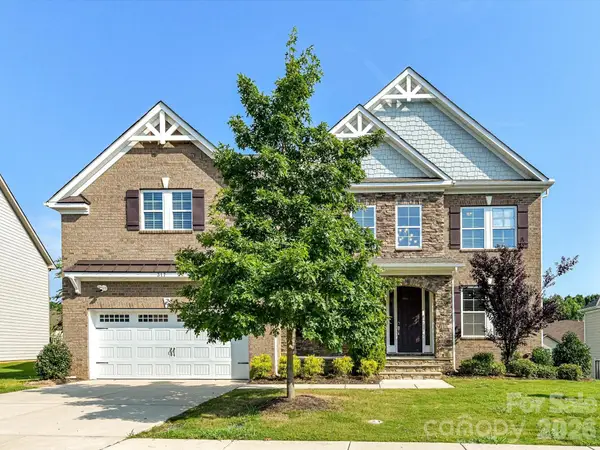 $975,000Active5 beds 4 baths4,454 sq. ft.
317 Somerled Way, Waxhaw, NC 28173
MLS# 4402966Listed by: COMPASS - Coming Soon
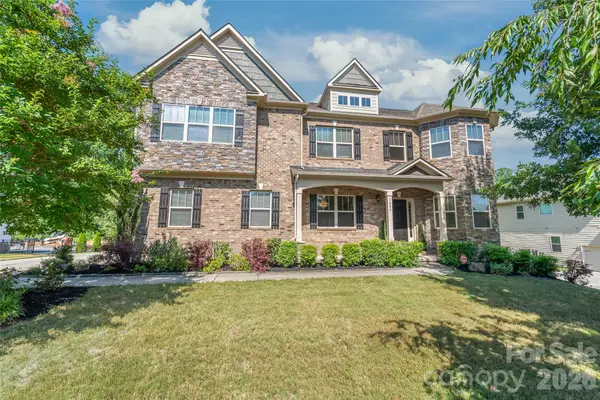 $1,040,000Coming Soon5 beds 4 baths
1406 Laurel Hill Drive, Waxhaw, NC 28173
MLS# 4402875Listed by: TERRA VISTA REALTY - Coming Soon
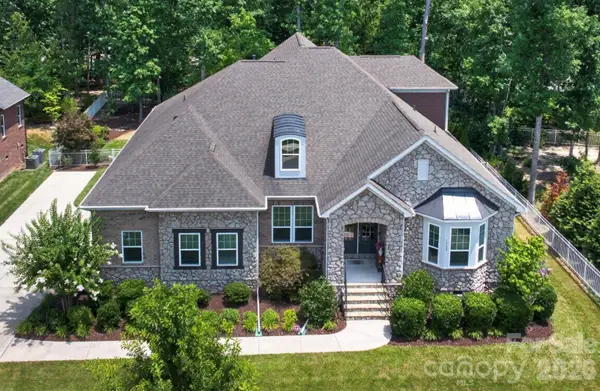 $989,000Coming Soon4 beds 4 baths
1508 Prickly Lane, Waxhaw, NC 28173
MLS# 4402519Listed by: KELLER WILLIAMS BALLANTYNE AREA - New
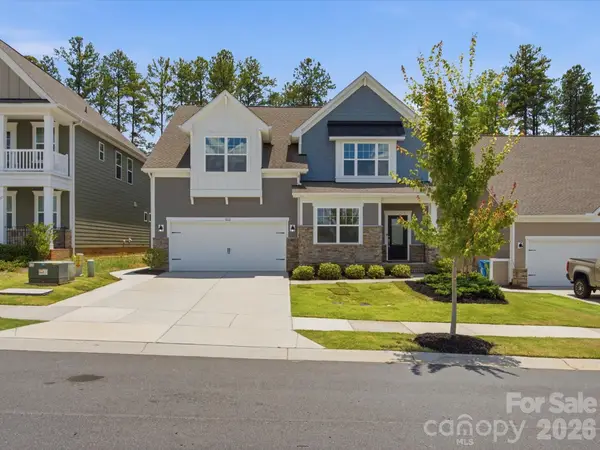 $540,000Active4 beds 4 baths2,793 sq. ft.
1012 Whipcord Drive, Waxhaw, NC 28173
MLS# 4402986Listed by: KELLER WILLIAMS BALLANTYNE AREA - New
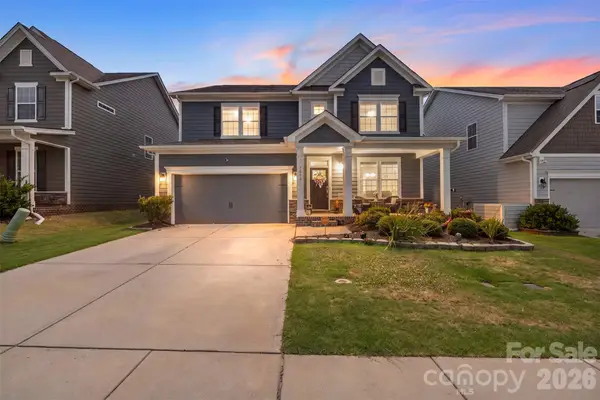 $625,000Active4 beds 3 baths3,214 sq. ft.
1016 Arbury Way, Waxhaw, NC 28173
MLS# 4393519Listed by: KELLER WILLIAMS BALLANTYNE AREA - New
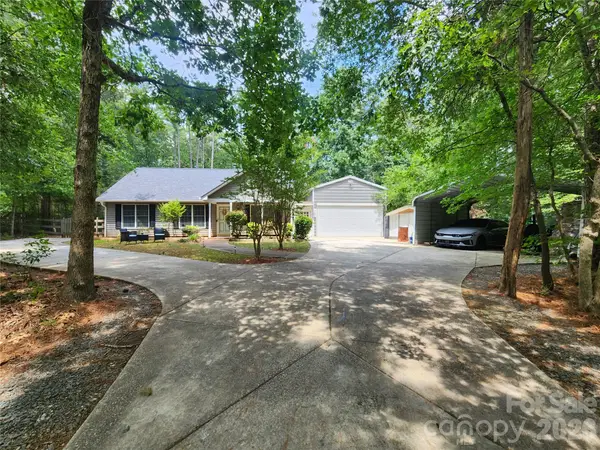 $399,000Active3 beds 2 baths1,214 sq. ft.
8003 Hope Lane, Waxhaw, NC 28173
MLS# 4402955Listed by: NORTHGROUP REAL ESTATE LLC - New
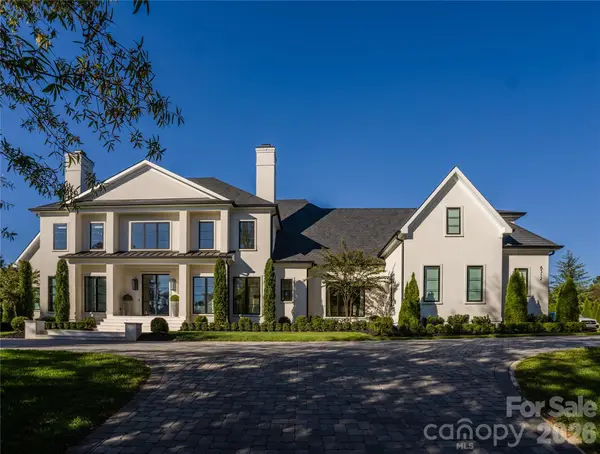 $5,131,700Active5 beds 6 baths7,330 sq. ft.
8512 English Turn Lane #42, Waxhaw, NC 28173
MLS# 4402916Listed by: KELLER WILLIAMS SOUTH PARK - New
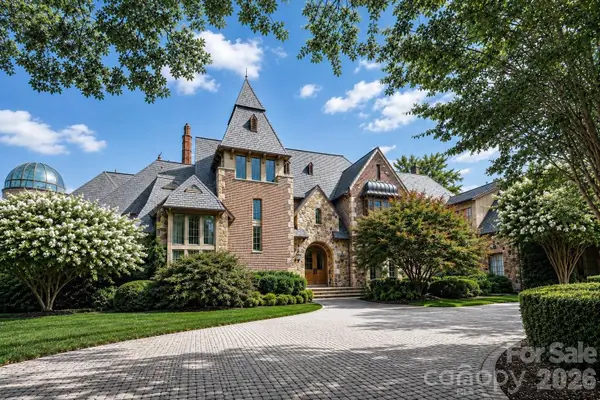 $7,200,000Active7 beds 10 baths11,279 sq. ft.
8600 Longview Club Drive, Waxhaw, NC 28173
MLS# 4401470Listed by: PETERS & ASSOCIATES, INC - Coming Soon
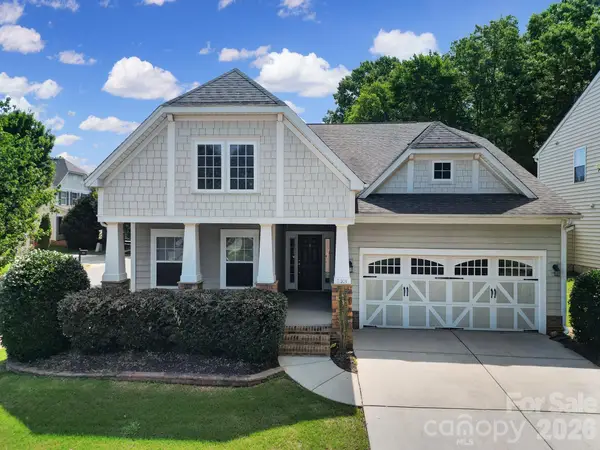 $430,000Coming Soon3 beds 2 baths
2001 Oakmere Road, Waxhaw, NC 28173
MLS# 4401499Listed by: REDFIN CORPORATION


Protect your home and budget from life's surprises with an Assurant Home Warranty, backed by a partner that supports you through every step of homeownership. Explore Plans.
©2026 Century 21 Real Estate LLC. All rights reserved. CENTURY 21®, the CENTURY 21 Logo and C21® are service marks owned by Century 21 Real Estate LLC. Century 21 Real Estate LLC fully supports the principles of the Fair Housing Act and the Equal Opportunity Act. Each office is independently owned and operated. Listing information is deemed reliable but not guaranteed accurate.