
169 East Street, Waynesville, NC 28786
Local realty services provided by:CENTURY 21 Towne & Country
Listed by: ginny mosteller
Office: better homes and gardens real estate heritage
MLS#:4394289
Source:CH
169 East Street,Waynesville, NC 28786
$487,000
- 3 Beds
- 2 Baths
- 1,078 sq. ft.
- Single family
- Active
Price summary
- Price:$487,000
- Price per sq. ft.:$451.76
About this home
Discover 1924 charm meets modern comfort at 169 East Street. This fully remodeled 3-bedroom cottage in downtown Waynesville is situated just steps from the vibrant energy of historic Main Street. If you've been searching for true in-town convenience without the constraints of an HOA, this move-in-ready home delivers. Inside, the home seamlessly blends historic character with completely updated efficiency, boasting a brand-new 2026 HVAC system, all-new electrical, all-new plumbing, and all-new insulation. The custom kitchen serves as the heart of the home, featuring new high-end cabinetry, modern hardware, new appliances, and quartz countertops. Retreat to the primary ensuite, which features a custom tile shower and upgraded bidet, or relax in the main bathroom with its one-of-a-kind 1922 antique clawfoot tub—a detail that perfectly honors the home's history. Outside, the 0.23-acre lot offers a rare peaceful setting with a cleared yard, mature trees, and creek frontage. Between the durable metal roof, LP Smart siding, and city utilities (water, sewer, and trash), this property offers a worry-free, turnkey lifestyle. Whether you are looking for a full-time residence or a mountain retreat with income-producing rental potential, this cottage is ready for its next chapter. Properties with this combination of location and charm rarely stay on the market—schedule your tour today...
Contact an agent
Home facts
- Year built:1924
- Listing ID #:4394289
- Updated:June 21, 2026 at 01:25 PM
Rooms and interior
- Bedrooms:3
- Total bathrooms:2
- Full bathrooms:2
- Kitchen Description:Dishwasher, Electric Range, Microwave
- Living area:1,078 sq. ft.
Heating and cooling
- Cooling:Central Air
- Central air:Yes
Structure and exterior
- Roof:Metal
- Year built:1924
- Building area:1,078 sq. ft.
- Lot area:0.23 Acres
- Lot Features:Cleared, Flood Plain/Bottom Land, Level, Wooded
- Architectural Style:Cottage
- Construction Materials:Fiber Cement, Hard Stucco
- Foundation Description:Crawl Space
Schools
- High school:Unspecified
- Elementary school:Unspecified
Utilities
- Sewer:Public Sewer
Finances and disclosures
- Price:$487,000
- Price per sq. ft.:$451.76
Parking
- Parking description:Driveway
 Listings courtesy of Canopy MLS as distributed by MLS GRID. Copyright 2021 Canopy MLS. All rights reserved. Canopy MLS, provides content displayed here (“provided content”) on an “as is” basis and makes no representations or warranties regarding the provided content, including, but not limited to those of non-infringement, timeliness, accuracy, or completeness. Individuals and companies using information presented are responsible for verification and validation of information they utilize and present to their customers and clients. Canopy MLS will not be liable for any damage or loss resulting from use of the provided content or the products available through Portals, IDX, VOW, and/or Syndication. Recipients of this information shall not resell, redistribute, reproduce, modify, or otherwise copy any portion thereof without the expressed written consent of Canopy MLS. CH Member Broker: Dianne Y. Greene
New listings near 169 East Street
- New
 $345,000Active2 beds 2 baths952 sq. ft.
35 Talon Court, Waynesville, NC 28786
MLS# 4395110Listed by: BETTER HOMES AND GARDENS REAL ESTATE HERITAGE - New
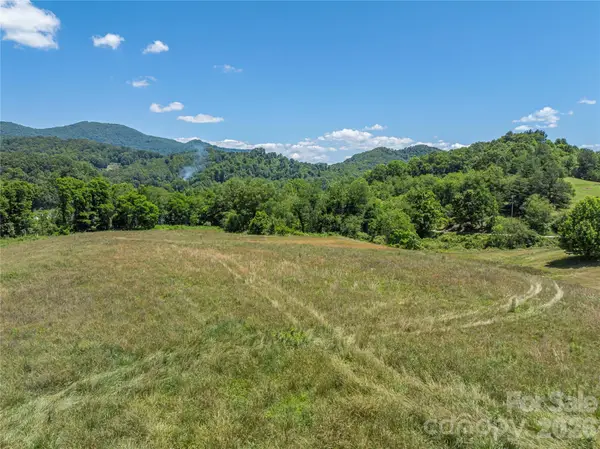 $349,000Active5.73 Acres
23 Providence Place, Waynesville, NC 28786
MLS# 4395627Listed by: RE/MAX EXECUTIVE - New
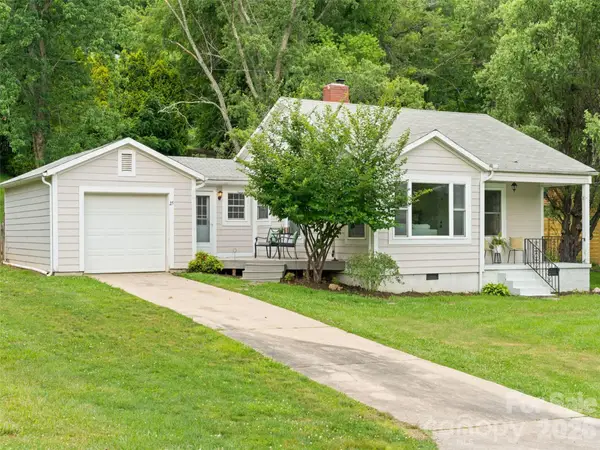 $330,000Active2 beds 1 baths1,017 sq. ft.
25 Nesbitt Street, Waynesville, NC 28786
MLS# 4395431Listed by: HOWARD HANNA BEVERLY-HANKS WAYNESVILLE - New
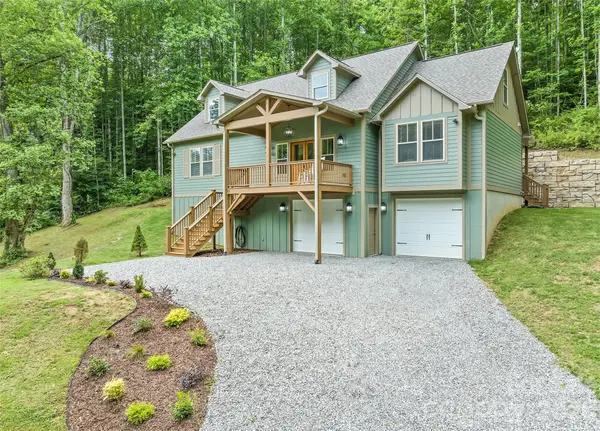 $679,000Active3 beds 3 baths2,512 sq. ft.
85 Garnet Spring Lane, Waynesville, NC 28785
MLS# 4394449Listed by: KELLER WILLIAMS GREAT SMOKIES - New
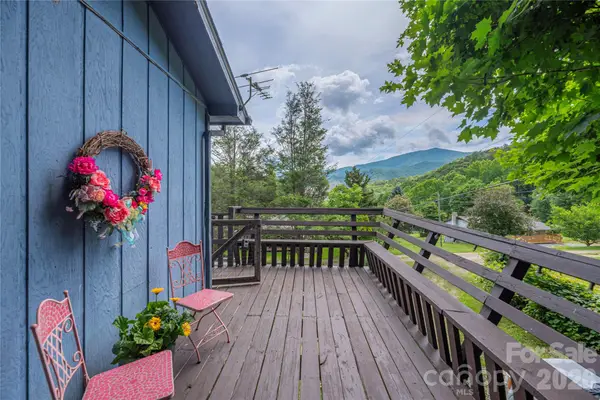 $325,000Active3 beds 1 baths1,232 sq. ft.
31 Granite Lane, Waynesville, NC 28786
MLS# 4388905Listed by: KELLER WILLIAMS GREAT SMOKIES - Coming Soon
 $219,000Coming Soon1 beds 2 baths
68 Strollers Lane, Waynesville, NC 28786
MLS# 4394372Listed by: KELLER WILLIAMS GREAT SMOKIES - New
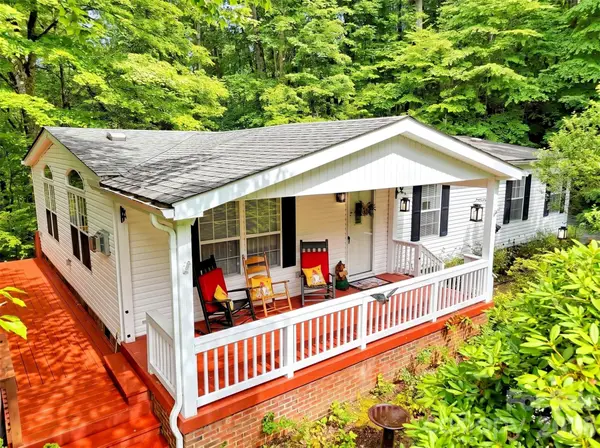 $210,000Active3 beds 2 baths1,339 sq. ft.
315 Oakstone Drive, Waynesville, NC 28785
MLS# 4392307Listed by: RE/MAX EXECUTIVE - New
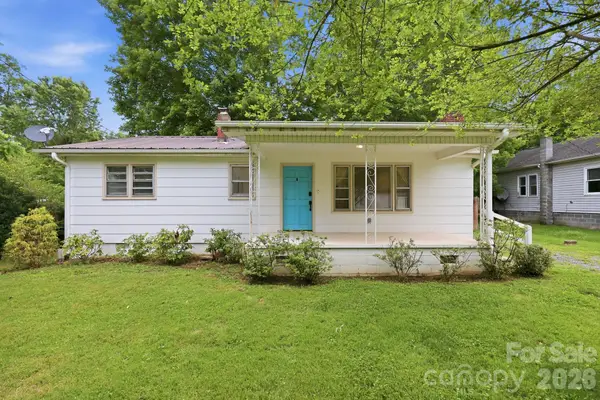 $279,000Active3 beds 2 baths1,175 sq. ft.
31 Edwards Street, Waynesville, NC 28786
MLS# 4394084Listed by: REDFIN CORPORATION - New
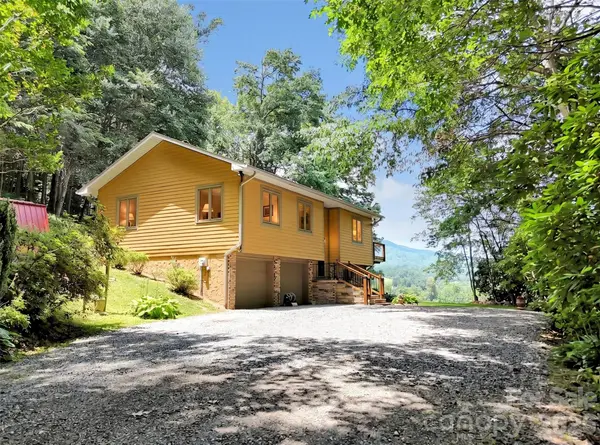 $449,000Active3 beds 3 baths1,801 sq. ft.
372 Shady Ridge Road, Waynesville, NC 28785
MLS# 4393581Listed by: RE/MAX EXECUTIVE


Protect your home and budget from life's surprises with an Assurant Home Warranty, backed by a partner that supports you through every step of homeownership. Explore Plans.
©2026 Century 21 Real Estate LLC. All rights reserved. CENTURY 21®, the CENTURY 21 Logo and C21® are service marks owned by Century 21 Real Estate LLC. Century 21 Real Estate LLC fully supports the principles of the Fair Housing Act and the Equal Opportunity Act. Each office is independently owned and operated. Listing information is deemed reliable but not guaranteed accurate.