
283 The High Road, Waynesville, NC 28786
Local realty services provided by:CENTURY 21 Triangle Group
Listed by: michelle mcelroy
Office: howard hanna beverly-hanks waynesville
MLS#:4408195
Source:CH
283 The High Road,Waynesville, NC 28786
$650,000
- 3 Beds
- 2 Baths
- 1,561 sq. ft.
- Single family
- Active
Price summary
- Price:$650,000
- Price per sq. ft.:$416.4
About this home
Handcrafted with intention and thoughtfully updated, this one-of-a-kind mountain retreat invites you to slow down and embrace the beauty of nature. Nestled on four lots totaling approximately 5.7 acres in desirable Walker in the Hills, the property feels like your own private sanctuary. Winding walking paths, lush ferns, numerous native plants (see list), raised garden beds, and the peaceful sounds of a creek and waterfall create an everyday escape. Designed to bring the outdoors in, the spacious conditioned sunroom offers a front-row seat to the changing seasons. The two-story great room welcomes you with soaring cathedral ceilings, abundant natural light, a Vermont Castings wood stove with a river rock surround, and a hand-carved wood mantel that serves as the heart of the home. The mountain-modern kitchen is both beautiful and functional, featuring quartz waterfall countertops, updated stainless steel appliances, generous cabinetry, and an inviting breakfast bar for gathering with family and friends. The primary suite is a true retreat, complete with private access to a three-person hot tub and a spa-inspired bath featuring a clawfoot soaking tub, double vanity, and tiled walk-in shower. Flexible living spaces allow the second bedroom to serve as an office, craft room, or guest suite with built-in shelving and desks, while the third bedroom can easily transition into a formal dining room. A partial basement provides valuable storage or workshop space. Thoughtful improvements, including a new septic system (2025), hybrid water heater, refastened metal roof, gutters and wood fascia, and updated deck railings, offer added peace of mind. Located just 15 minutes from downtown Waynesville with convenient access to US-74, this exceptional property offers the perfect balance of privacy, craftsmanship, and accessibility—where every day feels like a mountain getaway....
Contact an agent
Home facts
- Year built:2004
- Listing ID #:4408195
- Updated:July 28, 2026 at 08:15 PM
Rooms and interior
- Bedrooms:3
- Total bathrooms:2
- Full bathrooms:2
- Flooring:Tile, Wood
- Kitchen Description:Convection Oven, Dishwasher, Electric Range, Microwave, Refrigerator
- Basement:Yes
- Living area:1,561 sq. ft.
Heating and cooling
- Cooling:Heat Pump
- Heating:Heat Pump
Structure and exterior
- Roof:Metal
- Year built:2004
- Building area:1,561 sq. ft.
- Lot area:5.7 Acres
- Lot Features:Orchard(s), Private, Rolling Slope, Wooded
- Architectural Style:Arts and Crafts
- Construction Materials:Fiber Cement
- Exterior Features:Fire Pit
- Foundation Description:Basement, Crawl Space
Schools
- High school:Tuscola
- Elementary school:Hazelwood
Utilities
- Water:Well
- Sewer:Septic (At Site)
Finances and disclosures
- Price:$650,000
- Price per sq. ft.:$416.4
Features and amenities
- Laundry features:Laundry Room, Main Level
- Amenities:Attic Stairs Pulldown, Breakfast Bar, Open Floorplan, Walk-In Closet(s)
Parking
- Parking description:Driveway
 Listings courtesy of Canopy MLS as distributed by MLS GRID. Copyright 2021 Canopy MLS. All rights reserved. Canopy MLS, provides content displayed here (“provided content”) on an “as is” basis and makes no representations or warranties regarding the provided content, including, but not limited to those of non-infringement, timeliness, accuracy, or completeness. Individuals and companies using information presented are responsible for verification and validation of information they utilize and present to their customers and clients. Canopy MLS will not be liable for any damage or loss resulting from use of the provided content or the products available through Portals, IDX, VOW, and/or Syndication. Recipients of this information shall not resell, redistribute, reproduce, modify, or otherwise copy any portion thereof without the expressed written consent of Canopy MLS. CH Member Broker: Pat Flanagan
New listings near 283 The High Road
- New
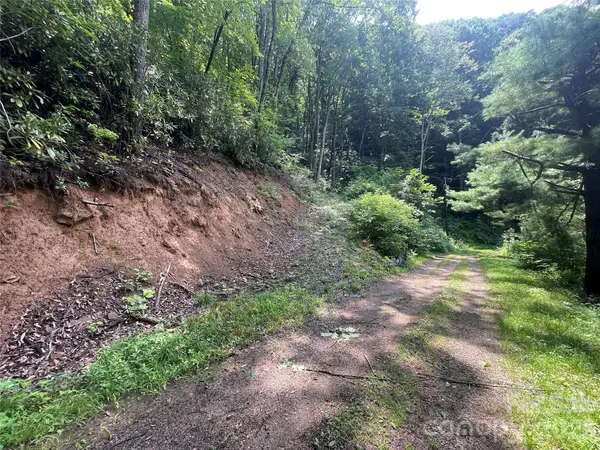 $29,000Active1.78 Acres
242 Floyd Road, Waynesville, NC 28786
MLS# 4407991Listed by: BIG BEARD REALTY - New
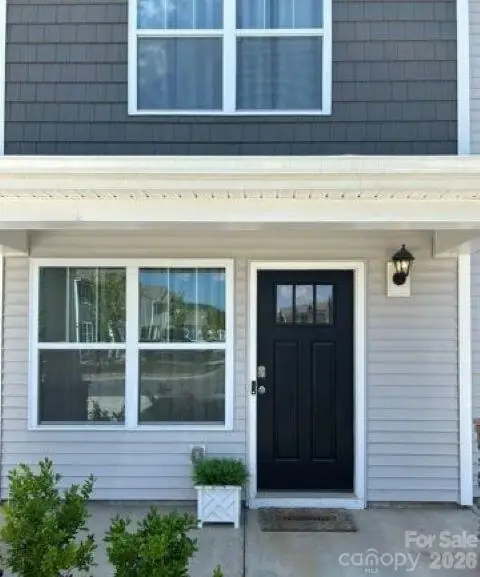 $317,000Active3 beds 3 baths1,375 sq. ft.
31 Clear Creek Lane, Waynesville, NC 28785
MLS# 4408729Listed by: BEYCOME BROKERAGE REALTY LLC - New
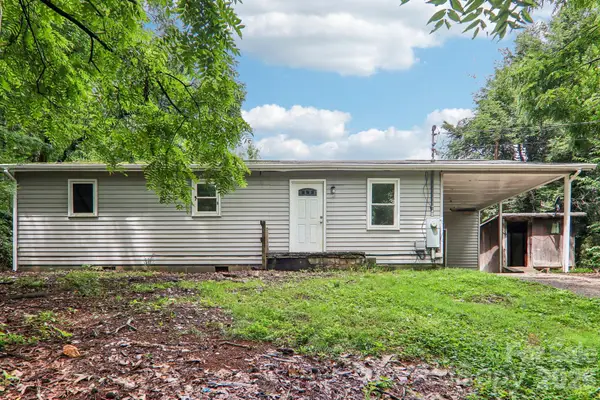 $199,000Active3 beds 1 baths950 sq. ft.
24 Bryson Street, Waynesville, NC 28786
MLS# 4406741Listed by: BETTER HOMES AND GARDENS REAL ESTATE HERITAGE - New
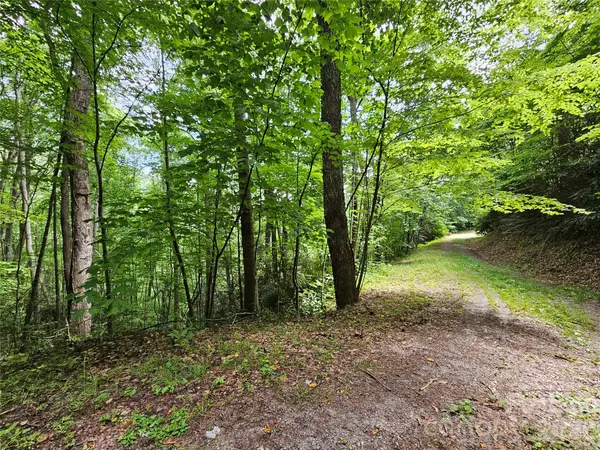 $28,000Active5.09 Acres
00 Autumn Drive #2, Waynesville, NC 28785
MLS# 4408657Listed by: KELLER WILLIAMS GREAT SMOKIES - New
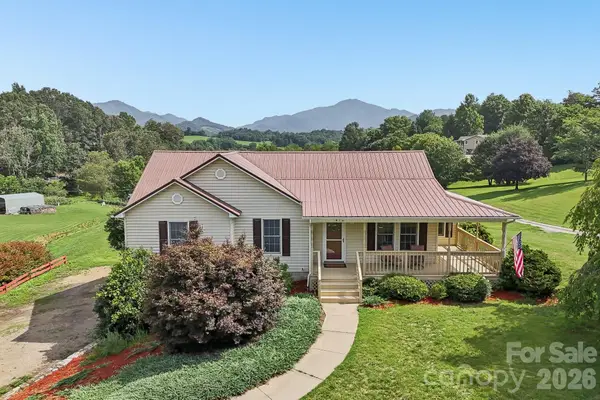 $498,000Active3 beds 3 baths1,741 sq. ft.
410 Crawford Road, Waynesville, NC 28786
MLS# 4408505Listed by: BETTER HOMES AND GARDENS REAL ESTATE HERITAGE 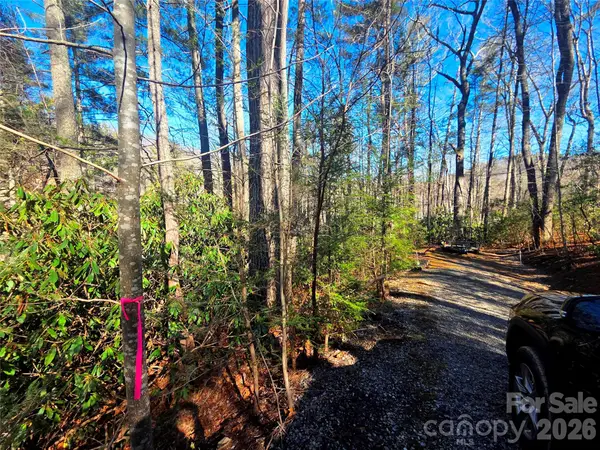 $38,000Active0.75 Acres
230 Serendipity Lane #105, Waynesville, NC 28785
MLS# 4349712Listed by: RE/MAX EXECUTIVE- New
 $850,000Active4 beds 4 baths3,615 sq. ft.
42 Chinaberry Court, Waynesville, NC 28785
MLS# 4399330Listed by: KELLER WILLIAMS GREAT SMOKIES - New
 $325,000Active2 beds 2 baths1,656 sq. ft.
51 Atari Road, Waynesville, NC 28786
MLS# 4407713Listed by: HOWARD HANNA BEVERLY-HANKS WAYNESVILLE - New
 $497,000Active3 beds 2 baths1,654 sq. ft.
152 E Marshall Street, Waynesville, NC 28786
MLS# 4407502Listed by: UNIQUE: A REAL ESTATE COLLECTIVE


Protect your home and budget from life's surprises with an Assurant Home Warranty, backed by a partner that supports you through every step of homeownership. Explore Plans.
©2026 Century 21 Real Estate LLC. All rights reserved. CENTURY 21®, the CENTURY 21 Logo and C21® are service marks owned by Century 21 Real Estate LLC. Century 21 Real Estate LLC fully supports the principles of the Fair Housing Act and the Equal Opportunity Act. Each office is independently owned and operated. Listing information is deemed reliable but not guaranteed accurate.