
31 Clear Creek Lane, Waynesville, NC 28785
Local realty services provided by:CENTURY 21 The Harrelson Group
Listed by: craig tribus
Office: beycome brokerage realty llc.
MLS#:4408729
Source:CH
31 Clear Creek Lane,Waynesville, NC 28785
$317,000
- 3 Beds
- 3 Baths
- 1,375 sq. ft.
- Single family
- Active
Price summary
- Price:$317,000
- Price per sq. ft.:$230.55
About this home
Welcome to this beautifully maintained 3-bedroom, 2.5-bathroom townhome located in the desirable Wildbrook Village community, just minutes from both Waynesville and Maggie Valley in Jonathan Valley.
Built in 2024, this approximately 1,375 sq ft home is the perfect combination of modern finishes, low-maintenance living, and convenient mountain-area access-without the wait of new construction.
Home Features
1. 3 Bedrooms | 2.5 Bathrooms
2. Approx. 1,375 sq ft
3. Built in 2024 (nearly new)
4. 1-car garage
5. Stylish kitchen with:
6. Granite countertops
7. Shaker cabinets
8. Stainless steel appliances
9. Durable luxury flooring on main level
10. Spacious primary suite with walk-in closet
11. Energy-efficient construction
12. Low-maintenance exterior (HOA a month)
Contact an agent
Home facts
- Year built:2024
- Listing ID #:4408729
- Updated:July 28, 2026 at 08:12 PM
Rooms and interior
- Bedrooms:3
- Total bathrooms:3
- Full bathrooms:2
- Half bathrooms:1
- Kitchen Description:Dishwasher, Electric Range, Exhaust Fan, Microwave
- Living area:1,375 sq. ft.
Heating and cooling
- Cooling:Heat Pump
- Heating:Heat Pump
- Central air:Yes
Structure and exterior
- Year built:2024
- Building area:1,375 sq. ft.
- Lot area:0.04 Acres
- Construction Materials:Vinyl
- Foundation Description:Slab
Schools
- High school:Tuscola
- Elementary school:Jonathan Valley
Utilities
- Sewer:Public Sewer
Finances and disclosures
- Price:$317,000
- Price per sq. ft.:$230.55
Parking
- Parking description:Attached Garage, Driveway
- Garage:Yes
- Garage spaces:1
 Listings courtesy of Canopy MLS as distributed by MLS GRID. Copyright 2021 Canopy MLS. All rights reserved. Canopy MLS, provides content displayed here (“provided content”) on an “as is” basis and makes no representations or warranties regarding the provided content, including, but not limited to those of non-infringement, timeliness, accuracy, or completeness. Individuals and companies using information presented are responsible for verification and validation of information they utilize and present to their customers and clients. Canopy MLS will not be liable for any damage or loss resulting from use of the provided content or the products available through Portals, IDX, VOW, and/or Syndication. Recipients of this information shall not resell, redistribute, reproduce, modify, or otherwise copy any portion thereof without the expressed written consent of Canopy MLS. CH Member Broker: Wendy Knott
New listings near 31 Clear Creek Lane
- New
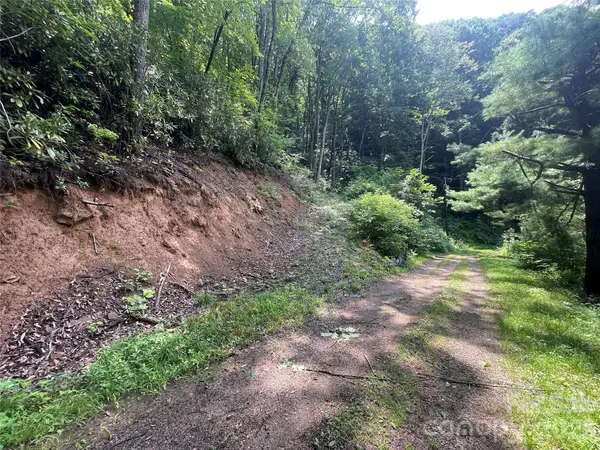 $29,000Active1.78 Acres
242 Floyd Road, Waynesville, NC 28786
MLS# 4407991Listed by: BIG BEARD REALTY - New
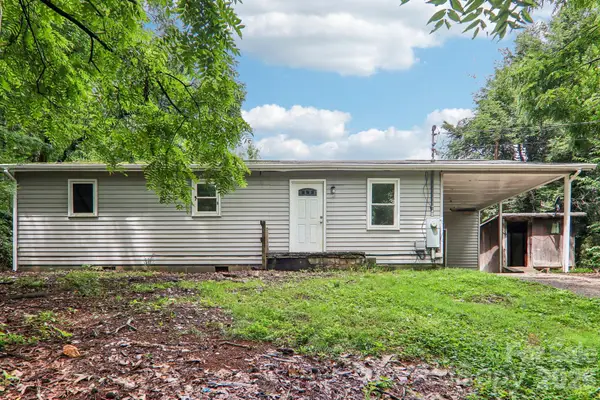 $199,000Active3 beds 1 baths950 sq. ft.
24 Bryson Street, Waynesville, NC 28786
MLS# 4406741Listed by: BETTER HOMES AND GARDENS REAL ESTATE HERITAGE - New
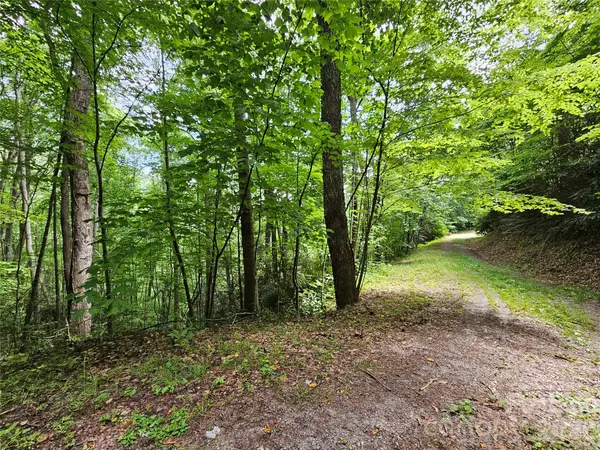 $28,000Active5.09 Acres
00 Autumn Drive #2, Waynesville, NC 28785
MLS# 4408657Listed by: KELLER WILLIAMS GREAT SMOKIES - New
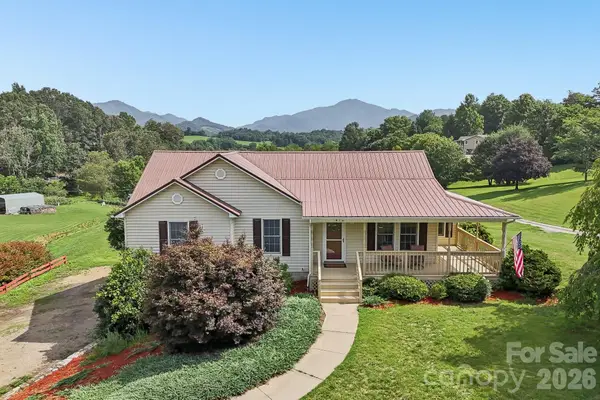 $498,000Active3 beds 3 baths1,741 sq. ft.
410 Crawford Road, Waynesville, NC 28786
MLS# 4408505Listed by: BETTER HOMES AND GARDENS REAL ESTATE HERITAGE - New
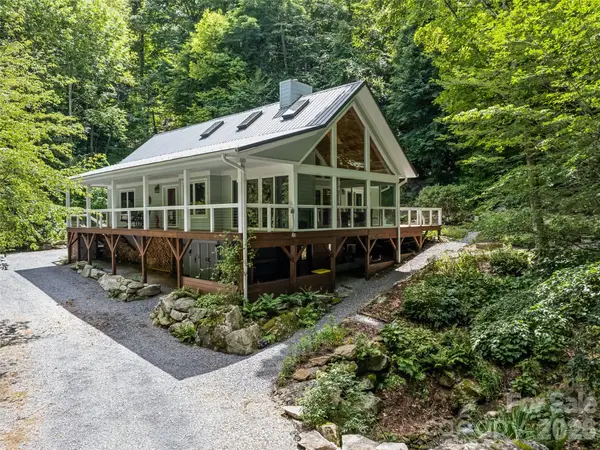 $650,000Active3 beds 2 baths1,561 sq. ft.
283 The High Road, Waynesville, NC 28786
MLS# 4408195Listed by: HOWARD HANNA BEVERLY-HANKS WAYNESVILLE 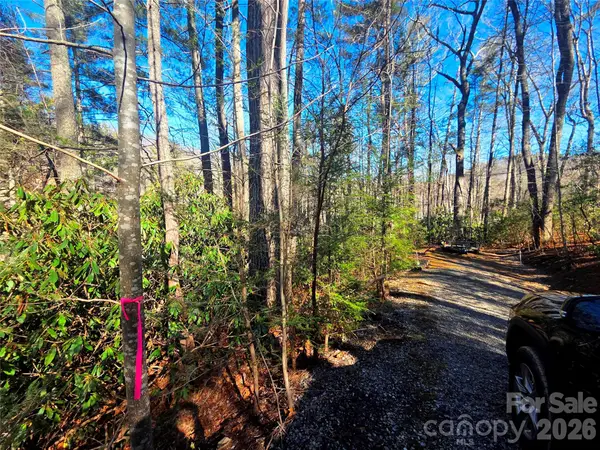 $38,000Active0.75 Acres
230 Serendipity Lane #105, Waynesville, NC 28785
MLS# 4349712Listed by: RE/MAX EXECUTIVE- New
 $850,000Active4 beds 4 baths3,615 sq. ft.
42 Chinaberry Court, Waynesville, NC 28785
MLS# 4399330Listed by: KELLER WILLIAMS GREAT SMOKIES - New
 $325,000Active2 beds 2 baths1,656 sq. ft.
51 Atari Road, Waynesville, NC 28786
MLS# 4407713Listed by: HOWARD HANNA BEVERLY-HANKS WAYNESVILLE - New
 $497,000Active3 beds 2 baths1,654 sq. ft.
152 E Marshall Street, Waynesville, NC 28786
MLS# 4407502Listed by: UNIQUE: A REAL ESTATE COLLECTIVE


Protect your home and budget from life's surprises with an Assurant Home Warranty, backed by a partner that supports you through every step of homeownership. Explore Plans.
©2026 Century 21 Real Estate LLC. All rights reserved. CENTURY 21®, the CENTURY 21 Logo and C21® are service marks owned by Century 21 Real Estate LLC. Century 21 Real Estate LLC fully supports the principles of the Fair Housing Act and the Equal Opportunity Act. Each office is independently owned and operated. Listing information is deemed reliable but not guaranteed accurate.