435 Stepping Stone Lane, Waynesville, NC 28786
Local realty services provided by:CENTURY 21 First Choice Realty
Listed by: norene langford
Office: re/max executive
MLS#:4399751
Source:CH
435 Stepping Stone Lane,Waynesville, NC 28786
$869,500
- 3 Beds
- 4 Baths
- 2,978 sq. ft.
- Single family
- Active
Price summary
- Price:$869,500
- Price per sq. ft.:$291.97
- Monthly HOA dues:$124
About this home
This well loved and scrupulously maintained home offers a rare opportunity into one of Waynesville’s most treasured neighborhoods, Mountain Creek Estates. It’s located only 2.5 miles south of Main Street via Pigeon Rd/Hwy 276 South, about a 5 minute drive yet outside of the city taxing authority. This 2 level home offers 3 spacious bedrooms, 3 full baths and one half bath. The roof was replaced in 2026 and a new, high efficiency air conditioner and gas heater were installed in late 2025, with warranties conveying to new owners. The cement board siding has fresher paint and all decks and railings were stained in 2026. The covered “rocking chair” front porch has stunning mountain views, both near and far. The oversized two car garage leads into a mudroom and laundry with pantry and storage. The main floor living area, dining and kitchen are open and bright, creating a large, welcoming great room space that has cathedral and 10ft tray ceilings. One of the large primary suites is located on this top level, as is a powder room. The lower level has 2 additional bedroom suites, an office and large great room. The back walls of both levels are light and bright with large windows and doors overlooking the woods and the nature conservancy established for the benefit of the restored, historical Francis Grist Mill. All doors and windows have custom interior shades offering ample privacy. Both levels open onto covered and open decks and each level has a large screened room. The upper level screened room has its’ own fireplace and the lower level has a wonderful porch swing with reversible seats. Seasonal creeks and a waterfall are visible and audible off the decks and porches after a rain. There is a fenced yard for pets off the lower level screened room with two outdoor swings. Within this fenced area, there is a wonderful new wooden studio, workshop, hideaway. It measures 10'x16’, is insulated and the interior walls are painted OSB board with numerous windows allowing light and those glorious mountain views. There are numerous electric outlets and even an air conditioner, all on a separate meter. The landscaping on this green, rolling lot has mature shade trees and an established shade garden full of hostas and ferns. There are established blooming perennial plantings with low rock walls and an ornamental dry creek connecting two established planting beds....
Contact an agent
Home facts
- Year built:2007
- Listing ID #:4399751
- Updated:July 27, 2026 at 03:10 AM
Rooms and interior
- Bedrooms:3
- Total bathrooms:4
- Full bathrooms:3
- Half bathrooms:1
- Kitchen Description:Dishwasher, Disposal, Electric Oven, Exhaust Hood, Gas Range, Microwave
- Basement:Yes
- Living area:2,978 sq. ft.
Heating and cooling
- Cooling:Central Air
- Heating:Forced Air, Propane
- Central air:Yes
Structure and exterior
- Year built:2007
- Building area:2,978 sq. ft.
- Lot area:1.1 Acres
- Lot Features:Open Lot, Paved, Rolling Slope, Views, Wooded
- Architectural Style:Contemporary
- Construction Materials:Aluminium, Fiber Cement, Stone Veneer, Vinyl
- Foundation Description:Basement
Schools
- High school:Unspecified
- Elementary school:Unspecified
Utilities
- Water:Well
- Sewer:Septic (At Site)
Finances and disclosures
- Price:$869,500
- Price per sq. ft.:$291.97
Features and amenities
- Laundry features:Dryer, Laundry Room, Main Level, Washer
- Amenities:Breakfast Bar, Garden Tub, Open Floorplan, Walk-In Closet(s), Walk-In Pantry
Parking
- Parking description:Attached Garage, Garage Door Opener
- Garage:Yes
- Garage spaces:2
 Listings courtesy of Canopy MLS as distributed by MLS GRID. Copyright 2021 Canopy MLS. All rights reserved. Canopy MLS, provides content displayed here (“provided content”) on an “as is” basis and makes no representations or warranties regarding the provided content, including, but not limited to those of non-infringement, timeliness, accuracy, or completeness. Individuals and companies using information presented are responsible for verification and validation of information they utilize and present to their customers and clients. Canopy MLS will not be liable for any damage or loss resulting from use of the provided content or the products available through Portals, IDX, VOW, and/or Syndication. Recipients of this information shall not resell, redistribute, reproduce, modify, or otherwise copy any portion thereof without the expressed written consent of Canopy MLS.
New listings near 435 Stepping Stone Lane
- New
 $325,000Active2 beds 2 baths1,656 sq. ft.
51 Atari Road, Waynesville, NC 28786
MLS# 4407713Listed by: HOWARD HANNA BEVERLY-HANKS WAYNESVILLE - New
 $497,000Active3 beds 2 baths1,654 sq. ft.
152 E Marshall Street, Waynesville, NC 28786
MLS# 4407502Listed by: UNIQUE: A REAL ESTATE COLLECTIVE - New
 $225,000Active3 beds 2 baths1,099 sq. ft.
39 Spruce Street, Waynesville, NC 28786
MLS# 4407545Listed by: HOWARD HANNA BEVERLY-HANKS WAYNESVILLE - New
 $175,000Active2 beds 1 baths807 sq. ft.
57 Spruce Street, Waynesville, NC 28786
MLS# 4407581Listed by: HOWARD HANNA BEVERLY-HANKS WAYNESVILLE - New
 $675,000Active3 beds 3 baths2,306 sq. ft.
91 Tibi Lane, Waynesville, NC 28785
MLS# 4405996Listed by: KELLER WILLIAMS GREAT SMOKIES - New
 $1,150,000Active4 beds 4 baths1,816 sq. ft.
760 Woody Lane, Waynesville, NC 28786
MLS# 4405125Listed by: KELLER WILLIAMS GREAT SMOKIES - New
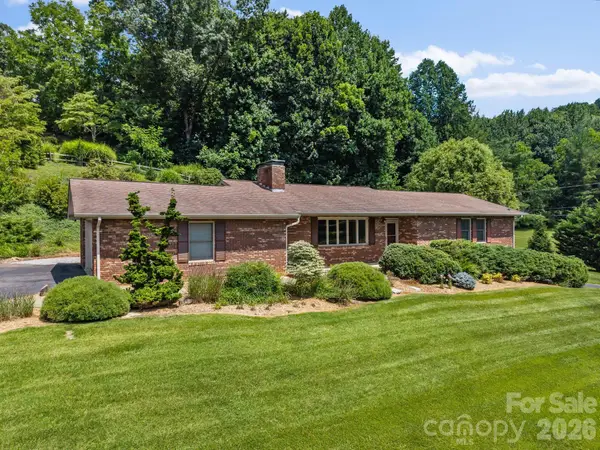 $525,000Active3 beds 3 baths2,471 sq. ft.
44 Green Drive, Waynesville, NC 28785
MLS# 4401809Listed by: PATTON ALLEN REAL ESTATE LLC - New

 $860,000Active3 beds 2 baths2,912 sq. ft.
200 Black Hawk Trail, Waynesville, NC 28785
MLS# 4404576Listed by: CENTURY 21 FOLEY REALTY - New
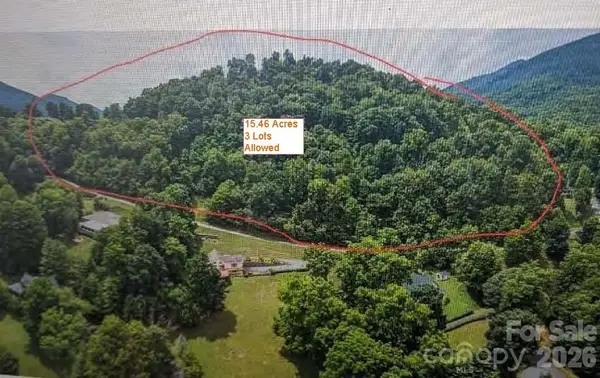 $225,000Active15.48 Acres
00 Cool August Heights, Waynesville, NC 28785
MLS# 4406212Listed by: MCGOVERN PROPERTY MANAGEMENT, INC. - New
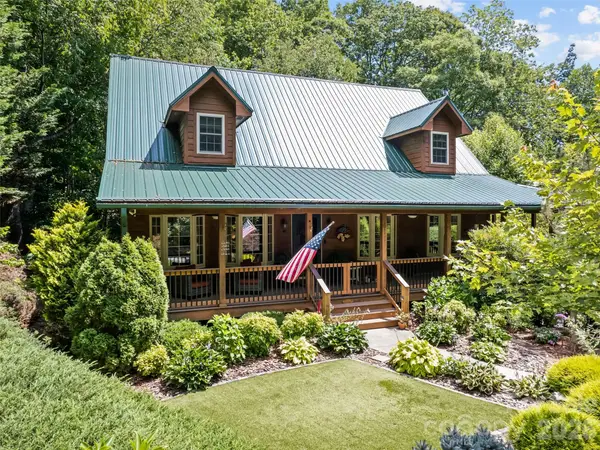 $785,000Active2 beds 4 baths3,229 sq. ft.
612 Brannon Forest Drive, Waynesville, NC 28785
MLS# 4405961Listed by: HOWARD HANNA BEVERLY-HANKS WAYNESVILLE


Protect your home and budget from life's surprises with an Assurant Home Warranty, backed by a partner that supports you through every step of homeownership. Explore Plans.
©2026 Century 21 Real Estate LLC. All rights reserved. CENTURY 21®, the CENTURY 21 Logo and C21® are service marks owned by Century 21 Real Estate LLC. Century 21 Real Estate LLC fully supports the principles of the Fair Housing Act and the Equal Opportunity Act. Each office is independently owned and operated. Listing information is deemed reliable but not guaranteed accurate.