
56 Henson Drive, Waynesville, NC 28786
Local realty services provided by:CENTURY 21 DiGioia Realty
Listed by: amy sugg
Office: re/max executive
MLS#:4374439
Source:CH
56 Henson Drive,Waynesville, NC 28786
$375,000
- 3 Beds
- 2 Baths
- 1,408 sq. ft.
- Single family
- Active
Price summary
- Price:$375,000
- Price per sq. ft.:$266.34
About this home
Located in one of Waynesville's most convenient and walkable neighborhoods, this inviting 3-bedroom, 1.5-bath home places shopping, local restaurants, and the Waynesville Recreation Park just steps away, with the vibrant heart of downtown Waynesville also nearby. Whether you're meeting friends for dinner, browsing local shops, cheering from the sidelines at the park, or taking an evening stroll through the neighborhood, you'll appreciate having so much within easy reach.
Inside, you'll find the ease of one-level living, complemented by several updates, fresh paint, and new flooring throughout, creating a bright, welcoming atmosphere that's truly move-in ready. The functional floor plan offers comfortable everyday living, while the convenient carport provides covered parking and the basement-level garage offers valuable space for storage, hobbies, a workshop, or outdoor gear.
Combining recent updates, everyday comfort, and an unbeatable location, this property offers a lifestyle that's becoming increasingly difficult to find. Enjoy the charm of mountain living without sacrificing access to the amenities you use most. If you've been searching for a home where comfort, convenience, and community come together, 56 Henson Drive is ready to welcome you home!...
Contact an agent
Home facts
- Year built:1967
- Listing ID #:4374439
- Updated:June 21, 2026 at 01:13 PM
Rooms and interior
- Bedrooms:3
- Total bathrooms:2
- Full bathrooms:1
- Half bathrooms:1
- Basement:Yes
- Living area:1,408 sq. ft.
Heating and cooling
- Heating:Floor Furnace, Oil
- Central air:Yes
Structure and exterior
- Year built:1967
- Building area:1,408 sq. ft.
- Lot area:0.36 Acres
- Architectural Style:Traditional
- Foundation Description:Basement
Schools
- High school:Tuscola
- Elementary school:Unspecified
Utilities
- Sewer:Public Sewer
Finances and disclosures
- Price:$375,000
- Price per sq. ft.:$266.34
Features and amenities
- Amenities:Attic Stairs Pulldown
Parking
- Parking description:Attached Garage, Basement
- Garage:Yes
- Garage spaces:1
- Carport spaces:2
 Listings courtesy of Canopy MLS as distributed by MLS GRID. Copyright 2021 Canopy MLS. All rights reserved. Canopy MLS, provides content displayed here (“provided content”) on an “as is” basis and makes no representations or warranties regarding the provided content, including, but not limited to those of non-infringement, timeliness, accuracy, or completeness. Individuals and companies using information presented are responsible for verification and validation of information they utilize and present to their customers and clients. Canopy MLS will not be liable for any damage or loss resulting from use of the provided content or the products available through Portals, IDX, VOW, and/or Syndication. Recipients of this information shall not resell, redistribute, reproduce, modify, or otherwise copy any portion thereof without the expressed written consent of Canopy MLS.
New listings near 56 Henson Drive
- New
 $345,000Active2 beds 2 baths952 sq. ft.
35 Talon Court, Waynesville, NC 28786
MLS# 4395110Listed by: BETTER HOMES AND GARDENS REAL ESTATE HERITAGE - New
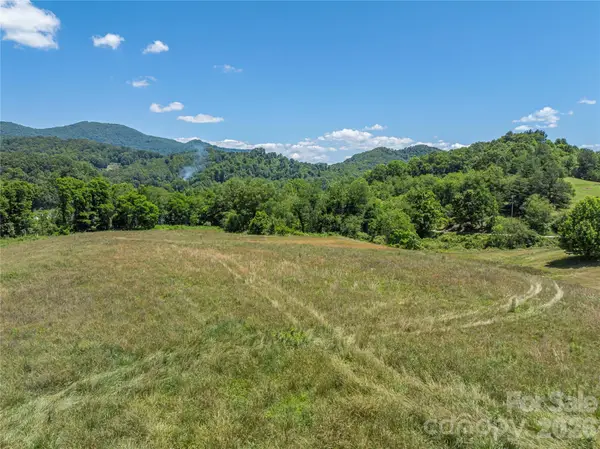 $349,000Active5.73 Acres
23 Providence Place, Waynesville, NC 28786
MLS# 4395627Listed by: RE/MAX EXECUTIVE - New
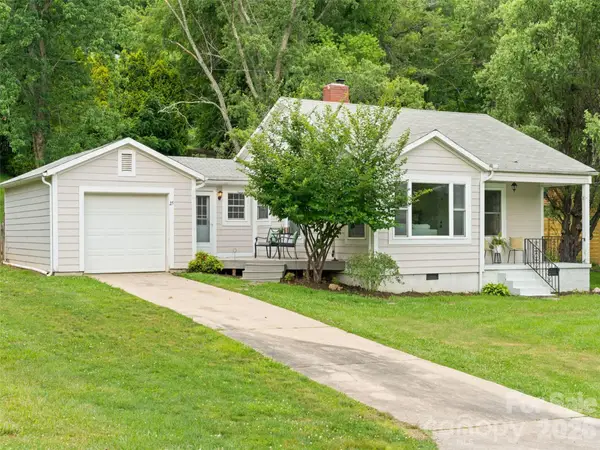 $330,000Active2 beds 1 baths1,017 sq. ft.
25 Nesbitt Street, Waynesville, NC 28786
MLS# 4395431Listed by: HOWARD HANNA BEVERLY-HANKS WAYNESVILLE - New
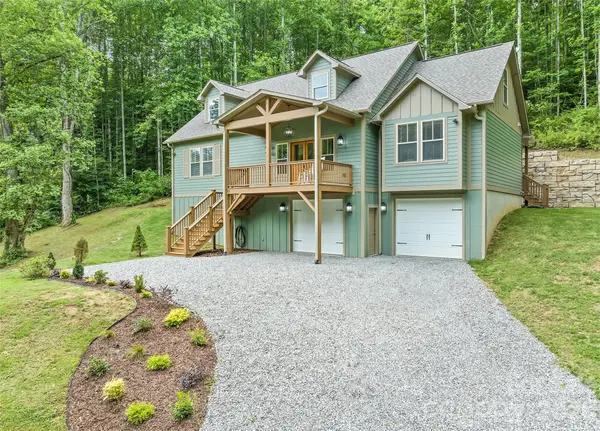 $679,000Active3 beds 3 baths2,512 sq. ft.
85 Garnet Spring Lane, Waynesville, NC 28785
MLS# 4394449Listed by: KELLER WILLIAMS GREAT SMOKIES - New
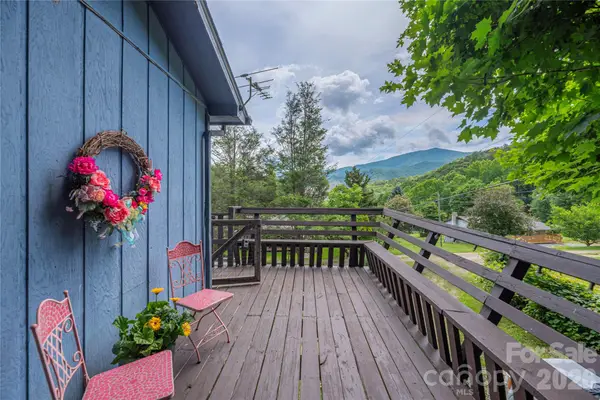 $325,000Active3 beds 1 baths1,232 sq. ft.
31 Granite Lane, Waynesville, NC 28786
MLS# 4388905Listed by: KELLER WILLIAMS GREAT SMOKIES - New
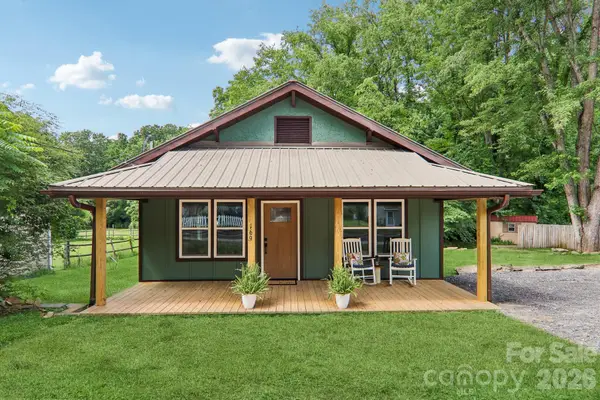 $487,000Active3 beds 2 baths1,078 sq. ft.
169 East Street, Waynesville, NC 28786
MLS# 4394289Listed by: BETTER HOMES AND GARDENS REAL ESTATE HERITAGE - Coming Soon
 $219,000Coming Soon1 beds 2 baths
68 Strollers Lane, Waynesville, NC 28786
MLS# 4394372Listed by: KELLER WILLIAMS GREAT SMOKIES - New
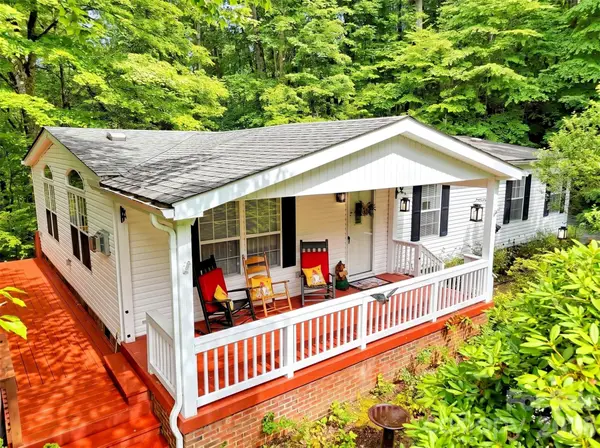 $210,000Active3 beds 2 baths1,339 sq. ft.
315 Oakstone Drive, Waynesville, NC 28785
MLS# 4392307Listed by: RE/MAX EXECUTIVE - New
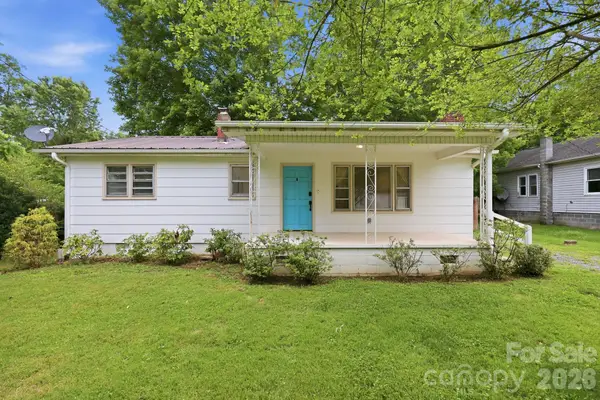 $279,000Active3 beds 2 baths1,175 sq. ft.
31 Edwards Street, Waynesville, NC 28786
MLS# 4394084Listed by: REDFIN CORPORATION - New
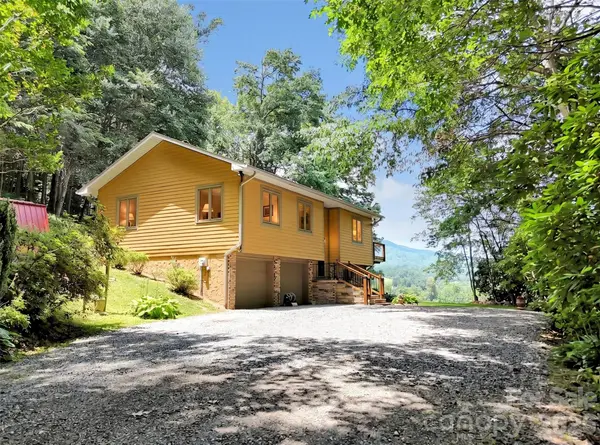 $449,000Active3 beds 3 baths1,801 sq. ft.
372 Shady Ridge Road, Waynesville, NC 28785
MLS# 4393581Listed by: RE/MAX EXECUTIVE


Protect your home and budget from life's surprises with an Assurant Home Warranty, backed by a partner that supports you through every step of homeownership. Explore Plans.
©2026 Century 21 Real Estate LLC. All rights reserved. CENTURY 21®, the CENTURY 21 Logo and C21® are service marks owned by Century 21 Real Estate LLC. Century 21 Real Estate LLC fully supports the principles of the Fair Housing Act and the Equal Opportunity Act. Each office is independently owned and operated. Listing information is deemed reliable but not guaranteed accurate.