
67 Fairlane Drive, Waynesville, NC 28786
Local realty services provided by:CENTURY 21 Towne & Country
Listed by: bruce mcgovern
Office: mcgovern property management, inc.
MLS#:4425897
Source:CH
67 Fairlane Drive,Waynesville, NC 28786
$368,500
- 3 Beds
- 2 Baths
- 1,680 sq. ft.
- Single family
- Active
Price summary
- Price:$368,500
- Price per sq. ft.:$219.35
About this home
Welcome home to this thoughtfully updated 3-bedroom, 2-bath Waynesville property, where inviting gathering spaces, flexible rooms, and generous outdoor areas make everyday living easy. Major improvements include a new roof in 2026 and a new back deck, exterior doors, HVAC system, bathrooms, electric water heater, and refinished hardwood floors in 2025. A wide entrance hall leads into a light-filled living room with hardwood flooring, three floor-to-ceiling windows, and a wood-burning stone fireplace with hearth. The updated kitchen and dining area features an island breakfast bar, tile backsplash, view-facing window, refinished hardwood floors, and sliding glass doors opening to the deck. The primary suite offers hardwood flooring, a walk-in closet, and a private bath with a tile shower, tile flooring, and new vanity. Two additional bedrooms and a completely new guest bath with full tile around the tub and shower, a custom vanity, and tile flooring provide comfortable space for family and guests. A generous flex area can serve as a laundry room, game room, home office, or combination of uses. The basement adds a storage room, utility closet, family room, and potential for additional finished living space. Outside, enjoy the expansive rear deck, large backyard, and concrete patio beneath the deck. A 2-car garage, attached carport, basement storage, concrete driveways on both sides, and a large concrete slab with room for a camper or boat offer exceptional parking and storage flexibility....
Contact an agent
Home facts
- Year built:1959
- Subdivision & Development:None
- Listing ID #:4425897
- Updated:September 19, 2026 at 11:32 AM
Rooms and interior
- Bedrooms:3
- Total bathrooms:2
- Full bathrooms:2
- Flooring:Wood
- Kitchen Description:Electric Oven, Electric Range, Refrigerator
- Basement:Yes
- Living area:1,680 sq. ft.
Heating and cooling
- Cooling:Heat Pump
- Heating:Heat Pump
Structure and exterior
- Year built:1959
- Building area:1,680 sq. ft.
- Lot area:0.41 Acres
- Lot Features:Paved, Rolling Slope, Views
- Architectural Style:Ranch
- Construction Materials:Vinyl
- Foundation Description:Basement
- Levels:1 Story
Schools
- High school:Tuscola
- Elementary school:Junaluska
Utilities
- Sewer:Septic (At Site)
Finances and disclosures
- Price:$368,500
- Price per sq. ft.:$219.35
Features and amenities
- Laundry features:Main Level
- Amenities:Breakfast Bar
Parking
- Parking description:Basement
- Garage:Yes
- Garage spaces:2
- Carport spaces:1
 Listings courtesy of Canopy MLS as distributed by MLS GRID. Copyright 2021 Canopy MLS. All rights reserved. Canopy MLS, provides content displayed here (“provided content”) on an “as is” basis and makes no representations or warranties regarding the provided content, including, but not limited to those of non-infringement, timeliness, accuracy, or completeness. Individuals and companies using information presented are responsible for verification and validation of information they utilize and present to their customers and clients. Canopy MLS will not be liable for any damage or loss resulting from use of the provided content or the products available through Portals, IDX, VOW, and/or Syndication. Recipients of this information shall not resell, redistribute, reproduce, modify, or otherwise copy any portion thereof without the expressed written consent of Canopy MLS. CH Member Broker: Dianne Y. Greene
New listings near 67 Fairlane Drive
- New
 $895,000Active3 beds 4 baths2,845 sq. ft.
18 Champion Court, Waynesville, NC 28786
MLS# 4426171Listed by: KELLER WILLIAMS GREAT SMOKIES - New
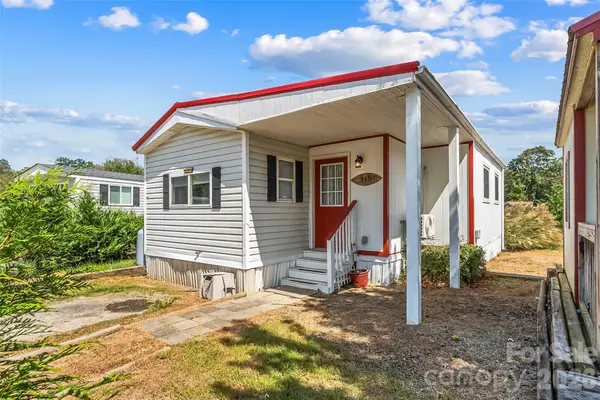 $150,000Active1 beds 1 baths649 sq. ft.
315 Mallard Loop, Waynesville, NC 28785
MLS# 4420343Listed by: KELLER WILLIAMS PROFESSIONALS - New
 $165,000Active8.79 Acres
000 Bobcat Road, Waynesville, NC 28785
MLS# 4426177Listed by: KELLER WILLIAMS PROFESSIONALS - New
 $120,000Active5.96 Acres
000A Bobcat Road, Waynesville, NC 28785
MLS# 4426180Listed by: KELLER WILLIAMS PROFESSIONALS - New
 $20,000Active1.01 Acres
000A Rosalie Lane #19, Waynesville, NC 28785
MLS# 4426188Listed by: KELLER WILLIAMS PROFESSIONALS - New
 $30,000Active1.5 Acres
000B Rosalie Lane #20, Waynesville, NC 28785
MLS# 4426196Listed by: KELLER WILLIAMS PROFESSIONALS - New
 $7,000Active0.33 Acres
000C Rosalie Lane, Waynesville, NC 28785
MLS# 4426289Listed by: KELLER WILLIAMS PROFESSIONALS - New
 $275,000Active4 beds 2 baths1,948 sq. ft.
49 Burley Drive, Waynesville, NC 28786
MLS# 4426282Listed by: CAROLINA DAWN PROPERTIES LLC - New
 $455,000Active2 beds 2 baths1,390 sq. ft.
1073 Countryside Drive, Waynesville, NC 28785
MLS# 4425815Listed by: IVESTER JACKSON BLACKSTREAM


Protect your home and budget from life's surprises with an Assurant Home Warranty, backed by a partner that supports you through every step of homeownership. Explore Plans.
©2026 Century 21 Real Estate LLC. All rights reserved. CENTURY 21®, the CENTURY 21 Logo and C21® are service marks owned by Century 21 Real Estate LLC. Century 21 Real Estate LLC fully supports the principles of the Fair Housing Act and the Equal Opportunity Act. Each office is independently owned and operated. Listing information is deemed reliable but not guaranteed accurate.