
99 Junes Way, Waynesville, NC 28786
Local realty services provided by:CENTURY 21 First Choice Realty
Listed by: holly fletcher
Office: keller williams great smokies
MLS#:4383895
Source:CH
Price summary
- Price:$469,900
- Price per sq. ft.:$305.92
About this home
Welcome to 99 Junes Way, a stunning new construction home offering the perfect blend of modern style, mountain comfort, and convenient Waynesville living. Situated on a beautifully maintained level lot with gorgeous long range year round mountain views, this thoughtfully designed home features easy one-level living with zero-step entry. Relax and take in the scenery from the covered front porch or enjoy peaceful evenings on the spacious covered back patio.Inside, the bright open floor plan is filled with natural light and enhanced by soaring 9-foot ceilings and stylish contemporary finishes throughout. The chef-inspired kitchen features granite countertops, stainless steel appliances, a large center island with breakfast bar seating, is ideal for entertaining family and friends. The spacious primary suite offers a private retreat, while the additional bedrooms provide flexibility for guests, family, or a home office. Both bathrooms showcase beautifully tiled custom showers for a luxurious touch. Located just minutes from Downtown Waynesville’s shopping, dining, breweries, and year-round events, with easy access to Maggie Valley and Asheville, this move-in-ready mountain home delivers the ideal combination of comfort, convenience, and scenic Western North Carolina living....
Contact an agent
Home facts
- Year built:2026
- Listing ID #:4383895
- Updated:July 28, 2026 at 10:56 AM
Rooms and interior
- Bedrooms:3
- Total bathrooms:2
- Full bathrooms:2
- Flooring:Tile, Vinyl
- Kitchen Description:Dishwasher, Microwave, Refrigerator
- Living area:1,536 sq. ft.
Heating and cooling
- Cooling:Heat Pump
- Heating:Heat Pump
- Central air:Yes
Structure and exterior
- Year built:2026
- Building area:1,536 sq. ft.
- Lot area:0.17 Acres
- Lot Features:Cleared, Green Area, Level, Views
- Architectural Style:Bungalow
- Construction Materials:Hardboard
- Foundation Description:Slab
Schools
- High school:Tuscola
- Elementary school:Hazelwood
Utilities
- Sewer:Public Sewer
Finances and disclosures
- Price:$469,900
- Price per sq. ft.:$305.92
Parking
- Parking description:Attached Garage, Driveway
- Garage:Yes
- Garage spaces:2
 Listings courtesy of Canopy MLS as distributed by MLS GRID. Copyright 2021 Canopy MLS. All rights reserved. Canopy MLS, provides content displayed here (“provided content”) on an “as is” basis and makes no representations or warranties regarding the provided content, including, but not limited to those of non-infringement, timeliness, accuracy, or completeness. Individuals and companies using information presented are responsible for verification and validation of information they utilize and present to their customers and clients. Canopy MLS will not be liable for any damage or loss resulting from use of the provided content or the products available through Portals, IDX, VOW, and/or Syndication. Recipients of this information shall not resell, redistribute, reproduce, modify, or otherwise copy any portion thereof without the expressed written consent of Canopy MLS.
New listings near 99 Junes Way
- New
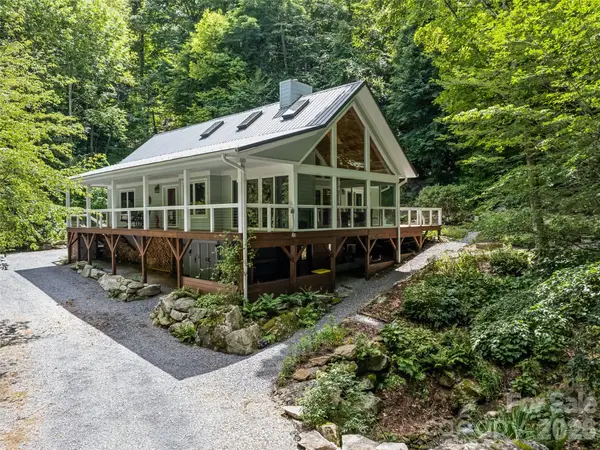 $650,000Active3 beds 2 baths1,561 sq. ft.
283 The High Road, Waynesville, NC 28786
MLS# 4408195Listed by: HOWARD HANNA BEVERLY-HANKS WAYNESVILLE 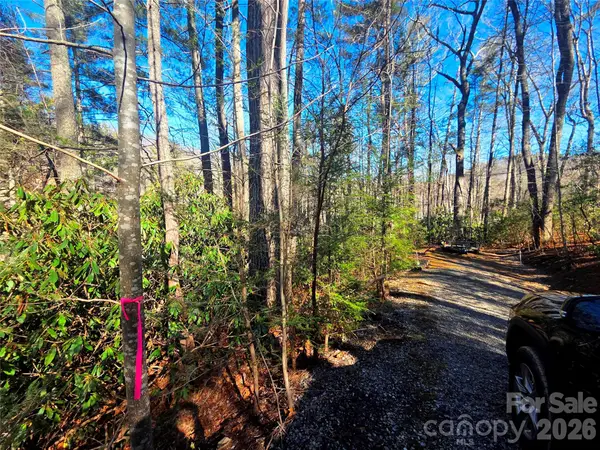 $38,000Active0.75 Acres
230 Serendipity Lane #105, Waynesville, NC 28785
MLS# 4349712Listed by: RE/MAX EXECUTIVE- New
 $850,000Active4 beds 4 baths3,615 sq. ft.
42 Chinaberry Court, Waynesville, NC 28785
MLS# 4399330Listed by: KELLER WILLIAMS GREAT SMOKIES - New
 $325,000Active2 beds 2 baths1,656 sq. ft.
51 Atari Road, Waynesville, NC 28786
MLS# 4407713Listed by: HOWARD HANNA BEVERLY-HANKS WAYNESVILLE - New
 $497,000Active3 beds 2 baths1,654 sq. ft.
152 E Marshall Street, Waynesville, NC 28786
MLS# 4407502Listed by: UNIQUE: A REAL ESTATE COLLECTIVE - New
 $225,000Active3 beds 2 baths1,099 sq. ft.
39 Spruce Street, Waynesville, NC 28786
MLS# 4407545Listed by: HOWARD HANNA BEVERLY-HANKS WAYNESVILLE - New
 $175,000Active2 beds 1 baths807 sq. ft.
57 Spruce Street, Waynesville, NC 28786
MLS# 4407581Listed by: HOWARD HANNA BEVERLY-HANKS WAYNESVILLE - New
 $675,000Active3 beds 3 baths2,306 sq. ft.
91 Tibi Lane, Waynesville, NC 28785
MLS# 4405996Listed by: KELLER WILLIAMS GREAT SMOKIES - New
 $1,150,000Active4 beds 4 baths1,816 sq. ft.
760 Woody Lane, Waynesville, NC 28786
MLS# 4405125Listed by: KELLER WILLIAMS GREAT SMOKIES - Open Sat, 1 to 3pmNew
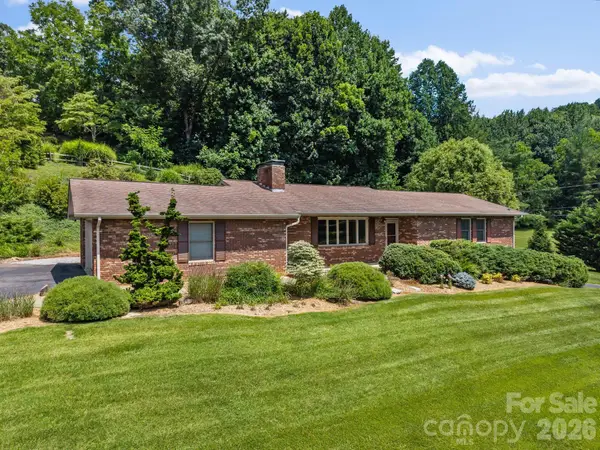 $525,000Active3 beds 3 baths2,471 sq. ft.
44 Green Drive, Waynesville, NC 28785
MLS# 4401809Listed by: PATTON ALLEN REAL ESTATE LLC


Protect your home and budget from life's surprises with an Assurant Home Warranty, backed by a partner that supports you through every step of homeownership. Explore Plans.
©2026 Century 21 Real Estate LLC. All rights reserved. CENTURY 21®, the CENTURY 21 Logo and C21® are service marks owned by Century 21 Real Estate LLC. Century 21 Real Estate LLC fully supports the principles of the Fair Housing Act and the Equal Opportunity Act. Each office is independently owned and operated. Listing information is deemed reliable but not guaranteed accurate.