
18 Buckle Ridge, Weaverville, NC 28787
Local realty services provided by:CENTURY 21 The Harrelson Group
Listed by: chris scruggs
Office: we sell wnc, llc.
MLS#:4409607
Source:CH
Price summary
- Price:$425,000
- Price per sq. ft.:$219.98
About this home
Surrounded by the natural beauty of the Blue Ridge Mountains, this home offers the perfect blend of privacy, comfort, and low-maintenance living just minutes from downtown Weaverville and a short drive to Asheville. Wrapped in durable vinyl siding for effortless upkeep, the interior features brand-new vinyl plank flooring flowing seamlessly through a thoughtfully designed floor plan filled with abundant natural light. At the heart of the home, a spacious kitchen centered around a generous island serves as an inviting space for meal prep and entertaining. When it is time to unwind, retreat to the expansive primary suite featuring a large primary bath complete with walk-in closets and a luxurious garden tub designed for ultimate relaxation. Step outside to enjoy the tranquility of the surrounding landscape, whether relaxing on the porch or taking in the fresh mountain air with easy access to local dining, shopping, hiking, and everything Western North Carolina has to offer.
Contact an agent
Home facts
- Year built:1999
- Subdivision & Development:None
- Listing ID #:4409607
- Updated:September 17, 2026 at 01:21 PM
Rooms and interior
- Bedrooms:3
- Total bathrooms:2
- Full bathrooms:2
- Flooring:Carpet, Vinyl
- Kitchen Description:Dishwasher, Electric Range, Exhaust Hood, Refrigerator
- Living area:1,932 sq. ft.
Heating and cooling
- Cooling:Heat Pump
- Heating:Heat Pump
Structure and exterior
- Year built:1999
- Building area:1,932 sq. ft.
- Lot area:1.25 Acres
- Lot Features:Level, Private, Sloped, Wooded
- Architectural Style:Ranch
- Construction Materials:Vinyl
- Foundation Description:Crawl Space
- Levels:1 Story
Schools
- High school:Unspecified
- Elementary school:Unspecified
Utilities
- Water:Well
- Sewer:Septic (At Site)
Finances and disclosures
- Price:$425,000
- Price per sq. ft.:$219.98
Features and amenities
- Laundry features:Laundry Room
Parking
- Parking description:Driveway
 Listings courtesy of Canopy MLS as distributed by MLS GRID. Copyright 2021 Canopy MLS. All rights reserved. Canopy MLS, provides content displayed here (“provided content”) on an “as is” basis and makes no representations or warranties regarding the provided content, including, but not limited to those of non-infringement, timeliness, accuracy, or completeness. Individuals and companies using information presented are responsible for verification and validation of information they utilize and present to their customers and clients. Canopy MLS will not be liable for any damage or loss resulting from use of the provided content or the products available through Portals, IDX, VOW, and/or Syndication. Recipients of this information shall not resell, redistribute, reproduce, modify, or otherwise copy any portion thereof without the expressed written consent of Canopy MLS. CH Member Broker: Wendy Knott
New listings near 18 Buckle Ridge
- New
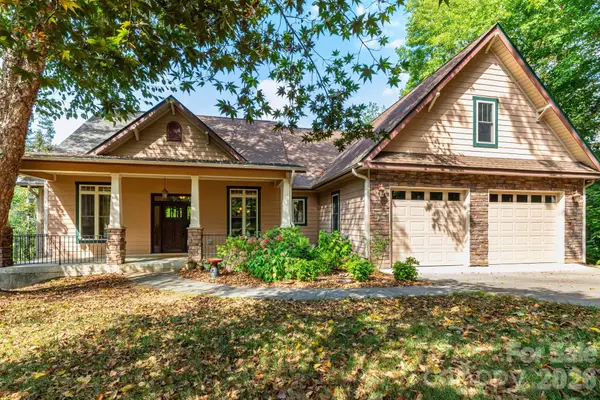 $850,000Active5 beds 5 baths4,600 sq. ft.
5 Meadowbrook Lane, Weaverville, NC 28787
MLS# 4425213Listed by: KELLER WILLIAMS PROFESSIONALS - New
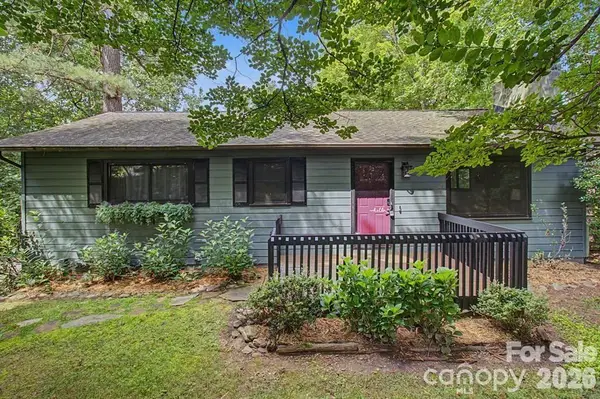 $444,900Active2 beds 3 baths1,540 sq. ft.
30 Whippoorwill Drive, Weaverville, NC 28787
MLS# 4425568Listed by: REALTY OF AMERICA - New
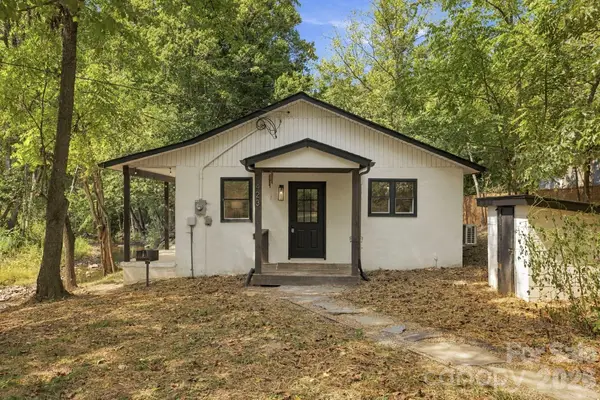 $325,000Active2 beds 1 baths900 sq. ft.
423 Reems Creek Road, Weaverville, NC 28787
MLS# 4421610Listed by: NEST REALTY ASHEVILLE - New
 $42,000Active0.75 Acres
3 Pinebluff Court, Weaverville, NC 28787
MLS# 4424510Listed by: REALTY OF AMERICA - New
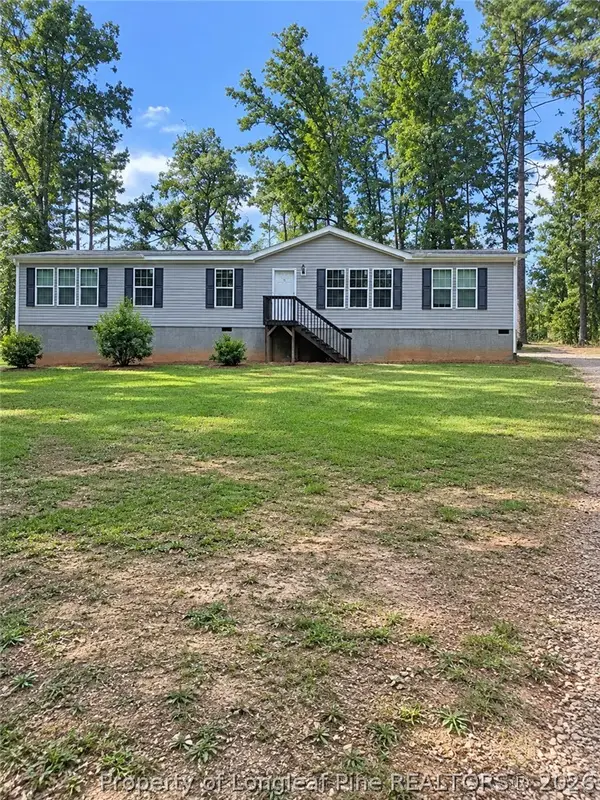 $299,000Active3 beds 2 baths2,000 sq. ft.
35 Bass Acres Drive, Weaverville, NC 28787
MLS# 769343Listed by: THE AVALON REALTY GROUP, LLC. - Open Sat, 10am to 12pmNew
 $875,000Active4 beds 5 baths4,218 sq. ft.
13 Lowry Lane, Weaverville, NC 28787
MLS# 4415194Listed by: TOWN AND MOUNTAIN REALTY - New
 $315,000Active2 beds 2 baths1,064 sq. ft.
25 Wheeler Road, Weaverville, NC 28787
MLS# 4424215Listed by: EXP REALTY LLC - Open Sun, 2 to 4pmNew
 $435,000Active2 beds 2 baths1,447 sq. ft.
403 Kyfields Drive, Weaverville, NC 28787
MLS# 4424526Listed by: HOWARD HANNA BEVERLY-HANKS ASHEVILLE-DOWNTOWN - New
 $450,000Active3 beds 2 baths1,891 sq. ft.
1798 New Stock Road, Weaverville, NC 28787
MLS# 4424383Listed by: REALTY OF AMERICA - New
 $375,000Active5.59 Acres
11 Jody Lane, Weaverville, NC 28787
MLS# 4424259Listed by: EXP REALTY LLC


Protect your home and budget from life's surprises with an Assurant Home Warranty, backed by a partner that supports you through every step of homeownership. Explore Plans.
©2026 Century 21 Real Estate LLC. All rights reserved. CENTURY 21®, the CENTURY 21 Logo and C21® are service marks owned by Century 21 Real Estate LLC. Century 21 Real Estate LLC fully supports the principles of the Fair Housing Act and the Equal Opportunity Act. Each office is independently owned and operated. Listing information is deemed reliable but not guaranteed accurate.