
19 Brandon Lane, Weaverville, NC 28787
Local realty services provided by:CENTURY 21 First Choice Realty
Listed by: matt tavener
Office: keller williams professionals
MLS#:4408055
Source:CH
Price summary
- Price:$275,000
- Price per sq. ft.:$195.87
About this home
Well-kept 3-bedroom, 2-bath home on nearly half an acre with a lovely natural setting just minutes from Weaverville and Asheville. The large deck is a favorite spot for grilling, relaxing, or enjoying the view of the backyard. Inside, the floor plan is open and comfortable, with a bright living room flowing into a spacious kitchen featuring abundant cabinetry and dining area. The primary suite is generously sized and includes dual vanities, a walk-in shower, a large garden tub, and a dedicated vanity area. Two additional bedrooms provide plenty of space for guests, family, or a home office. Highlights include a newer HVAC system, newer water heater, new privacy fence that surrounds the home, and improvements to the shared well. The sellers also began the process of drilling a private well. Much of the work has already been completed and paid for, giving buyers the option to finish the project if they choose. The vast yard offers room to garden, play, or simply enjoy the outdoors without feeling crowded. Conveniently located less than 20 minutes from downtown Asheville and about 8 minutes from downtown Weaverville, you'll have easy access to shopping, restaurants, and everyday essentials while still coming home to a tranquil setting....
Contact an agent
Home facts
- Year built:2006
- Subdivision & Development:Brandon Estates
- Listing ID #:4408055
- Updated:September 16, 2026 at 01:22 PM
Rooms and interior
- Bedrooms:3
- Total bathrooms:2
- Full bathrooms:2
- Kitchen Description:Dishwasher, Electric Oven, Electric Range, Refrigerator
- Living area:1,404 sq. ft.
Heating and cooling
- Cooling:Heat Pump
- Heating:Heat Pump
- Central air:Yes
Structure and exterior
- Year built:2006
- Building area:1,404 sq. ft.
- Lot area:0.48 Acres
- Lot Features:Green Area, Level
- Architectural Style:Ranch
- Construction Materials:Vinyl
- Exterior Features:Fire Pit
- Levels:1 Story
Schools
- High school:North Buncombe
- Elementary school:Weaverville/N. Windy Ridge
Utilities
- Water:Shared Well
- Sewer:Septic (At Site)
Finances and disclosures
- Price:$275,000
- Price per sq. ft.:$195.87
Features and amenities
- Laundry features:Laundry Room, Main Level
- Amenities:Garden Tub, Open Floorplan, Walk-In Closet(s)
Parking
- Parking description:Driveway
 Listings courtesy of Canopy MLS as distributed by MLS GRID. Copyright 2021 Canopy MLS. All rights reserved. Canopy MLS, provides content displayed here (“provided content”) on an “as is” basis and makes no representations or warranties regarding the provided content, including, but not limited to those of non-infringement, timeliness, accuracy, or completeness. Individuals and companies using information presented are responsible for verification and validation of information they utilize and present to their customers and clients. Canopy MLS will not be liable for any damage or loss resulting from use of the provided content or the products available through Portals, IDX, VOW, and/or Syndication. Recipients of this information shall not resell, redistribute, reproduce, modify, or otherwise copy any portion thereof without the expressed written consent of Canopy MLS.
New listings near 19 Brandon Lane
- Coming Soon
 $665,000Coming Soon3 beds 3 baths1,910 sq. ft.
21 Robin Roost Road, Weaverville, NC 28787
MLS# 4417938Listed by: SOUZA REALTY LLC - Coming Soon
 $675,000Coming Soon4 beds 3 baths2,008 sq. ft.
23 Sandstone Drive, Weaverville, NC 28787
MLS# 4418394Listed by: SOUZA REALTY LLC - New
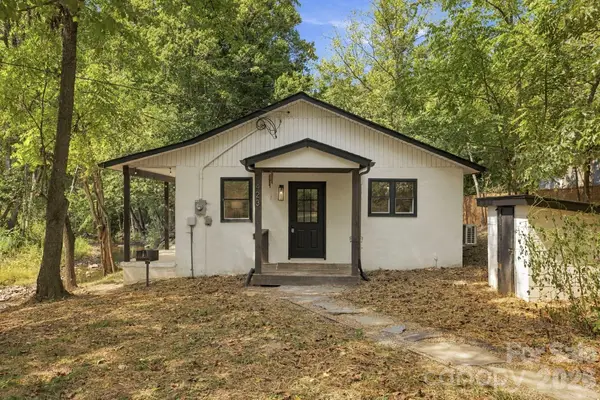 $325,000Active2 beds 1 baths900 sq. ft.
423 Reems Creek Road, Weaverville, NC 28787
MLS# 4421610Listed by: NEST REALTY ASHEVILLE - New
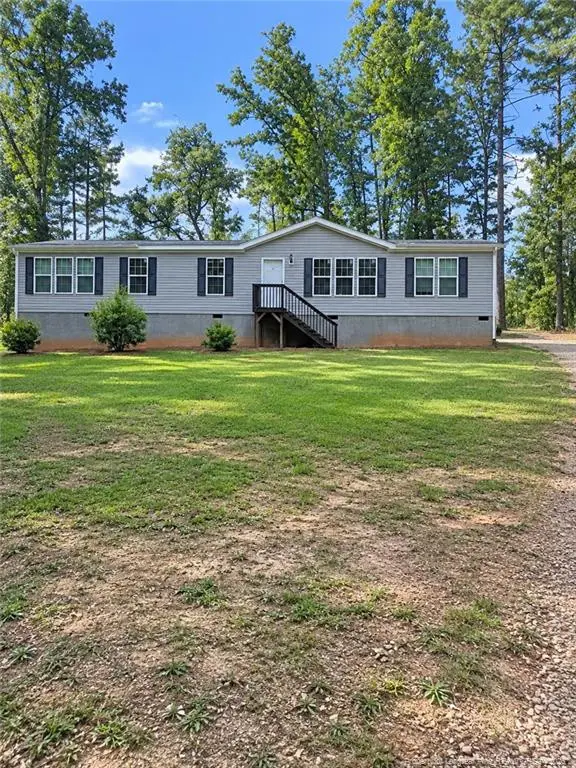 $299,000Active3 beds 2 baths2,000 sq. ft.
35 Bass Acres Drive, Weaverville, NC 28787
MLS# LP769343Listed by: THE AVALON REALTY GROUP, LLC. - New
 $42,000Active0.75 Acres
3 Pinebluff Court, Weaverville, NC 28787
MLS# 4424510Listed by: REALTY OF AMERICA - New
 $875,000Active4 beds 5 baths4,218 sq. ft.
13 Lowry Lane, Weaverville, NC 28787
MLS# 4415194Listed by: TOWN AND MOUNTAIN REALTY - New
 $315,000Active2 beds 2 baths1,064 sq. ft.
25 Wheeler Road, Weaverville, NC 28787
MLS# 4424215Listed by: EXP REALTY LLC - Open Sun, 2 to 4pmNew
 $435,000Active2 beds 2 baths1,447 sq. ft.
403 Kyfields Drive, Weaverville, NC 28787
MLS# 4424526Listed by: HOWARD HANNA BEVERLY-HANKS ASHEVILLE-DOWNTOWN - New
 $450,000Active3 beds 2 baths1,891 sq. ft.
1798 New Stock Road, Weaverville, NC 28787
MLS# 4424383Listed by: REALTY OF AMERICA - New
 $375,000Active5.59 Acres
11 Jody Lane, Weaverville, NC 28787
MLS# 4424259Listed by: EXP REALTY LLC


Protect your home and budget from life's surprises with an Assurant Home Warranty, backed by a partner that supports you through every step of homeownership. Explore Plans.
©2026 Century 21 Real Estate LLC. All rights reserved. CENTURY 21®, the CENTURY 21 Logo and C21® are service marks owned by Century 21 Real Estate LLC. Century 21 Real Estate LLC fully supports the principles of the Fair Housing Act and the Equal Opportunity Act. Each office is independently owned and operated. Listing information is deemed reliable but not guaranteed accurate.