
28 Penley Park Drive, Weaverville, NC 28787
Local realty services provided by:CENTURY 21 Towne & Country
Listed by: wilson hood
Office: mosaic community lifestyle realty
MLS#:4435924
Source:CH
28 Penley Park Drive,Weaverville, NC 28787
$949,000
- 3 Beds
- 3 Baths
- 2,459 sq. ft.
- Single family
- Active
Price summary
- Price:$949,000
- Price per sq. ft.:$385.93
- Monthly HOA dues:$54.17
About this home
Breathtaking, expansive mountain views and exceptional one-level living in Weaverville’s desirable Reems Creek Village community! Beautifully maintained and thoughtfully designed, this 2,459-square-foot home offers 3 bedrooms, a versatile office/4th bedroom, and 2.5 bathrooms. A spectacularly updated kitchen with an oversized island anchors the open living spaces, complemented by beautiful hardwood floors, custom built-ins, and a striking stone fireplace. The spacious main-level primary suite features a beautifully appointed ensuite bath and generous walk-in closet. Enjoy exceptional indoor-outdoor living with a light-filled four-season sunroom, inviting screened-in porch, and expansive patio overlooking meticulously landscaped grounds. Lush gardens, winding pathways, mature plantings, and a charming fire pit area create a peaceful outdoor retreat framed by stunning mountain scenery. Designed for effortless, true one-level living and ideal for aging in place, this home offers the perfect blend of comfort, convenience, and natural beauty. An additional adjoining lot with beautiful topography and mountain views is also available for purchase. A rare opportunity just minutes from Weaverville and Asheville!...
Contact an agent
Home facts
- Year built:2011
- Subdivision & Development:Reems Creek Village
- Listing ID #:4435924
- Updated:October 22, 2026 at 09:09 PM
Rooms and interior
- Bedrooms:3
- Total bathrooms:3
- Full bathrooms:2
- Half bathrooms:1
- Flooring:Tile, Wood
- Kitchen Description:Dishwasher, Electric Oven, Exhaust Hood, Gas Range, Oven, Refrigerator, Wine Refrigerator
- Living area:2,459 sq. ft.
Heating and cooling
- Cooling:Heat Pump
- Heating:Heat Pump
- Central air:Yes
Structure and exterior
- Year built:2011
- Building area:2,459 sq. ft.
- Lot area:0.54 Acres
- Lot Features:Cleared, Level, Private, Views, Wooded
- Construction Materials:Hardboard
- Exterior Features:Fire Pit
- Foundation Description:Slab
Schools
- High school:North Buncombe
- Elementary school:Weaverville/N. Windy Ridge
Utilities
- Sewer:Public Sewer
Finances and disclosures
- Price:$949,000
- Price per sq. ft.:$385.93
Features and amenities
- Laundry features:Laundry Room, Main Level
- Amenities:Breakfast Bar, Garden Tub, Open Floorplan, Walk-In Closet(s)
Parking
- Parking description:Attached Garage, Driveway
- Garage:Yes
- Garage spaces:2
 Listings courtesy of Canopy MLS as distributed by MLS GRID. Copyright 2021 Canopy MLS. All rights reserved. Canopy MLS, provides content displayed here (“provided content”) on an “as is” basis and makes no representations or warranties regarding the provided content, including, but not limited to those of non-infringement, timeliness, accuracy, or completeness. Individuals and companies using information presented are responsible for verification and validation of information they utilize and present to their customers and clients. Canopy MLS will not be liable for any damage or loss resulting from use of the provided content or the products available through Portals, IDX, VOW, and/or Syndication. Recipients of this information shall not resell, redistribute, reproduce, modify, or otherwise copy any portion thereof without the expressed written consent of Canopy MLS. CH Member Broker: Dianne Y. Greene
New listings near 28 Penley Park Drive
- Coming Soon
 $655,000Coming Soon2 beds 2 baths1,700 sq. ft.
158 Stoney Knob Road Stoney Knob Road #158 Stoney Knob Road, Weaverville, NC 28787
MLS# 4414023Listed by: DONOHOO GROUP, LLC - Coming Soon
 $396,000Coming Soon1 beds 2 baths812 sq. ft.
115 Upper Calm Drive, Weaverville, NC 28787
MLS# 4434547Listed by: HOWARD HANNA BEVERLY-HANKS ASHEVILLE-NORTH - New
 $2,890,000Active401 Acres
401 Upper Flat Creek Road, Weaverville, NC 28787
MLS# 4435751Listed by: NATIONAL LAND REALTY - New
 $2,249,000Active300 Acres
300 Acres Upper Flat Creek Road, Weaverville, NC 28787
MLS# 4435764Listed by: NATIONAL LAND REALTY - New
 $799,000Active101 Acres
101 Acres Timbersong Drive, Weaverville, NC 28787
MLS# 4435768Listed by: NATIONAL LAND REALTY - New
 $389,825Active4 beds 3 baths2,438 sq. ft.
145 Sugg Trail, Weaverville, NC 28787
MLS# 4436433Listed by: DR HORTON INC - New
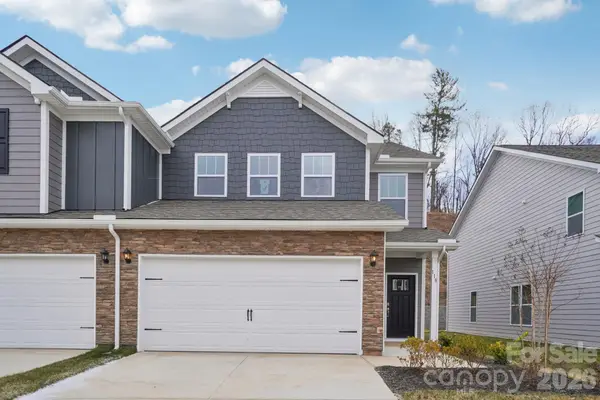 $399,990Active4 beds 3 baths2,240 sq. ft.
143 Sugg Trail, Weaverville, NC 28787
MLS# 4436437Listed by: DR HORTON INC - New
 $387,275Active4 beds 3 baths2,240 sq. ft.
207 Driscoll Way, Weaverville, NC 28787
MLS# 4436444Listed by: DR HORTON INC - New
 $409,999Active4 beds 3 baths2,438 sq. ft.
149 Sugg Trail, Weaverville, NC 28787
MLS# 4436410Listed by: DR HORTON INC


Protect your home and budget from life's surprises with an Assurant Home Warranty, backed by a partner that supports you through every step of homeownership. Explore Plans.
©2026 Century 21 Real Estate LLC. All rights reserved. CENTURY 21®, the CENTURY 21 Logo and C21® are service marks owned by Century 21 Real Estate LLC. Century 21 Real Estate LLC fully supports the principles of the Fair Housing Act and the Equal Opportunity Act. Each office is independently owned and operated. Listing information is deemed reliable but not guaranteed accurate.