
121 Enclave Boulevard, Weddington, NC 28104
Local realty services provided by:CENTURY 21 Towne & Country
Listed by: wendy dickinson, samuel grogan
Office: coldwell banker realty
MLS#:4395615
Source:CH
Price summary
- Price:$1,250,000
- Price per sq. ft.:$244.14
- Monthly HOA dues:$143.75
About this home

Amazing value on this luxury home in the heart of Weddington! This gorgeous home is priced under market and ideally positioned for its new owners. Welcome to the luxury community of The Falls at Weddington. Ideally located just minutes from Waverly’s premier shopping, dining, entertainment and all your everyday needs. Large community offers social events, neighborhood get-togethers and tons of activities designed to meet your neighbors. Conveniently located in the heart of Weddington just minutes from some of the state’s highest ranked schools. This meticulously maintained home offers everything you are looking for with today’s modern comforts. Home achieves high energy efficiency with money savings for you using UV blocking windows, spray foam insulation and multi speed HVAC controls. This well thought out floorplan with 10-foot ceilings and extensive wood flooring is perfectly suited for multi-generational living with room for everyone. The main level features an upgraded primary suite with dual walk-in closets, and a spa inspired bath with raised height his and her vanities and an expansive walk-in shower. The main floor flex room provides an ideal office or craft space, while the designer chef’s kitchen impresses with its massive center island, bar seating, and generous 14' x 4' walk in pantry. Living room showcases a gas fireplace framed by custom built ins and flows seamlessly into the dining area, creating an inviting environment for everyday living and entertaining. A well-appointed laundry room with storage and utility sink adds added convenience. The large, screened porch overlooks your private, fenced yard and patio, offering a serene outdoor retreat to enjoy the outside year-round. In ground irrigation keeps the yard looking beautiful year-round. If you have been thinking about a pool the lot is perfectly situated to add one. Upstairs, an oversized bonus room with a walk-in closet anchors the second floor, surrounded by thoughtfully designed bedrooms. Bedrooms two and three share a true Jack and Jill bath, each with its own walk-in closet, while bedrooms four and five each feature private en suites with walk in closets. All upstairs bathrooms are fully tiled. A secondary laundry room enhances the home’s efficient livability. Throughout the home, multiple tray ceilings and an extensive trim and molding package elevate the overall luxury aesthetic. The home also boasts an impressive 1,000+ sq ft three bay garages with an additional tandem bay for a functioning 4 car garage space. Custom drop zone and large entry closet greet you as you enter the home. Beautiful landscaping with irrigation surrounds the exterior of your home, which backs to community space—offering one of the most desirable and private lots in the neighborhood. Residents enjoy resort style amenities including a pool, fitness center, playground and trails that you can get to from the end of the street without leaving the neighborhood. This home has been lovingly maintained and is truly move in ready, offering luxury, comfort, and exceptional craftsmanship at every turn. Call anytime for questions or your private tour!...
Contact an agent
Home facts
- Year built:2017
- Listing ID #:4395615
- Updated:July 27, 2026 at 01:58 PM
Rooms and interior
- Bedrooms:5
- Total bathrooms:5
- Full bathrooms:4
- Half bathrooms:1
- Flooring:Carpet, Tile, Wood
- Kitchen Description:Dishwasher, Disposal, Electric Oven, Exhaust Fan, Exhaust Hood, Gas Cooktop, Microwave, Oven, Plumbed For Ice Maker, Wall Oven
- Living area:5,120 sq. ft.
Heating and cooling
- Cooling:Heat Pump
- Heating:Heat Pump
- Central air:Yes
Structure and exterior
- Roof:Insulated, Metal
- Year built:2017
- Building area:5,120 sq. ft.
- Lot area:0.3 Acres
- Lot Features:Cleared, Level, Private
- Construction Materials:Fiber Cement, Stone
- Exterior Features:In-Ground Irrigation
- Foundation Description:Slab
Schools
- High school:Weddington
- Elementary school:Antioch
Utilities
- Sewer:Public Sewer
Finances and disclosures
- Price:$1,250,000
- Price per sq. ft.:$244.14
Features and amenities
- Laundry features:Laundry Room, Main Level, Upper Level
- Amenities:Attic Other, Attic Stairs Pulldown, Breakfast Bar, Open Floorplan, Walk-In Closet(s), Walk-In Pantry
Parking
- Parking description:Attached Garage, Driveway
- Garage:Yes
- Garage spaces:4
 Listings courtesy of Canopy MLS as distributed by MLS GRID. Copyright 2021 Canopy MLS. All rights reserved. Canopy MLS, provides content displayed here (“provided content”) on an “as is” basis and makes no representations or warranties regarding the provided content, including, but not limited to those of non-infringement, timeliness, accuracy, or completeness. Individuals and companies using information presented are responsible for verification and validation of information they utilize and present to their customers and clients. Canopy MLS will not be liable for any damage or loss resulting from use of the provided content or the products available through Portals, IDX, VOW, and/or Syndication. Recipients of this information shall not resell, redistribute, reproduce, modify, or otherwise copy any portion thereof without the expressed written consent of Canopy MLS. CH Member Broker: Dianne Y. Greene
New listings near 121 Enclave Boulevard
- Coming Soon
 $1,350,000Coming Soon4 beds 4 baths
324 Eden Hollow Lane, Matthews, NC 28104
MLS# 4406291Listed by: PROSTEAD REALTY - Coming Soon
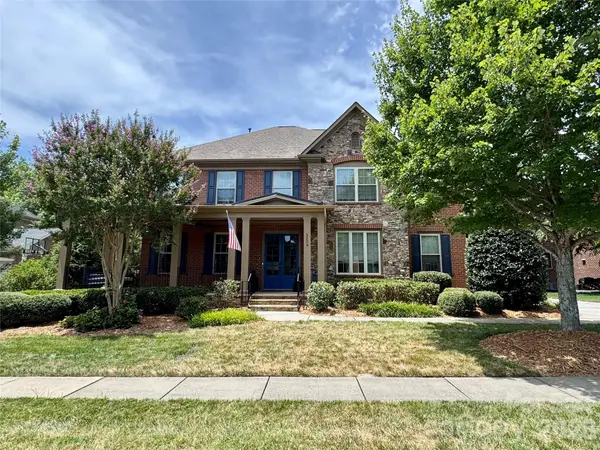 $1,100,000Coming Soon5 beds 5 baths
3209 Hartford Way, Weddington, NC 28104
MLS# 4407402Listed by: NEXTHOME PARAMOUNT - New
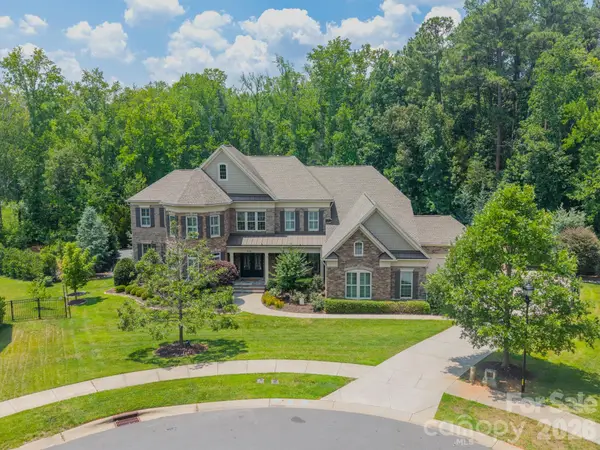 $2,100,000Active4 beds 5 baths6,460 sq. ft.
435 Turtleback Ridge, Weddington, NC 28104
MLS# 4399274Listed by: BERKSHIRE HATHAWAY HOMESERVICES CAROLINAS REALTY - New
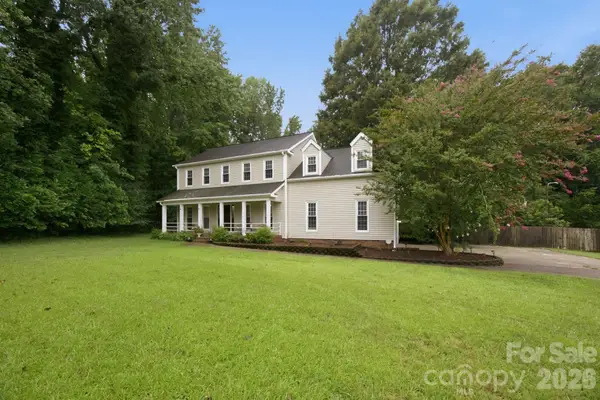 $849,900Active3 beds 3 baths2,740 sq. ft.
115 Valley Glen Drive, Waxhaw, NC 28173
MLS# 4406430Listed by: JULIAMARCUS LLC - New
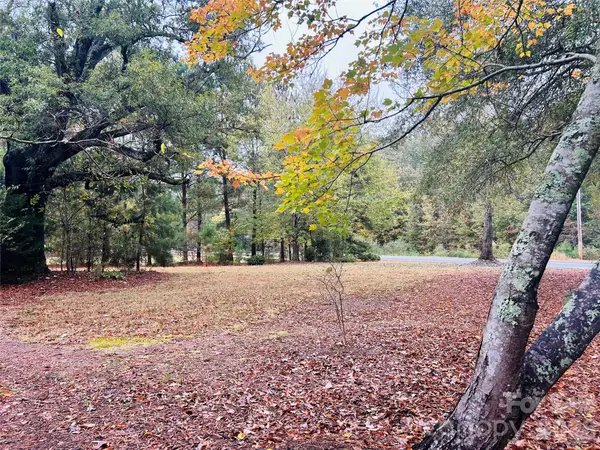 $450,000Active1.08 Acres
3324 Antioch Church Road, Weddington, NC 28104
MLS# 4404863Listed by: CLASSICA HOMES REALTY LLC 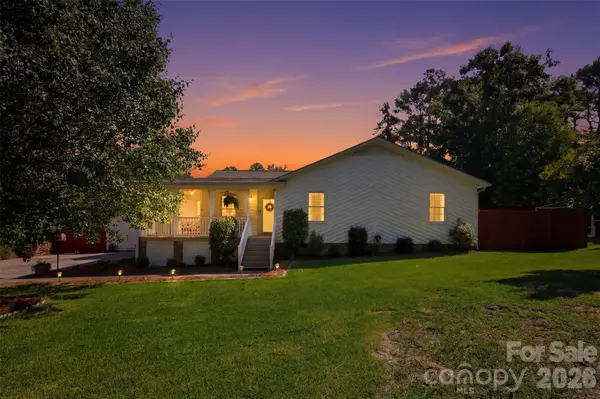 $530,000Pending3 beds 2 baths1,611 sq. ft.
405 Country Club Drive, Weddington, NC 28104
MLS# 4402933Listed by: NORTHGROUP REAL ESTATE LLC- New
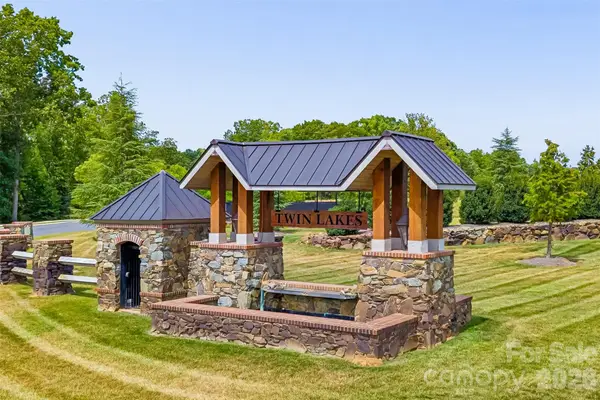 $585,000Active0.75 Acres
903 Deodar Cedar Drive, Weddington, NC 28104
MLS# 4404406Listed by: IVESTER JACKSON CHRISTIE'S - New
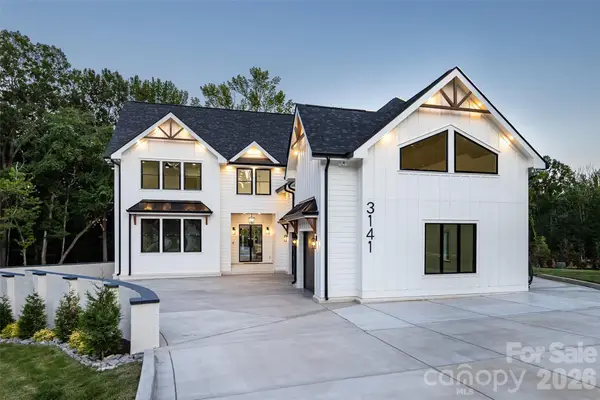 $2,350,000Active7 beds 7 baths5,748 sq. ft.
3141 Brayland Avenue, Matthews, NC 28104
MLS# 4404701Listed by: EXP REALTY LLC BALLANTYNE 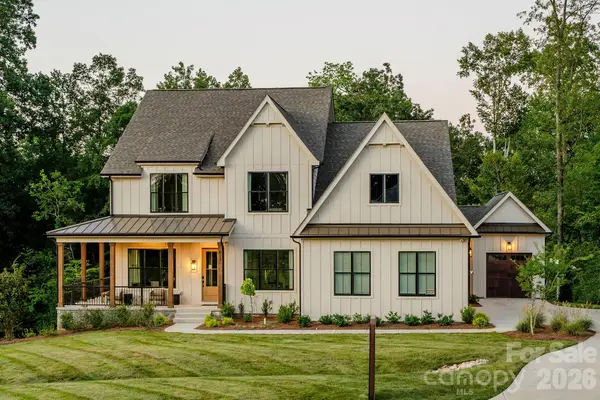 $1,275,994Active4 beds 3 baths3,599 sq. ft.
Lot 6 Celestial Way #Nottingham, Weddington, NC 28277
MLS# 4403540Listed by: BSI BUILDER SERVICES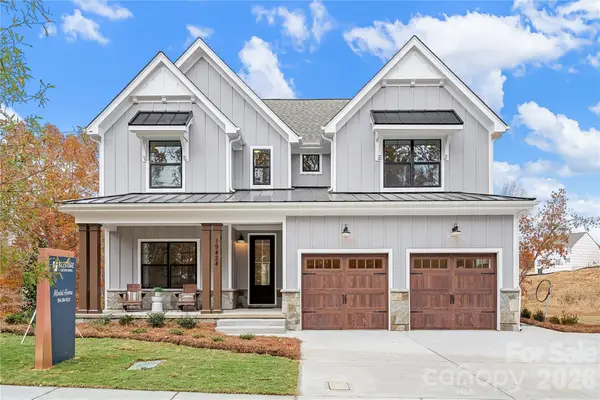 $1,189,396Active4 beds 3 baths2,747 sq. ft.
Lot 6 Celestial Way #Savannah, Weddington, NC 28277
MLS# 4403551Listed by: BSI BUILDER SERVICES


Protect your home and budget from life's surprises with an Assurant Home Warranty, backed by a partner that supports you through every step of homeownership. Explore Plans.
©2026 Century 21 Real Estate LLC. All rights reserved. CENTURY 21®, the CENTURY 21 Logo and C21® are service marks owned by Century 21 Real Estate LLC. Century 21 Real Estate LLC fully supports the principles of the Fair Housing Act and the Equal Opportunity Act. Each office is independently owned and operated. Listing information is deemed reliable but not guaranteed accurate.