
1237 Bromley Drive, Weddington, NC 28104
Local realty services provided by:CENTURY 21 Towne & Country
Listed by: anna fenno
Office: helen adams realty
MLS#:4418302
Source:CH
Price summary
- Price:$1,450,000
- Price per sq. ft.:$351.77
- Monthly HOA dues:$166.67
About this home
Beautifully maintained and extensively upgraded with a picturesque heated pool and spa and large, wrap around screened back porch, this is one you won’t want to miss! Welcome to 1237 Bromley, where gracious living, exceptional outdoor spaces and an ideal location come together. Situated on a large, private lot, this immaculate home offers three bedrooms and three full baths on the main floor, a rare find which makes for easy one level living. The private primary suite is a wonderful retreat, featuring an incredible custom closet and luxurious bath with an oversized jetted tub. Upstairs you'll find one more bedroom, another full bath and a huge open loft; the perfect spot for games, friends to gather or movie night.
Designed for both everyday living and entertaining, the heart of the home is the oversize kitchen, which offers abundant workspace and plenty of room for family and friends to gather. The kitchen and great room open to an absolutely lovely screened porch, creating a seamless transition to the backyard and pool—the true showstopper of this property.
Beautiful landscape lighting enhances both the front and rear grounds, while strategically designed fencing provides privacy around the main backyard and pool. An additional fenced area beyond offers even more room to explore, play or simply enjoy the privacy of this exceptional lot.
Even the garages have been exceptionally well equipped. The 2-car garage features a mini-split system, built-in cabinetry, an additional 100-amp electrical panel and multiple 110V and 220V outlets—ideal for a workshop, hobby space or climate-controlled storage. The separate 1-car garage offers EV electrical service and convenient walk-up attic access. Wi-Fi-controlled dimmers throughout the home provide automated indoor and outdoor lighting.
Meticulously cared for and extensively upgraded, this home offers improvements you’ll appreciate for years to come. Recent additions include a new Navien tankless water heater with recirculation, a new furnace (one of three), a large crawlspace dehumidifier and a fully automatic whole-house generator providing substantial backup power for HVAC, appliances, lighting and more. Showings begin Friday, 9/18....
Contact an agent
Home facts
- Year built:2014
- Subdivision & Development:Bromley
- Listing ID #:4418302
- Updated:September 16, 2026 at 12:11 AM
Rooms and interior
- Bedrooms:4
- Total bathrooms:5
- Full bathrooms:4
- Half bathrooms:1
- Flooring:Carpet, Tile, Wood
- Kitchen Description:Dishwasher, Disposal, Double Oven, Exhaust Hood, Gas Cooktop, Gas Range, Microwave, Oven, Refrigerator, Self Cleaning Oven, Wall Oven
- Living area:4,122 sq. ft.
Heating and cooling
- Heating:Forced Air
- Central air:Yes
Structure and exterior
- Year built:2014
- Building area:4,122 sq. ft.
- Lot area:0.93 Acres
- Lot Features:Private, Wooded
- Architectural Style:Transitional
- Construction Materials:Fiber Cement, Stone
- Exterior Features:Fire Pit, In-Ground Irrigation
- Foundation Description:Crawl Space
Schools
- High school:Weddington
- Elementary school:Antioch
Utilities
- Sewer:Public Sewer
Finances and disclosures
- Price:$1,450,000
- Price per sq. ft.:$351.77
Features and amenities
- Laundry features:Dryer, Laundry Room, Main Level, Washer
- Amenities:Garden Tub, Open Floorplan, Walk-In Closet(s)
Parking
- Parking description:Attached Garage, Driveway, Garage Door Opener
- Garage:Yes
- Garage spaces:3
 Listings courtesy of Canopy MLS as distributed by MLS GRID. Copyright 2021 Canopy MLS. All rights reserved. Canopy MLS, provides content displayed here (“provided content”) on an “as is” basis and makes no representations or warranties regarding the provided content, including, but not limited to those of non-infringement, timeliness, accuracy, or completeness. Individuals and companies using information presented are responsible for verification and validation of information they utilize and present to their customers and clients. Canopy MLS will not be liable for any damage or loss resulting from use of the provided content or the products available through Portals, IDX, VOW, and/or Syndication. Recipients of this information shall not resell, redistribute, reproduce, modify, or otherwise copy any portion thereof without the expressed written consent of Canopy MLS. CH Member Broker: Dianne Y. Greene
New listings near 1237 Bromley Drive
- Coming Soon
 $800,000Coming Soon3 beds 3 baths3,268 sq. ft.
5138 Panhandle Circle, Matthews, NC 28104
MLS# 4407389Listed by: NEXTHOME PARAMOUNT - Coming Soon
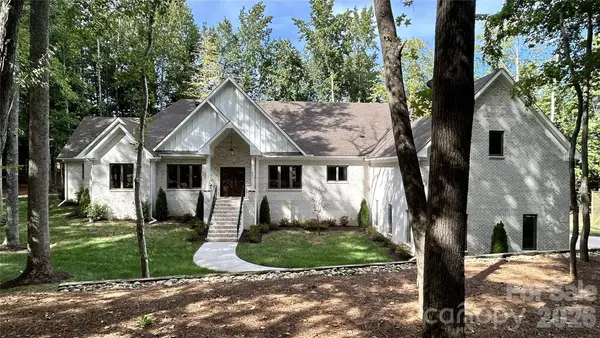 $2,249,000Coming Soon4 beds 4 baths4,523 sq. ft.
2507 Forest Lawn Drive, Weddington, NC 28104
MLS# 4420111Listed by: EDGE 5 REALTY INC 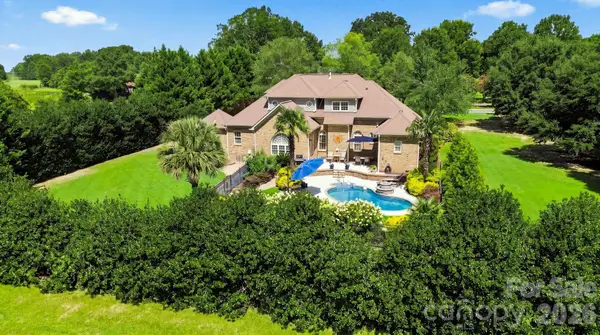 $994,900Active3 beds 4 baths3,582 sq. ft.
1001 Heritage Acres Drive, Weddington, NC 28104
MLS# 4414833Listed by: SAVVY + CO REAL ESTATE- New
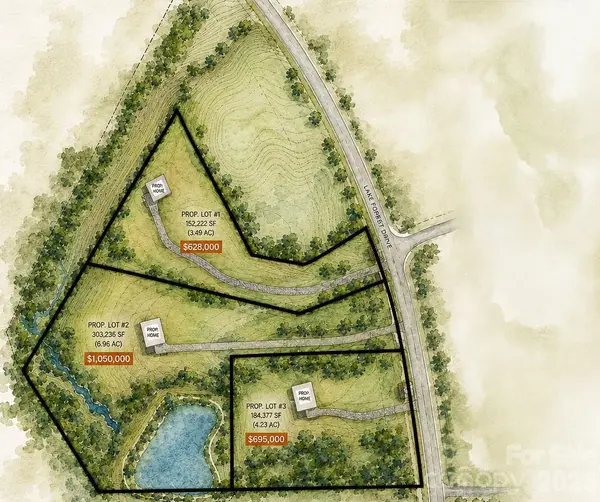 $695,000Active4.23 Acres
0 Hwy 84 Highway #3, Weddington, NC 28104
MLS# 4415331Listed by: SUTTON REAL ESTATE GROUP LLC - Open Sun, 1 to 3pmNew
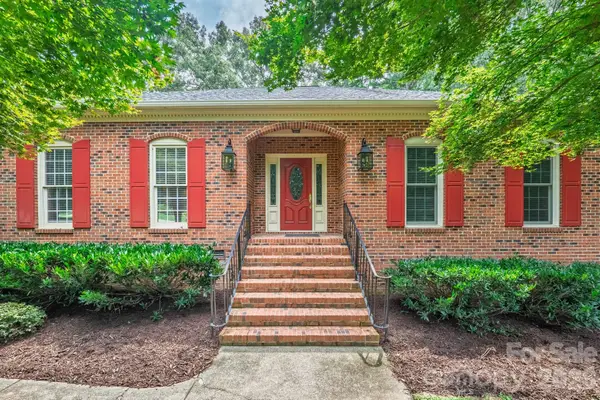 $800,000Active3 beds 3 baths2,568 sq. ft.
3517 Honeysuckle Drive, Matthews, NC 28104
MLS# 4423576Listed by: HELEN ADAMS REALTY - Open Sun, 11am to 2pmNew
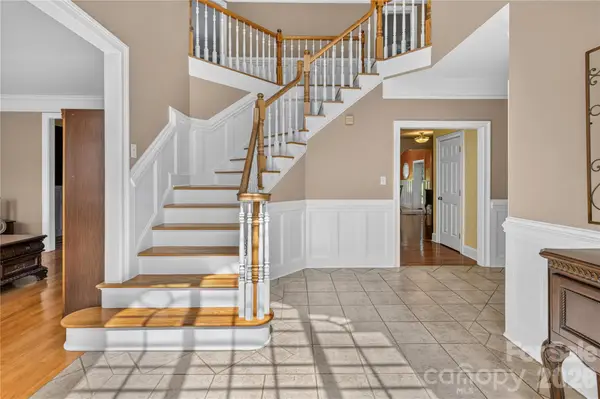 $1,250,000Active5 beds 5 baths4,881 sq. ft.
6041 Bluebird Hill Lane, Matthews, NC 28104
MLS# 4413086Listed by: COLDWELL BANKER REALTY  $1,350,000Pending4 beds 5 baths4,142 sq. ft.
1 Brigadoon Lane, Waxhaw, NC 28173
MLS# 4422417Listed by: IVESTER JACKSON CHRISTIE'S- New
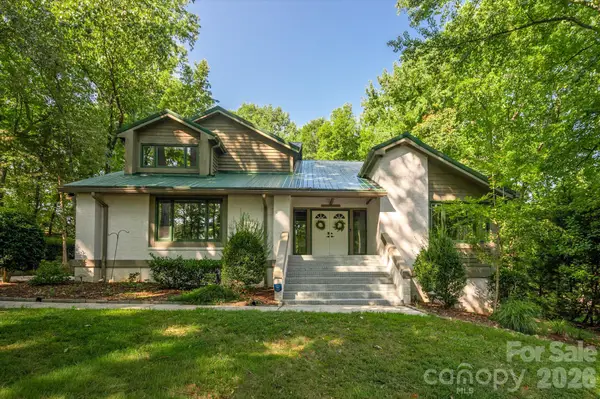 $945,000Active4 beds 4 baths4,385 sq. ft.
4418 Horseshoe Bend, Matthews, NC 28104
MLS# 4420956Listed by: COMPASS 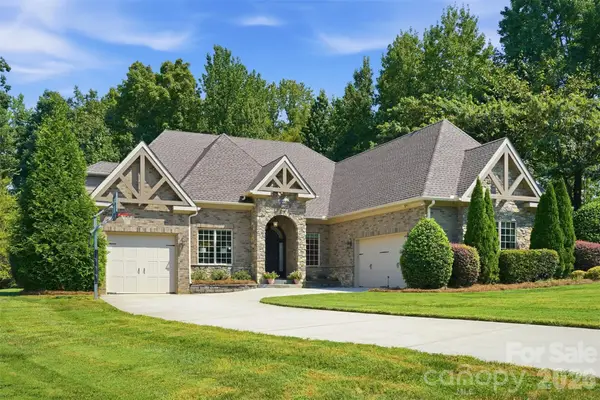 $1,600,000Active4 beds 4 baths5,176 sq. ft.
1206 Delaney Drive, Weddington, NC 28104
MLS# 4421166Listed by: KELLER WILLIAMS PREMIER


Protect your home and budget from life's surprises with an Assurant Home Warranty, backed by a partner that supports you through every step of homeownership. Explore Plans.
©2026 Century 21 Real Estate LLC. All rights reserved. CENTURY 21®, the CENTURY 21 Logo and C21® are service marks owned by Century 21 Real Estate LLC. Century 21 Real Estate LLC fully supports the principles of the Fair Housing Act and the Equal Opportunity Act. Each office is independently owned and operated. Listing information is deemed reliable but not guaranteed accurate.