
213 Crest Court, Weddington, NC 28104
Local realty services provided by:CENTURY 21 Triangle Group
Listed by: gina lorenzo
Office: compass
MLS#:4411059
Source:CH
Price summary
- Price:$3,100,000
- Price per sq. ft.:$420.23
- Monthly HOA dues:$297
About this home
New 2026 custom-built luxury home in prime Weddington location featuring a walk-out basement, resort backyard with heated salt-water pool, screened porch, and an oversized 3-car garage on a private wooded 1.07-acre lot. High-quality craftsmanship is evident, with features such as 10' ceilings on the main level with 8' solid-core doors, Andersen 400-Series casement windows, Icynene spray foam insulation in the exterior walls and attic, white oak flooring on the first and second levels, high-end trim with 3.5" casing, and a rich mahogany front door. The center of this stunning home is the luxury kitchen, which features custom white oak cabinetry, both stained and painted, an oversized island with seating and an oversized stainless steel sink, a Thermador 48" dual-fuel range with a custom plaster hood, a Frigidaire 33" refrigerator and separate 33" freezer, a Thermador dishwasher, a drawer microwave, quartz countertops with a quartz slab backsplash, and a vaulted breakfast area with wooded views. Adjacent to the kitchen is a spacious scullery which features extensive cabinetry, quartz countertops, a second Thermador dishwasher, and a stainless steel undermount sink. The kitchen opens to a beautiful Great Room featuring a vaulted ceiling with exposed white oak beams, a gas fireplace with a floor-to-ceiling custom stucco surround and wood mantel, and a five-panel folding door leading to the screened porch. The main floor also includes a beautiful study with a marble hearth and surround fireplace and white oak 8-lite double pocket doors. The primary suite on the main features a luxury bath with dual stained walnut vanities with quartz countertops, a freestanding deep-soaking tub, a zero-entry seamless glass shower with a wall-to-wall linear niche, and a large walk-in closet with custom built-in shelving. Upstairs are 3 en-suite spacious bedrooms, each with a walk-in closet featuring custom shelving, plus an expansive bonus room with a wet bar, beverage refrigerator, three storage closets, and a half bath. The walk-out basement provides a whole other living area and includes a family room and rec room with 16' sliding doors to the covered terrace, a custom white oak bar with beverage refrigerator, dishwasher, and four-panel folding window, a flexible theater or fitness room, and a full guest suite with a walk-in closet and private bath, plus a cabana bath with a changing room, custom built-ins, and direct access to the pool area. Provisions for a future elevator serve all three levels. The outdoor living areas are as beautiful as the indoor areas and feature a heated salt-water pool, the screened porch with gas stone fireplace and electric retractable screens, and an oversized lower covered terrace overlooking the pool and wooded backyard, plus professionally landscaped, fully sodded grounds with irrigation. Great location just 10 minutes to Waverly and Rea Farms! Zoned for Weddington schools. Cardinal Crest is an enclave of 15 one-acre+ luxury homes starting at $2.2 million. 6 opportunities remain! Main Street Homes is a family-owned and operated business with over 40 years of experience....
Contact an agent
Home facts
- Year built:2025
- Subdivision & Development:Cardinal Crest
- Listing ID #:4411059
- Updated:October 25, 2026 at 01:34 PM
Rooms and interior
- Bedrooms:5
- Total bathrooms:8
- Full bathrooms:6
- Half bathrooms:2
- Flooring:Tile, Wood
- Kitchen Description:Bar Fridge, Dishwasher, Disposal, Double Oven, Exhaust Hood, Freezer, Gas Range, Microwave
- Basement:Yes
- Living area:7,377 sq. ft.
Heating and cooling
- Cooling:Central Air
- Heating:Natural Gas
- Central air:Yes
Structure and exterior
- Year built:2025
- Building area:7,377 sq. ft.
- Lot area:1.07 Acres
- Lot Features:Wooded
- Construction Materials:Wood
- Exterior Features:In-Ground Irrigation
- Foundation Description:Basement
Schools
- High school:Weddington
- Elementary school:Antioch
Utilities
- Water:County Water
- Sewer:County Sewer
Finances and disclosures
- Price:$3,100,000
- Price per sq. ft.:$420.23
Features and amenities
- Laundry features:Laundry Room, Main Level
- Amenities:Elevator, Networked, Open Floorplan, Surround Sound Wired, Walk-In Closet(s), Walk-In Pantry
Parking
- Parking description:Attached Garage, Driveway
- Garage:Yes
- Garage spaces:3
 Listings courtesy of Canopy MLS as distributed by MLS GRID. Copyright 2021 Canopy MLS. All rights reserved. Canopy MLS, provides content displayed here (“provided content”) on an “as is” basis and makes no representations or warranties regarding the provided content, including, but not limited to those of non-infringement, timeliness, accuracy, or completeness. Individuals and companies using information presented are responsible for verification and validation of information they utilize and present to their customers and clients. Canopy MLS will not be liable for any damage or loss resulting from use of the provided content or the products available through Portals, IDX, VOW, and/or Syndication. Recipients of this information shall not resell, redistribute, reproduce, modify, or otherwise copy any portion thereof without the expressed written consent of Canopy MLS. CH Member Broker: Pat Flanagan
New listings near 213 Crest Court
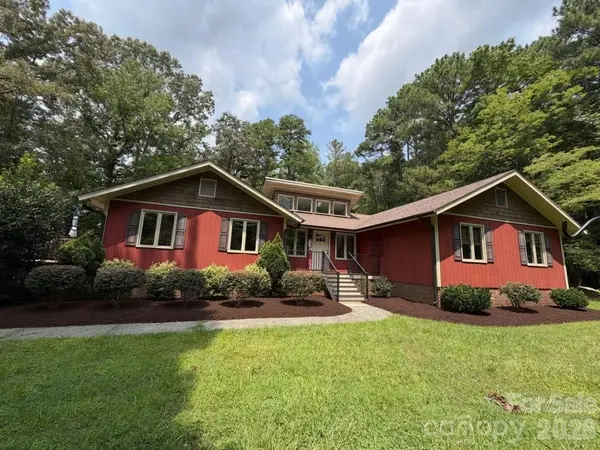 $670,000Active3 beds 3 baths2,243 sq. ft.
3406 Red Fox Trail, Matthews, NC 28104
MLS# 4410433Listed by: EXP REALTY LLC MOORESVILLE- Open Sun, 12 to 2pmNew
 $1,300,000Active5 beds 5 baths4,361 sq. ft.
105 Highclere Drive, Waxhaw, NC 28173
MLS# 4423522Listed by: COMPASS - New
 $1,199,000Active5 beds 4 baths4,453 sq. ft.
101 Enclave Boulevard, Weddington, NC 28104
MLS# 4434349Listed by: COMPASS  $675,000Pending3 beds 3 baths2,810 sq. ft.
1501 Cox Road, Matthews, NC 28104
MLS# 4420013Listed by: KELLER WILLIAMS SOUTH PARK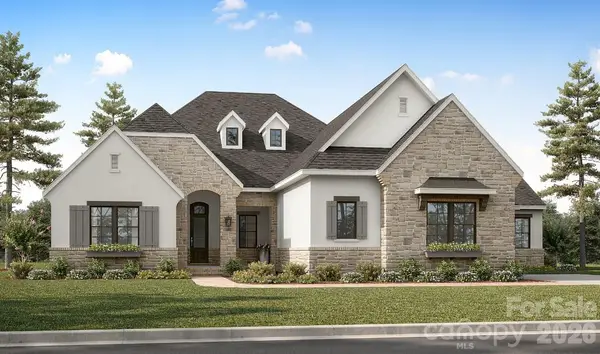 $2,227,756Pending5 beds 5 baths5,473 sq. ft.
317 Weddington Grove Lane, Weddington, NC 28104
MLS# 4432994Listed by: CLASSICA HOMES REALTY LLC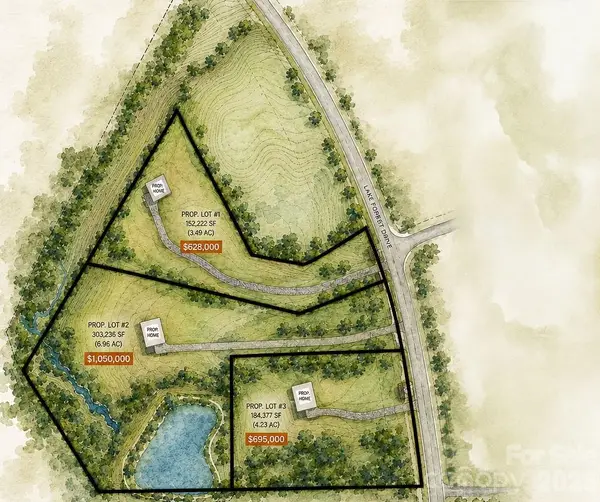 $1,050,000Active6.96 Acres
528 Weddington Road #4, Weddington, NC 28104
MLS# 4431951Listed by: SUTTON REAL ESTATE GROUP LLC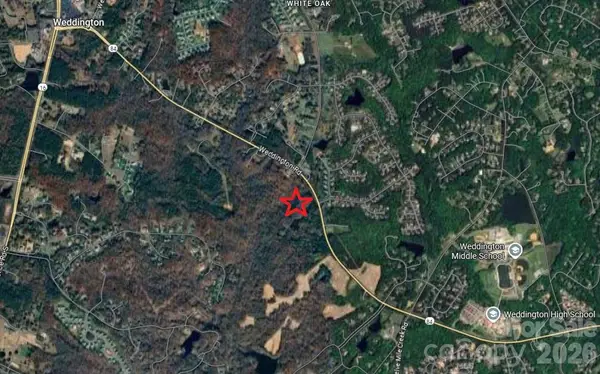 $628,000Active3.49 Acres
524 Weddington Road #3, Weddington, NC 28104
MLS# 4431955Listed by: SUTTON REAL ESTATE GROUP LLC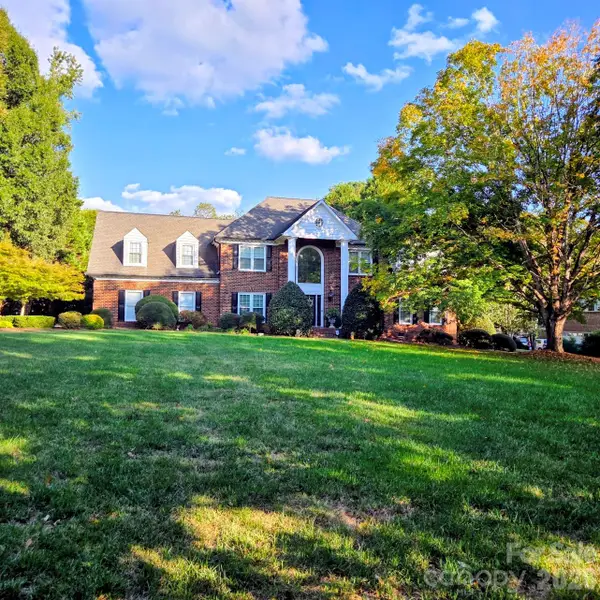 $1,100,000Pending4 beds 5 baths4,525 sq. ft.
4301 Horseshoe Bend, Matthews, NC 28104
MLS# 4431860Listed by: KELLER WILLIAMS BALLANTYNE AREA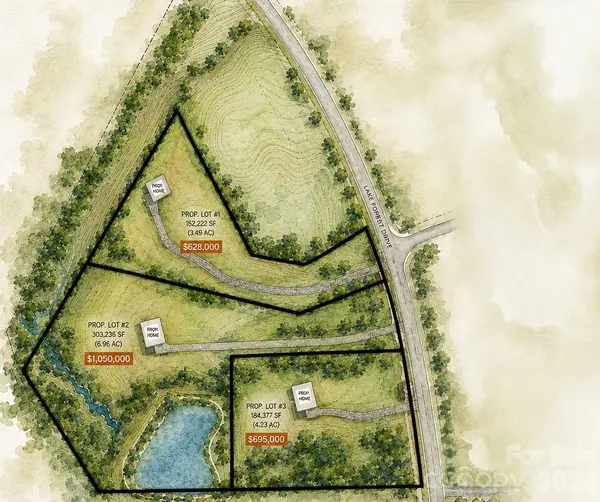 $695,000Pending4.23 Acres
532 Weddington Road #5, Weddington, NC 28104
MLS# 4415331Listed by: SUTTON REAL ESTATE GROUP LLC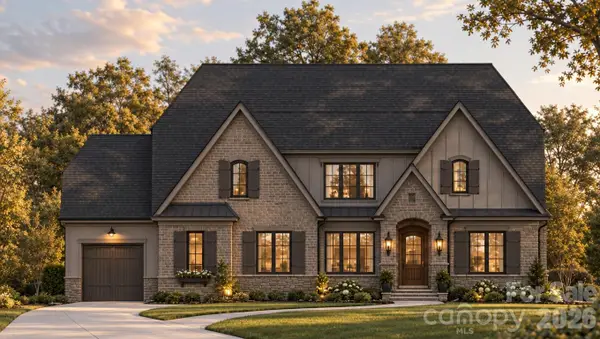 $2,321,000Active5 beds 5 baths4,723 sq. ft.
604 Deodar Cedar Road, Weddington, NC 28104
MLS# 4432056Listed by: RE/MAX EXECUTIVE


Protect your home and budget from life's surprises with an Assurant Home Warranty, backed by a partner that supports you through every step of homeownership. Explore Plans.
©2026 Century 21 Real Estate LLC. All rights reserved. CENTURY 21®, the CENTURY 21 Logo and C21® are service marks owned by Century 21 Real Estate LLC. Century 21 Real Estate LLC fully supports the principles of the Fair Housing Act and the Equal Opportunity Act. Each office is independently owned and operated. Listing information is deemed reliable but not guaranteed accurate.