
422 Deodar Cedar Road, Weddington, NC 28104
Local realty services provided by:CENTURY 21 The Harrelson Group
Listed by: trevor taefi
Office: re/max executive
MLS#:4431065
Source:CH
422 Deodar Cedar Road,Weddington, NC 28104
$1,910,000
- 5 Beds
- 5 Baths
- 4,293 sq. ft.
- Single family
- Active
Price summary
- Price:$1,910,000
- Price per sq. ft.:$444.91
- Monthly HOA dues:$239.5
About this home
Introducing the Brand New Hearthstone homeplan by Linnane Homes. Are you looking for a Custom Ranch Style Plan that checks most of your boxes? This one is it! The Hearthstone includes Four Bedroom's and Four Full Bathrooms on the Main Floor! A covered front entryway leading to your hand selected front door opens to an inviting foyer space that flows right into a massive family room. The Kitchen is very well appointed with Linnane's Signature Series cabinet and appliance packages and includes a large scullery. Custom slider doors lead you from the family room to your covered terrace overlooking a super flat massive backyard space that includes a mature and wooded tree line for privacy. This lot is perfect for a pool! Heading up the white oak staircase to the 2nd floor you will find an additional Bedroom Suite, Rec Room, and Three additional unfinished walk in attic areas. All building specifications are to Linnane Homes Signature Series Standards and include white oak hardwood flooring, white oak custom staircase, conditioned crawlspace, zip sheathing, radiant barrier roof sheathing, brick exterior construction, 3rd party engineering inspections, a 10 year warranty, healthy design center allowances and so much more.
Save lots of time and make the choice to build with the highly efficient and knowledgeable team at Linnane Homes. Linnane is a fixed cost truly turnkey custom home builder with a full time in-house design team that works with every single customer. Located in the sought-after Twin Lakes community, residents enjoy scenic walking trails, a waterfront gazebo, pickleball courts, and a community dock stocked with kayaks, canoes, and paddle boards. The Linnane Advantage:Work with an award-winning builder and gain exclusive access to an in-house design center to curate your perfect finishes.
*Builder Interest Rate Buy Down Promotion-7 Year Fixed Interest Rate Buy Down Included*...
Contact an agent
Home facts
- Year built:2027
- Subdivision & Development:Twin Lakes
- Listing ID #:4431065
- Updated:October 09, 2026 at 01:25 PM
Rooms and interior
- Bedrooms:5
- Total bathrooms:5
- Full bathrooms:5
- Flooring:Carpet, Tile, Wood
- Kitchen Description:Convection Oven, Dishwasher, Disposal, Exhaust Hood, Gas Cooktop, Refrigerator
- Living area:4,293 sq. ft.
Heating and cooling
- Heating:Forced Air
- Central air:Yes
Structure and exterior
- Year built:2027
- Building area:4,293 sq. ft.
- Lot area:0.47 Acres
- Lot Features:Cleared, Level, Private, Wooded
- Construction Materials:Fiber Cement
- Exterior Features:In-Ground Irrigation
- Foundation Description:Crawl Space
Schools
- High school:Weddington
- Elementary school:Weddington
Utilities
- Water:County Water
- Sewer:County Sewer
Finances and disclosures
- Price:$1,910,000
- Price per sq. ft.:$444.91
Features and amenities
- Laundry features:Laundry Room, Main Level
- Amenities:Garden Tub, Open Floorplan, Walk-In Closet(s), Walk-In Pantry
Parking
- Parking description:Attached Garage, Driveway, Garage Door Opener
- Garage:Yes
- Garage spaces:3
 Listings courtesy of Canopy MLS as distributed by MLS GRID. Copyright 2021 Canopy MLS. All rights reserved. Canopy MLS, provides content displayed here (“provided content”) on an “as is” basis and makes no representations or warranties regarding the provided content, including, but not limited to those of non-infringement, timeliness, accuracy, or completeness. Individuals and companies using information presented are responsible for verification and validation of information they utilize and present to their customers and clients. Canopy MLS will not be liable for any damage or loss resulting from use of the provided content or the products available through Portals, IDX, VOW, and/or Syndication. Recipients of this information shall not resell, redistribute, reproduce, modify, or otherwise copy any portion thereof without the expressed written consent of Canopy MLS. CH Member Broker: Wendy Knott
New listings near 422 Deodar Cedar Road
- Coming Soon
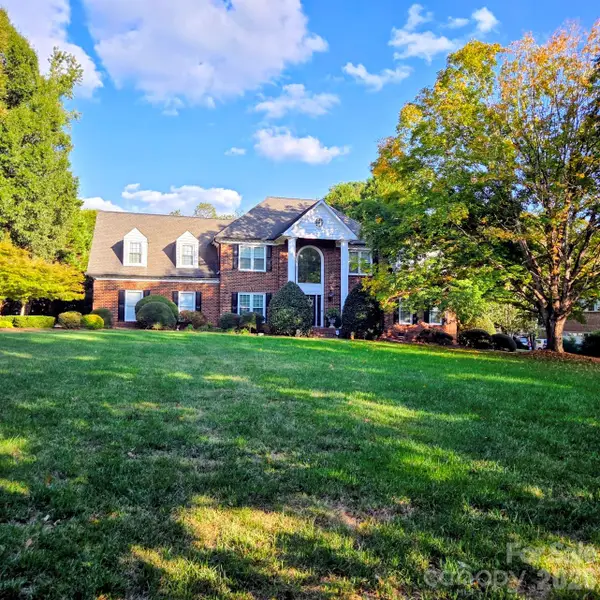 $1,100,000Coming Soon4 beds 5 baths4,525 sq. ft.
4301 Horseshoe Bend, Matthews, NC 28104
MLS# 4431860Listed by: KELLER WILLIAMS BALLANTYNE AREA - Coming SoonOpen Sat, 12 to 2pm
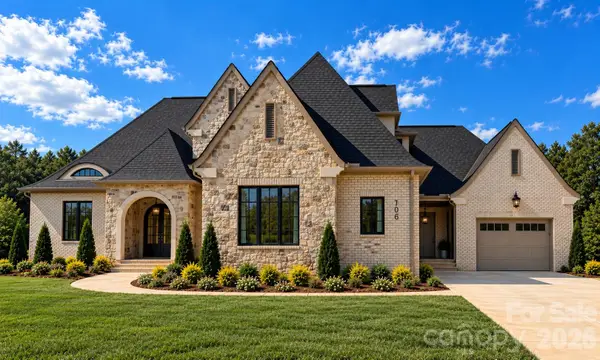 $1,950,000Coming Soon5 beds 6 baths4,535 sq. ft.
706 Deodar Cedar Drive, Weddington, NC 28104
MLS# 4430874Listed by: THE MOSER GROUP RESIDENTIAL INC - Coming Soon
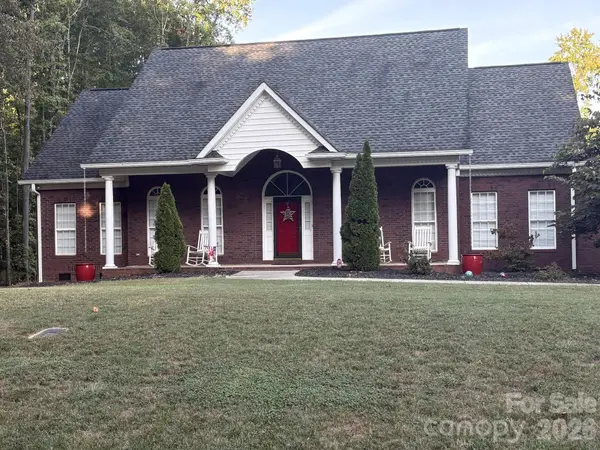 $989,000Coming Soon4 beds 4 baths3,760 sq. ft.
3008 Scottsdale Lane, Matthews, NC 28104
MLS# 4428811Listed by: TERPENNING, INC. - New
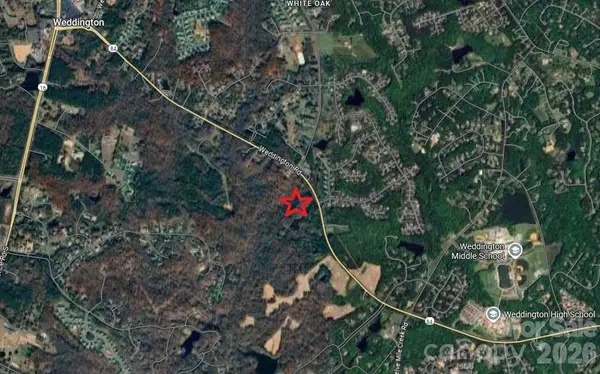
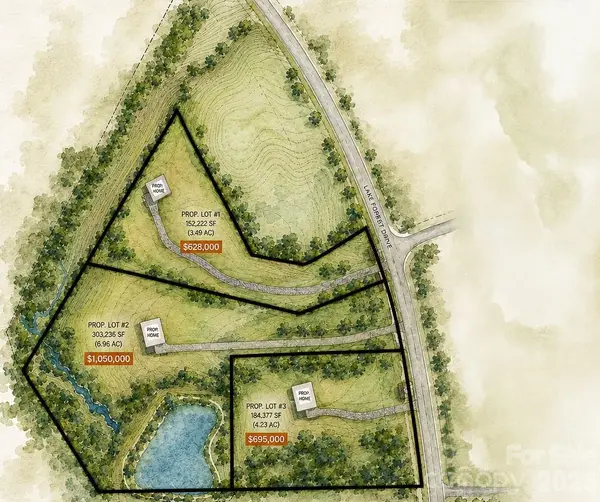 $1,050,000Active6.96 Acres
528 Weddington Road #4, Weddington, NC 28104
MLS# 4431951Listed by: SUTTON REAL ESTATE GROUP LLC - New
 $628,000Active3.49 Acres
524 Weddington Road #3, Weddington, NC 28104
MLS# 4431955Listed by: SUTTON REAL ESTATE GROUP LLC 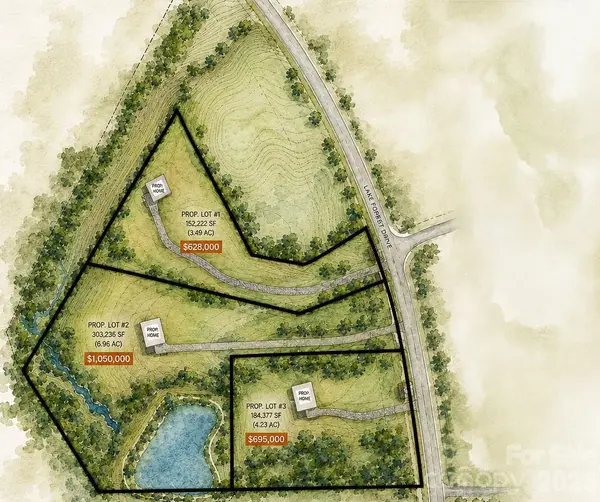 $695,000Active4.23 Acres
532 Weddington Road #5, Weddington, NC 28104
MLS# 4415331Listed by: SUTTON REAL ESTATE GROUP LLC- New
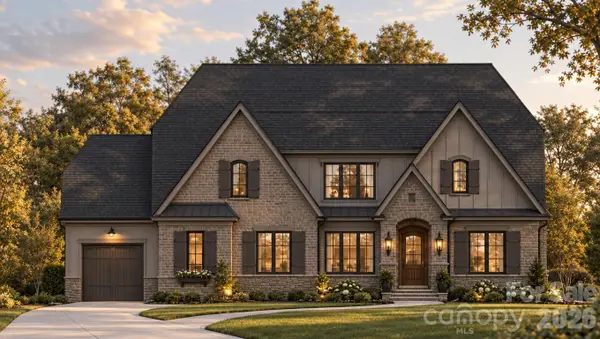 $2,321,000Active5 beds 5 baths4,723 sq. ft.
604 Deodar Cedar Road, Weddington, NC 28104
MLS# 4432056Listed by: RE/MAX EXECUTIVE - Open Sat, 1 to 3pm
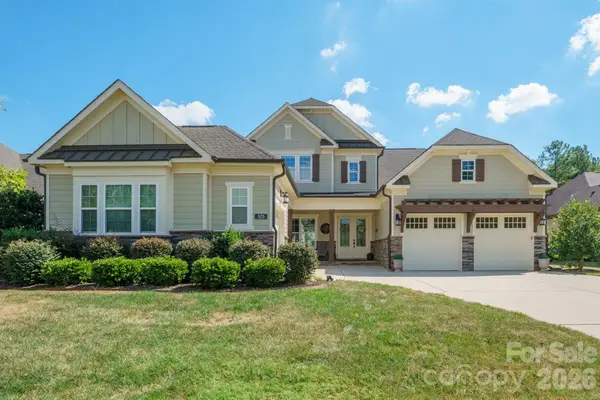 $1,108,000Pending4 beds 4 baths3,268 sq. ft.
525 Vintage Creek Drive, Weddington, NC 28104
MLS# 4430599Listed by: REDWOOD REALTY GROUP LLC - New
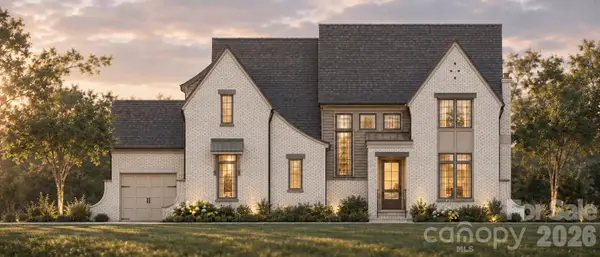 $2,087,000Active4 beds 5 baths4,193 sq. ft.
518 Deodar Cedar Road, Weddington, NC 28104
MLS# 4431815Listed by: RE/MAX EXECUTIVE - Open Sat, 12 to 2pmNew
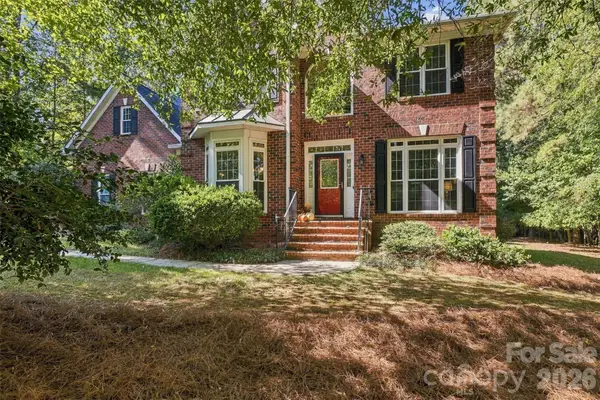 $849,000Active4 beds 4 baths3,154 sq. ft.
3564 Weddington Oaks Drive, Matthews, NC 28104
MLS# 4430938Listed by: HERITAGE HOMES LLC


Protect your home and budget from life's surprises with an Assurant Home Warranty, backed by a partner that supports you through every step of homeownership. Explore Plans.
©2026 Century 21 Real Estate LLC. All rights reserved. CENTURY 21®, the CENTURY 21 Logo and C21® are service marks owned by Century 21 Real Estate LLC. Century 21 Real Estate LLC fully supports the principles of the Fair Housing Act and the Equal Opportunity Act. Each office is independently owned and operated. Listing information is deemed reliable but not guaranteed accurate.