
105 Stratford Drive, Wendell, NC 27591
Local realty services provided by:CENTURY 21 Triangle Group
105 Stratford Drive,Wendell, NC 27591
$280,000
- 3 Beds
- 2 Baths
- 1,470 sq. ft.
- Single family
- Coming Soon
Listed by: ashley denny
Office: choice residential real estate
MLS#:10193282
Source:RD
Price summary
- Price:$280,000
- Price per sq. ft.:$190.48
About this home
They say every great character actor gets his start somewhere quiet- a town where nobody's in a hurry, the trees are tall, and the porch light means somebody's home. Wendell's own Gregory Walcott knew that before he ever rode alongside James Garner or Lorne Greene. He knew it on a street just like this one. 105 Stratford Drive has been quietly playing its part for decades, and it shows- in all the right ways. This three bedroom, two bath brick ranch comes with great bones, an easy care laminate flooring, and a backyard shaded by beautiful oak trees mature enough to have their own screen credits. Out back, a screened porch sets the scene for slow evenings, and a storage shed holds more square footage than some studio trailers. And when you want a change of scenery, Main Street is less than a mile away- coffee shops, the cutest restaurants, breweries, barbershop, all the good stuff downtown Wendell has to offer. This one's got character- the good, unfussy kind. A little paint and a landscaping refresh, and it's ready for its next scene. Welcome home!...
Contact an agent
Home facts
- Year built:1973
- Subdivision & Development:Not in a Subdivision
- Listing ID #:10193282
- Updated:September 17, 2026 at 10:04 PM
Rooms and interior
- Bedrooms:3
- Total bathrooms:2
- Full bathrooms:2
- Rooms Total:7
- Flooring:Carpet, Laminate, Tile
- Dining Description:Living/Dining Room Combination
- Kitchen Description:Dishwasher, Dryer, Refrigerator, Washer
- Basement:Yes
- Basement Description:Crawl Space
- Living area:1,470 sq. ft.
Heating and cooling
- Cooling:Ceiling Fan(s), Central Air
- Heating:Forced Air
- Central air:Yes
Structure and exterior
- Roof:Shingle
- Year built:1973
- Building area:1,470 sq. ft.
- Lot area:0.4 Acres
- Lot Features:Back Yard, Front Yard
- Architectural Style:Ranch
- Construction Materials:Brick Veneer, Vinyl Siding
- Exterior Features:Fenced Yard, Garden, Porch, Screened, Storage
- Levels:One
Schools
- High school:Wake - East Wake High School
- Middle school:Wake - Wendell Middle
- Elementary school:Wake - Wendell Elementary
Utilities
- Water:Public
- Sewer:Public Sewer
Finances and disclosures
- Price:$280,000
- Price per sq. ft.:$190.48
- Tax amount:$3,118
Features and amenities
- Laundry features:Laundry Closet, Main Level
Parking
- Total parking spaces:4
- Parking description:Driveway
 Listings marked with a Doorify MLS icon are provided courtesy of the Doorify MLS, of North Carolina, Internet Data Exchange Database. Brokers make an effort to deliver accurate information, but buyers should independently verify any information on which they will rely in a transaction. The listing broker shall not be responsible for any typographical errors, misinformation, or misprints, and they shall be held totally harmless from any damages arising from reliance upon this data. This data is provided exclusively for consumers’ personal, non-commercial use. Copyright 2026 Doorify MLS of North Carolina. All rights reserved.
New listings near 105 Stratford Drive
- Coming Soon
 $425,000Coming Soon3 beds 1 baths1,535 sq. ft.
3980 Wendell Boulevard, Wendell, NC 27591
MLS# 10192700Listed by: LPT REALTY, LLC - Open Sun, 1 to 3pmNew
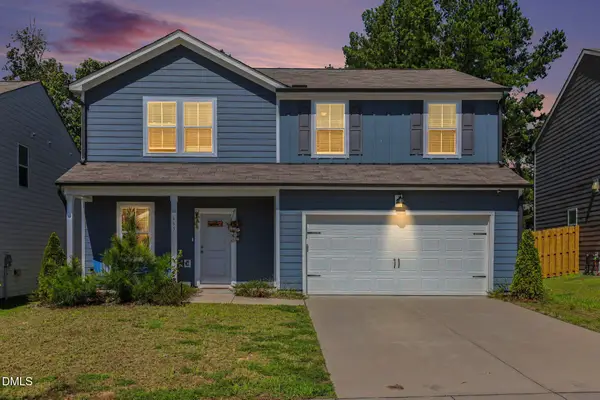 $375,000Active3 beds 3 baths2,122 sq. ft.
465 Campbell Ridge Place, Wendell, NC 27591
MLS# 10193342Listed by: LPT REALTY, LLC - New
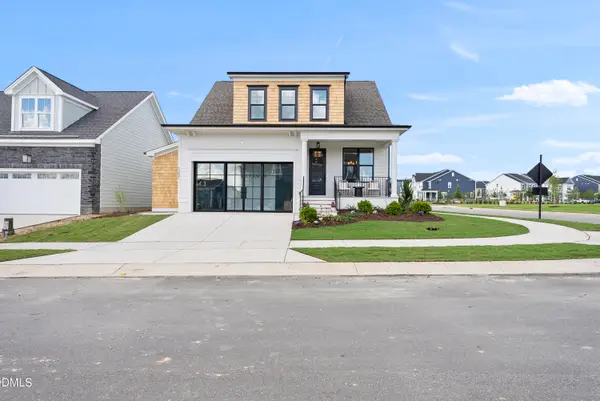 $686,000Active3 beds 3 baths2,623 sq. ft.
781 Lunar Light Drive, Wendell, NC 27591
MLS# 10193374Listed by: HOMES BY DICKERSON REAL ESTATE - Open Sun, 2 to 4pmNew
 $475,000Active3 beds 3 baths2,429 sq. ft.
648 Future Islands Way, Wendell, NC 27591
MLS# 10193301Listed by: COMPASS -- RALEIGH - New
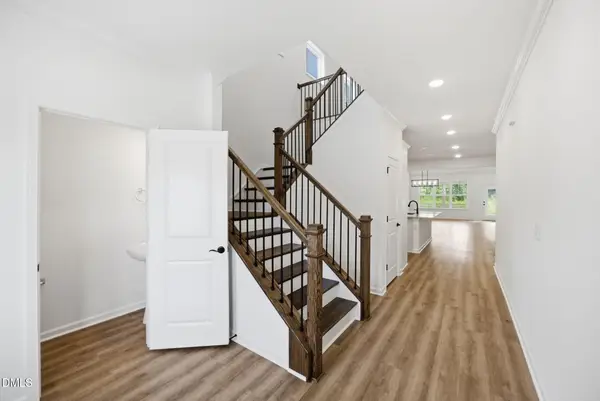 $570,000Active4 beds 4 baths2,644 sq. ft.
1353 Barreto Drive, Wendell, NC 27591
MLS# 10193226Listed by: BROOKFIELD MID-ATLANTIC BROKER - New
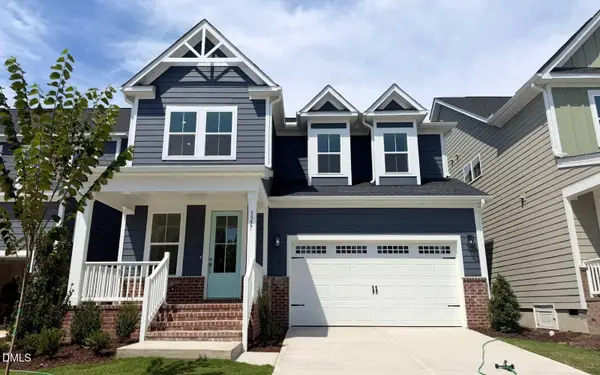 $569,000Active5 beds 5 baths2,678 sq. ft.
1357 Barreto Drive, Wendell, NC 27591
MLS# 10193171Listed by: BROOKFIELD MID-ATLANTIC BROKER - New
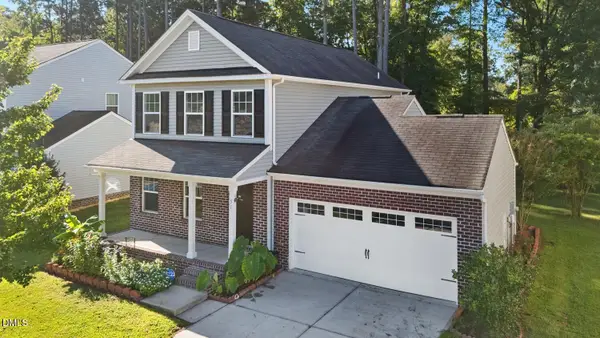 $325,000Active3 beds 3 baths1,749 sq. ft.
51 Stratford Drive, Wendell, NC 27591
MLS# 10193110Listed by: PINNACLE GROUP REALTY - New
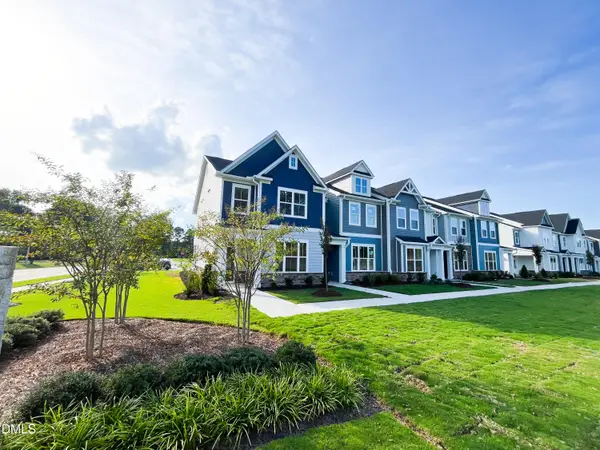 $342,900Active3 beds 3 baths1,566 sq. ft.
1492 Wendell Valley Boulevard, Wendell, NC 27591
MLS# 10193075Listed by: BROOKFIELD MID-ATLANTIC BROKER - New
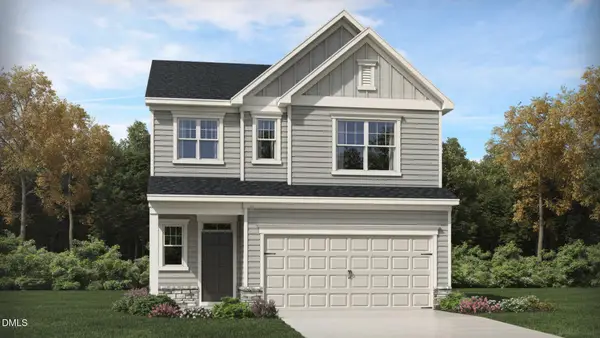 $397,435Active4 beds 3 baths2,132 sq. ft.
5301 Cayden Cove Drive, Wendell, NC 27591
MLS# 10193017Listed by: LENNAR CAROLINAS LLC


Protect your home and budget from life's surprises with an Assurant Home Warranty, backed by a partner that supports you through every step of homeownership. Explore Plans.
©2026 Century 21 Real Estate LLC. All rights reserved. CENTURY 21®, the CENTURY 21 Logo and C21® are service marks owned by Century 21 Real Estate LLC. Century 21 Real Estate LLC fully supports the principles of the Fair Housing Act and the Equal Opportunity Act. Each office is independently owned and operated. Listing information is deemed reliable but not guaranteed accurate.