
114 Gablestone Drive, Wendell, NC 27591
Local realty services provided by:CENTURY 21 Total Real Estate Solutions
114 Gablestone Drive,Wendell, NC 27591
$513,928
- 3 Beds
- 2 Baths
- 2,334 sq. ft.
- Multi-family
- Pending
Listed by: monroe hale
Office: mattamy homes llc.
MLS#:10177006
Source:RD
Price summary
- Price:$513,928
- Price per sq. ft.:$220.19
- Monthly HOA dues:$58
About this home
Clearwater pre-sale.
Contact an agent
Home facts
- Year built:2026
- Listing ID #:10177006
- Added:4 day(s) ago
- Updated:June 28, 2026 at 11:21 PM
Rooms and interior
- Bedrooms:3
- Total bathrooms:2
- Full bathrooms:2
- Rooms Total:6
- Flooring:Carpet, Simulated Wood, Tile
- Dining Description:Kitchen/Dining Room Combination
- Bathrooms Description:Double Vanity, Walk-In Shower
- Kitchen Description:Dishwasher, Microwave, Range Hood, Wall Oven
- Living area:2,334 sq. ft.
Heating and cooling
- Cooling:Central Air, Electric, Heat Pump
- Heating:Electric, Forced Air, Heat Pump
- Central air:Yes
Structure and exterior
- Roof:Architectural Shingle
- Year built:2026
- Building area:2,334 sq. ft.
- Lot area:0.69 Acres
- Lot Features:Wooded
- Architectural Style:Craftsman
- Construction Materials:Attic/Crawl Hatchway(s) Insulated, Batts Insulation, Blown-In Insulation, Engineered Wood, Foam Insulation, Radiant Barrier, Spray Foam Insulation, Stone Veneer, Vinyl Siding
- Exterior Features:Deck, Rain Gutters, Rear Porch
- Levels:One
Schools
- High school:Johnston - Corinth Holders High School
- Middle school:Johnston - Archer Lodge Middle
- Elementary school:Johnston - Corinth Holders Elementary
Utilities
- Water:Public
- Sewer:Septic Tank
Finances and disclosures
- Price:$513,928
- Price per sq. ft.:$220.19
- Tax amount:$4,162
Features and amenities
- Laundry features:Electric Dryer Hookup, Laundry Room, Main Level, Washer Hookup
Parking
- Total parking spaces:6
- Parking description:Attached, Driveway, Garage Door Opener, Garage Faces Front
- Garage:Yes
- Garage spaces:3
 Listings marked with a Doorify MLS icon are provided courtesy of the Doorify MLS, of North Carolina, Internet Data Exchange Database. Brokers make an effort to deliver accurate information, but buyers should independently verify any information on which they will rely in a transaction. The listing broker shall not be responsible for any typographical errors, misinformation, or misprints, and they shall be held totally harmless from any damages arising from reliance upon this data. This data is provided exclusively for consumers’ personal, non-commercial use. Copyright 2026 Doorify MLS of North Carolina. All rights reserved.
New listings near 114 Gablestone Drive
- New
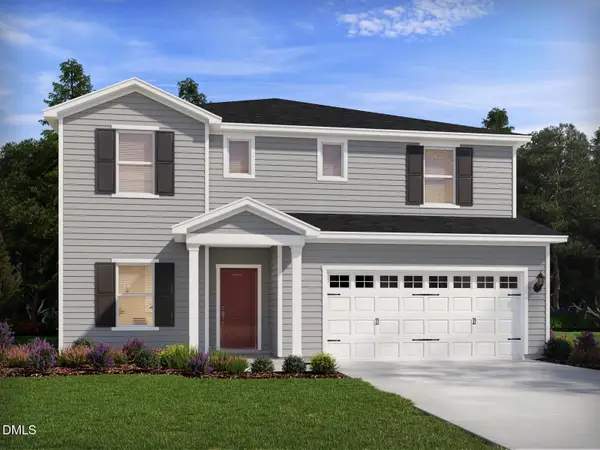 $501,747Active5 beds 4 baths2,937 sq. ft.
528 Marshrose Road, Wendell, NC 27591
MLS# 10177889Listed by: MERITAGE HOMES OF THE CAROLINA - New
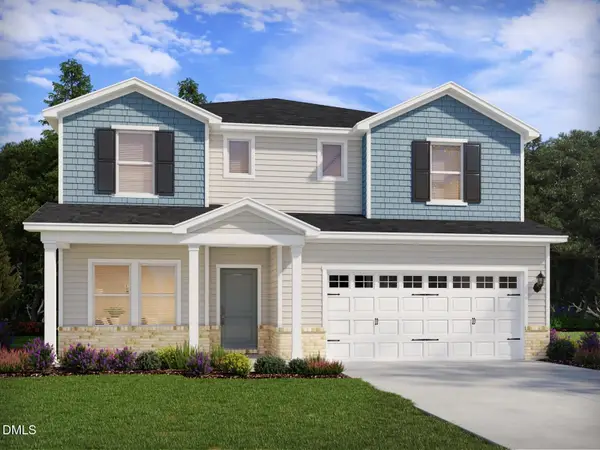 $501,819Active5 beds 4 baths2,995 sq. ft.
536 Marshrose Road, Wendell, NC 27591
MLS# 10177843Listed by: MERITAGE HOMES OF THE CAROLINA - New
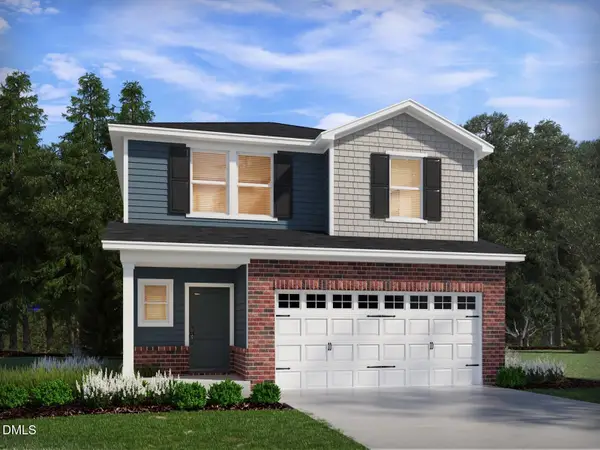 $401,800Active5 beds 3 baths2,352 sq. ft.
5113 Cardinal Ridge Way, Wendell, NC 27591
MLS# 10177849Listed by: MERITAGE HOMES OF THE CAROLINA - New
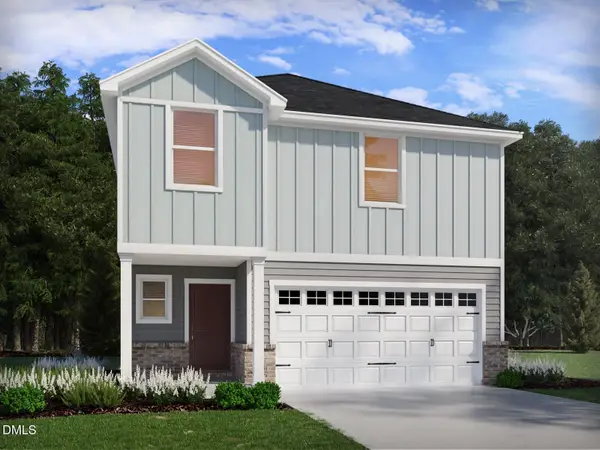 $384,271Active4 beds 3 baths1,934 sq. ft.
5117 Cardinal Rdg Way, Wendell, NC 27591
MLS# 10177809Listed by: MERITAGE HOMES OF THE CAROLINA - New
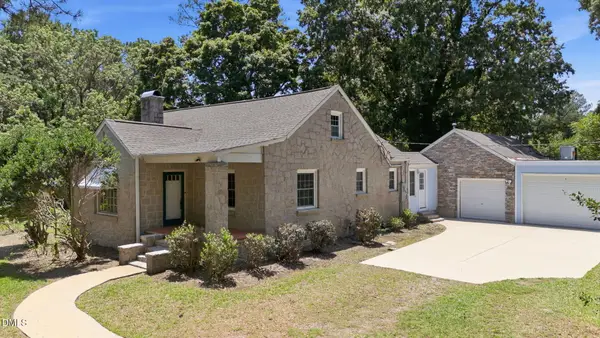 $425,000Active4 beds 2 baths2,226 sq. ft.
130 Harris Street, Wendell, NC 27591
MLS# 10177756Listed by: COMMISSION REALTY, LLC - New
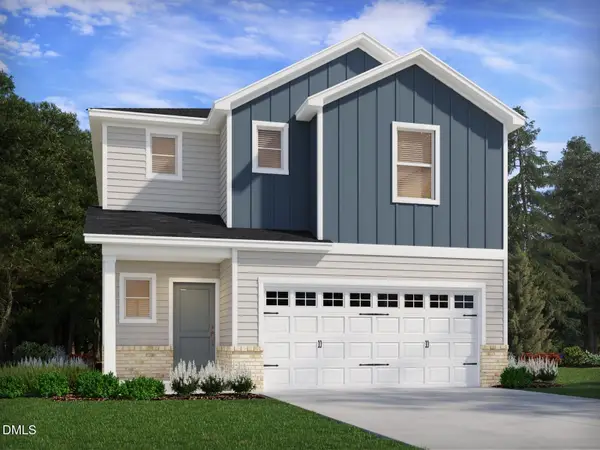 $364,494Active4 beds 3 baths1,894 sq. ft.
6112 Ivy Brook Trail, Zebulon, NC 27597
MLS# 10177599Listed by: MERITAGE HOMES OF THE CAROLINA - New
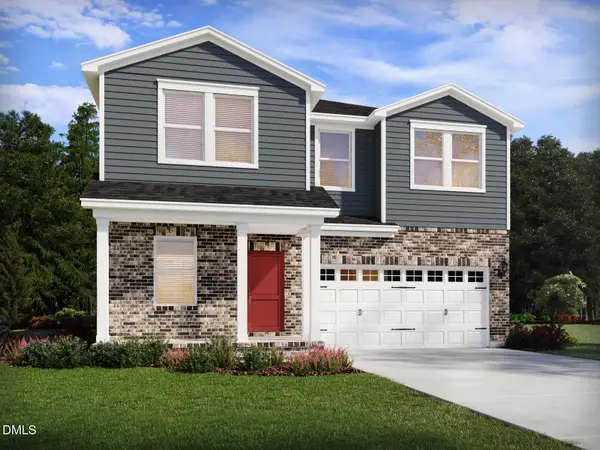 $444,348Active5 beds 3 baths2,687 sq. ft.
2437 Rosewood Bluff Drive, Wendell, NC 27591
MLS# 10177347Listed by: MERITAGE HOMES OF THE CAROLINA - New
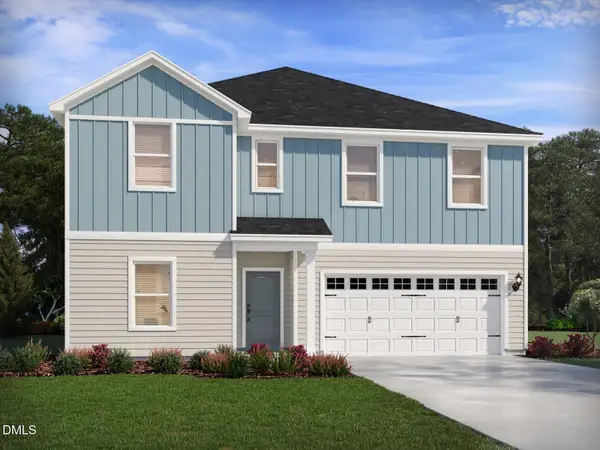 $510,051Active5 beds 5 baths3,252 sq. ft.
532 Marshrose Road, Wendell, NC 27591
MLS# 10177337Listed by: MERITAGE HOMES OF THE CAROLINA - New
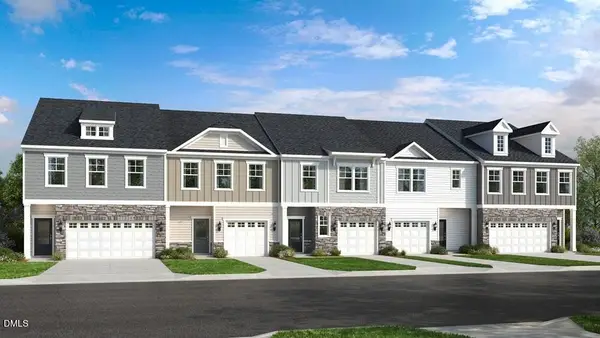 $289,999Active3 beds 3 baths1,616 sq. ft.
304 Sweetbay Tree Drive, Wendell, NC 27591
MLS# 10177267Listed by: TAYLOR MORRISON OF CAROLINAS, - New
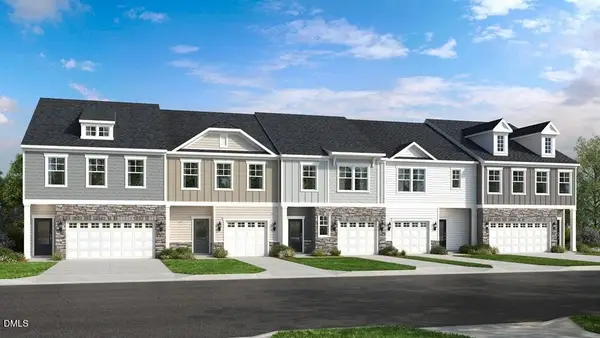 $329,999Active3 beds 3 baths1,885 sq. ft.
302 Sweetbay Tree Drive, Wendell, NC 27591
MLS# 10177213Listed by: TAYLOR MORRISON OF CAROLINAS,


Protect your home and budget from life's surprises with an Assurant Home Warranty, backed by a partner that supports you through every step of homeownership. Explore Plans.
©2026 Century 21 Real Estate LLC. All rights reserved. CENTURY 21®, the CENTURY 21 Logo and C21® are service marks owned by Century 21 Real Estate LLC. Century 21 Real Estate LLC fully supports the principles of the Fair Housing Act and the Equal Opportunity Act. Each office is independently owned and operated. Listing information is deemed reliable but not guaranteed accurate.