
1225 Ponder Lk Parkway, Wendell, NC 27591
Local realty services provided by:CENTURY 21 Total Real Estate Solutions
1225 Ponder Lk Parkway,Wendell, NC 27591
$459,000
- 4 Beds
- 4 Baths
- 2,346 sq. ft.
- Single family
- Active
Listed by: danica kuplin amanchukwu, brittain perry
Office: garman homes llc.
MLS#:10194563
Source:RD
Price summary
- Price:$459,000
- Price per sq. ft.:$195.65
- Monthly HOA dues:$133
About this home
Welcome to Warm As This by Garman Homes, coming to the brand new Ponder community and ready for you in January 2027! With a thoughtfully designed layout and beautiful London Fog interior package, this home is the perfect mix of cozy, stylish, and effortlessly livable. The heart of the home is designed for the way you live today, with inviting spaces that make everyday moments feel a little more special. And when it's time to unwind, you'll love having the main bedroom conveniently located on the first floor—a private retreat tucked away from the hustle and bustle of the rest of the home. Upstairs offers even more room to spread out, whether you need space for guests, a home office, hobbies, or simply a little breathing room. The London Fog design package brings a sophisticated yet approachable feel throughout, creating a home that feels polished without ever feeling fussy. And then there's Ponder—a brand new community where you can be part of something from the very beginning. New home. First-floor main suite. London Fog design. Garman charm. Ponder. If you've been waiting for a home that feels as good as it looks, this one is Warm As This. Get Ready You're Moving in January 2027....
Contact an agent
Home facts
- Year built:2027
- Subdivision & Development:Ponder
- Listing ID #:10194563
- Added:1 day(s) ago
- Updated:September 24, 2026 at 08:29 PM
Rooms and interior
- Bedrooms:4
- Total bathrooms:4
- Full bathrooms:3
- Rooms Total:9
- Flooring:Carpet, Ceramic Tile, Luxury Vinyl
- Dining Description:Dining L, Kitchen/Dining Room Combination, Living/Dining Room Combination
- Bathrooms Description:Double Vanity, Walk-In Shower, Water Closet
- Kitchen Description:Dishwasher, Disposal, Free-Standing Electric Range, Free-Standing Gas Range, Microwave, Plumbed For Ice Maker, Tankless Water Heater
- Living area:2,346 sq. ft.
Heating and cooling
- Cooling:Central Air, Electric
- Heating:Forced Air, Natural Gas
- Central air:Yes
Structure and exterior
- Roof:Architectural Shingle
- Year built:2027
- Building area:2,346 sq. ft.
- Lot area:0.09 Acres
- Lot Features:Landscaped
- Architectural Style:Charleston, Craftsman
- Construction Materials:Board & Batten Siding, Fiber Cement, HardiPlank Type, Low VOC Insulation, Low VOC Paint/Sealant/Varnish
- Exterior Features:Front Porch, Rain Gutters
- Levels:Two
Schools
- High school:Wake County Schools
- Middle school:Wake County Schools
- Elementary school:Wake County Schools
Utilities
- Water:Public
- Sewer:Public Sewer
Finances and disclosures
- Price:$459,000
- Price per sq. ft.:$195.65
- Tax amount:$1
Features and amenities
- Laundry features:Electric Dryer Hookup, Main Level, Washer Hookup
- Amenities:Screens
Parking
- Total parking spaces:4
- Parking description:Detached, Driveway, Garage, Garage Door Opener, Garage Faces Rear
- Garage:Yes
- Garage spaces:2
 Listings marked with a Doorify MLS icon are provided courtesy of the Doorify MLS, of North Carolina, Internet Data Exchange Database. Brokers make an effort to deliver accurate information, but buyers should independently verify any information on which they will rely in a transaction. The listing broker shall not be responsible for any typographical errors, misinformation, or misprints, and they shall be held totally harmless from any damages arising from reliance upon this data. This data is provided exclusively for consumers’ personal, non-commercial use. Copyright 2026 Doorify MLS of North Carolina. All rights reserved.
New listings near 1225 Ponder Lk Parkway
- Coming Soon
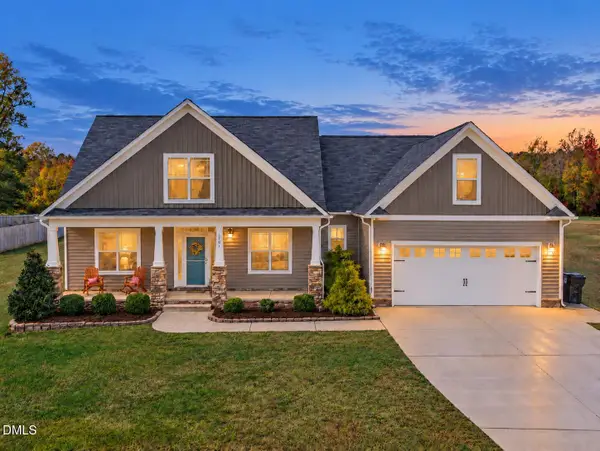 $485,000Coming Soon4 beds 3 baths2,653 sq. ft.
167 Whistling Duck Way, Wendell, NC 27591
MLS# 10194591Listed by: FLEX REALTY - Coming Soon
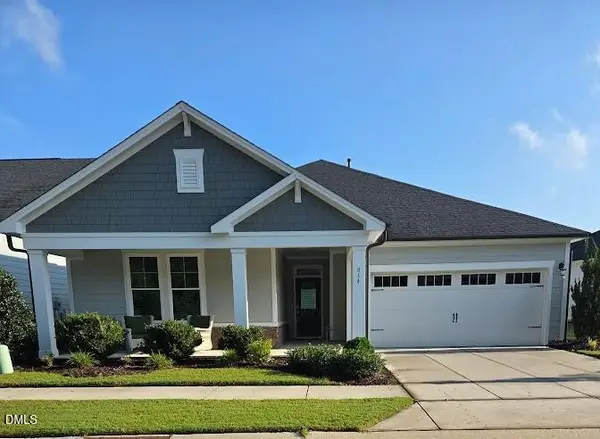 $549,000Coming Soon2 beds 3 baths2,118 sq. ft.
864 Flower Manor Drive, Wendell, NC 27591
MLS# 10193840Listed by: RELEVATE REAL ESTATE INC. - Coming Soon
 $425,000Coming Soon3 beds 1 baths1,535 sq. ft.
3980 Wendell Boulevard, Wendell, NC 27591
MLS# 10192700Listed by: LPT REALTY, LLC - New
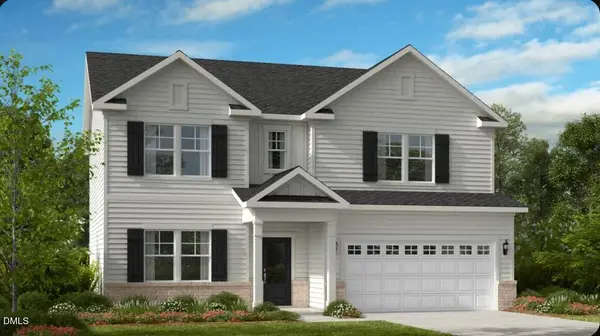 $429,999Active4 beds 3 baths2,484 sq. ft.
1200 Condor Junction Road, Wendell, NC 27591
MLS# 10194691Listed by: TAYLOR MORRISON OF CAROLINAS, - New
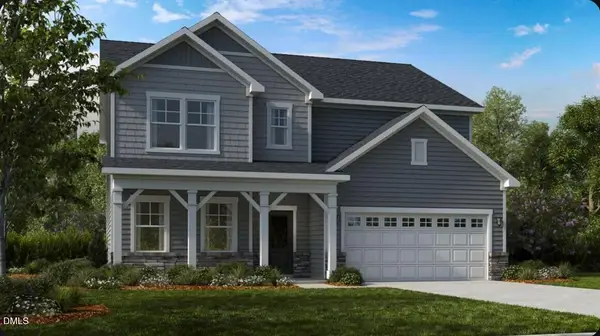 $474,999Active5 beds 4 baths2,700 sq. ft.
1204 Condor Junction Road, Wendell, NC 27591
MLS# 10194675Listed by: TAYLOR MORRISON OF CAROLINAS, - New
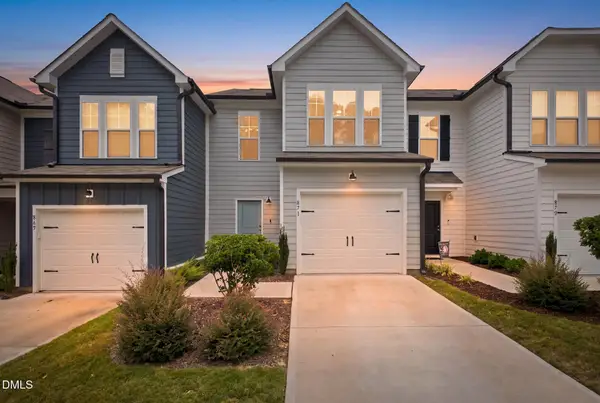 $295,000Active3 beds 3 baths1,648 sq. ft.
871 Mckenzie Park Terrace, Wendell, NC 27591
MLS# 10194549Listed by: MORTON BRADBURY REAL ESTATE GROUP - New
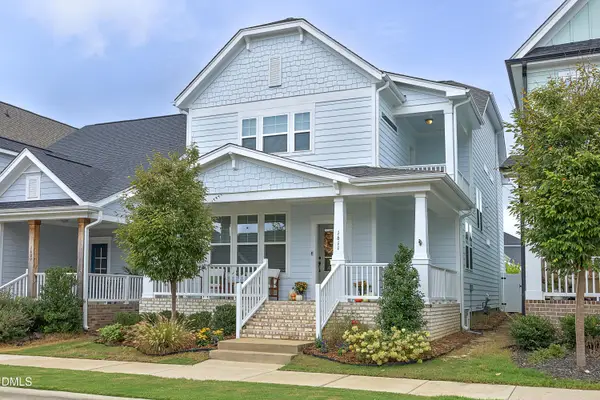 $487,500Active4 beds 3 baths2,237 sq. ft.
1611 Sandy Prairie Drive, Wendell, NC 27591
MLS# 10194573Listed by: COLDWELL BANKER HPW - New
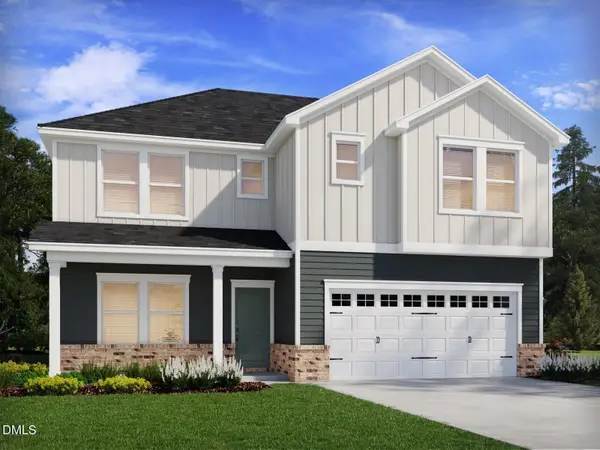 $452,050Active5 beds 4 baths2,622 sq. ft.
5109 Cardinal Ridge Way, Wendell, NC 27591
MLS# 10194595Listed by: MERITAGE HOMES OF THE CAROLINA - New
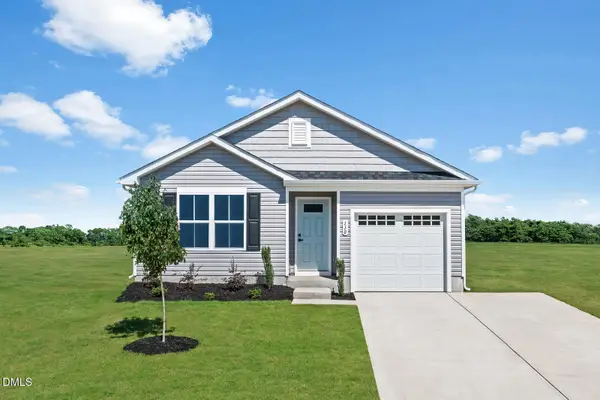 $306,990Active3 beds 2 baths1,100 sq. ft.
695 Silverado Sunset Lp, Wendell, NC 27591
MLS# 10194482Listed by: ESTEEM PROPERTIES


Protect your home and budget from life's surprises with an Assurant Home Warranty, backed by a partner that supports you through every step of homeownership. Explore Plans.
©2026 Century 21 Real Estate LLC. All rights reserved. CENTURY 21®, the CENTURY 21 Logo and C21® are service marks owned by Century 21 Real Estate LLC. Century 21 Real Estate LLC fully supports the principles of the Fair Housing Act and the Equal Opportunity Act. Each office is independently owned and operated. Listing information is deemed reliable but not guaranteed accurate.