
1261 Barreto Drive, Wendell, NC 27591
Local realty services provided by:CENTURY 21 New Beginnings
1261 Barreto Drive,Wendell, NC 27591
$720,000
- 3 Beds
- 3 Baths
- 2,660 sq. ft.
- Single family
- Active
Listed by: shireen abdel-hameed, cheralyn baker
Office: homes by dickerson real estate
MLS#:10199111
Source:RD
Price summary
- Price:$720,000
- Price per sq. ft.:$270.68
- Monthly HOA dues:$100
About this home
This is your unique opportunity to own a Homes by Dickerson Parade of Homes Gold Winner Model Home in Wendell Falls. This Rosemary Cape Cod is on a corner, allowing natural light to beam in from all angles. The gorgeous foyer with open rail stairs and custom built-in bench, make this home feel so welcoming. This plan flows freely from the kitchen thru the dining area and on to the family room which features a gorgeous, vaulted ceiling with beams. Custom built-ins flank the cozy fireplace. Enjoy your early morning cup of coffee or relax with friends in the evening to watch the sunsets on the covered screen porch. This home enjoys main level-living with the owner's suite, guest suite, and a study on the first floor. On the 2nd floor, there is a generous sized 3rd bedroom with a full bathroom, a large open loft area, and plenty of unfinished storage space. Home features attached outdoor storage at the side of the garage. Epoxy floor in the garage. Enjoy all the incredible amenities of Wendell Falls which include two pools, a 24-hour fitness center, over 10 miles of trails, several parks, and playgrounds. Super convenient quick drive to Treelight Square with Publix, boutique shops, services, and dining options that will please everyone. You are going to LOVE it here! This is your unique opportunity to own a Homes by Dickerson Parade of Homes Gold Winner Model Home in Wendell Falls. This Rosemary Cape Cod is on a corner, allowing natural light to beam in from all angles. The gorgeous foyer with open rail stairs and custom built-in bench, make this home feel so welcoming. This plan flows freely from the kitchen thru the dining area and on to the family room which features a gorgeous, vaulted ceiling with beams. Custom built-ins flank the cozy fireplace. Enjoy your early morning cup of coffee or relax with friends in the evening to watch the sunsets on the covered screen porch. This home enjoys main level-living with the owner's suite, guest suite, and a study on the first floor. On the 2nd floor, there is a generous sized 3rd bedroom with a full bathroom, a large open loft area, and plenty of unfinished storage space. Home features attached outdoor storage at the side of the garage. Epoxy floor in the garage. Enjoy all the incredible amenities of Wendell Falls which include two pools, a 24-hour fitness center, over 10 miles of trails, several parks, and playgrounds. Super convenient quick drive to Treelight Square with Publix, boutique shops, services, and dining options that will please everyone. You are going to LOVE it here!...
Contact an agent
Home facts
- Year built:2026
- Subdivision & Development:Wendell Falls
- Listing ID #:10199111
- Added:5 day(s) ago
- Updated:October 24, 2026 at 03:29 PM
Rooms and interior
- Bedrooms:3
- Total bathrooms:3
- Full bathrooms:3
- Rooms Total:8
- Flooring:Carpet, Hardwood, Laminate, Plank, Tile, Wood
- Bathrooms Description:Bathtub/Shower Combination, Double Vanity, Separate Shower, Walk-In Shower, Water Closet
- Kitchen Description:Convection Oven, Dishwasher, Disposal, Free-Standing Refrigerator, Gas Range, Gas Water Heater, Microwave, Plumbed For Ice Maker, Range Hood, Self Cleaning Oven, Stainless Steel Appliance(s), Tankless Water Heater, Vented Exhaust Fan
- Living area:2,660 sq. ft.
Heating and cooling
- Cooling:Ceiling Fan(s), Central Air, ENERGY STAR Qualified Equipment, Gas, Humidity Control
- Heating:Central, ENERGY STAR Qualified Equipment, Fireplace(s), Forced Air, Humidity Control, Natural Gas
- Central air:Yes
Structure and exterior
- Roof:Architectural Shingle, See Remarks, Shake, Shingle, Wood
- Year built:2026
- Building area:2,660 sq. ft.
- Lot area:0.11 Acres
- Lot Features:Back Yard, Few Trees, Landscaped, Many Trees
- Architectural Style:Cape Cod
- Construction Materials:Board & Batten Siding, Fiber Cement, HardiPlank Type, Low VOC Paint/Sealant/Varnish, Radiant Barrier, Shake Siding, Stone, Stone Veneer
- Exterior Features:Covered, Front Porch, Patio, Rain Gutters, Rear Porch, Screened, See Remarks, Storage
- Foundation Description:Brick/Mortar
- Levels:One and One Half
Schools
- High school:Wake - East Wake High School
- Middle school:Wake - Wendell Middle
- Elementary school:Wake - Lake Myra Elementary
Utilities
- Water:Public
- Sewer:Public Sewer
Finances and disclosures
- Price:$720,000
- Price per sq. ft.:$270.68
- Tax amount:$6,016
Features and amenities
- Laundry features:Electric Dryer Hookup, Inside, Laundry Room, Lower Level, Sink, Washer Hookup
Parking
- Total parking spaces:4
- Parking description:Garage, Garage Door Opener, Garage Faces Front
- Garage:Yes
- Garage spaces:2
 Listings marked with a Doorify MLS icon are provided courtesy of the Doorify MLS, of North Carolina, Internet Data Exchange Database. Brokers make an effort to deliver accurate information, but buyers should independently verify any information on which they will rely in a transaction. The listing broker shall not be responsible for any typographical errors, misinformation, or misprints, and they shall be held totally harmless from any damages arising from reliance upon this data. This data is provided exclusively for consumers’ personal, non-commercial use. Copyright 2026 Doorify MLS of North Carolina. All rights reserved. RD Member Broker: Ellisha Mayers
New listings near 1261 Barreto Drive
- New
 $699,900Active3 beds 2 baths2,332 sq. ft.
1701 Raven Falls Drive, Wendell, NC 27591
MLS# 10199956Listed by: LINDA CRAFT TEAM, REALTORS - New
 $439,900Active3 beds 3 baths2,203 sq. ft.
412 Big Branch Lane, Wendell, NC 27591
MLS# 10199749Listed by: RELEVATE REAL ESTATE INC. - Open Sat, 9am to 5pmNew
 $459,890Active3 beds 3 baths2,038 sq. ft.
744 Lunar Light Drive, Wendell, NC 27591
MLS# 10199686Listed by: GARMAN HOMES LLC - New
 $366,990Active5 beds 3 baths2,134 sq. ft.
701 Silverado Sunset Lp, Wendell, NC 27591
MLS# 10199694Listed by: ESTEEM PROPERTIES - New
 $346,990Active4 beds 3 baths2,134 sq. ft.
699 Silverado Sunset Lp, Wendell, NC 27591
MLS# 10199699Listed by: ESTEEM PROPERTIES - New
 $300,000Active3 beds 2 baths1,440 sq. ft.
7281 Hunt Valley Trail, Wendell, NC 27591
MLS# 10199616Listed by: COLDWELL BANKER HPW - Open Sat, 2 to 4pmNew
 $435,000Active3 beds 2 baths1,792 sq. ft.
1837 Stagecoach Trail, Wendell, NC 27591
MLS# 10199597Listed by: NAVIGATE REALTY - New
 $425,000Active3 beds 3 baths1,955 sq. ft.
195 Heart Pine Drive, Wendell, NC 27591
MLS# 10199609Listed by: HOMETOWNE REALTY 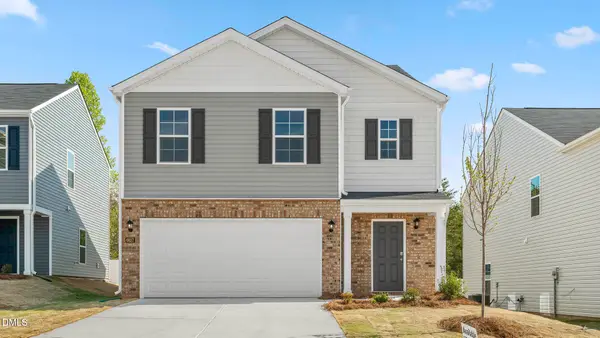 $370,889.99Pending5 beds 3 baths2,368 sq. ft.
616 Tradition Farm Place, Wendell, NC 27591
MLS# 10199524Listed by: D.R. HORTON, INC.- $370,889.99Pending5 beds 3 baths2,368 sq. ft.
616 Tradition Farm Place, Wendell, NC 27591
MLS# 10199524Listed by: D.R. HORTON, INC.


Protect your home and budget from life's surprises with an Assurant Home Warranty, backed by a partner that supports you through every step of homeownership. Explore Plans.
©2026 Century 21 Real Estate LLC. All rights reserved. CENTURY 21®, the CENTURY 21 Logo and C21® are service marks owned by Century 21 Real Estate LLC. Century 21 Real Estate LLC fully supports the principles of the Fair Housing Act and the Equal Opportunity Act. Each office is independently owned and operated. Listing information is deemed reliable but not guaranteed accurate.