
2009 Eagle Rock Road, Wendell, NC 27591
Local realty services provided by:CENTURY 21 Triangle Group
Listed by: jim allen
Office: coldwell banker hpw
MLS#:10171277
Source:RD
Price summary
- Price:$450,000
- Price per sq. ft.:$210.18
About this home
Welcome to a private Wake County setting just minutes from Wendell Falls and an easy drive to Raleigh. Situated on approximately 2.02 acres, this fully remodeled brick ranch offers comfortable one-level living with two spacious bedroom suites, 2 full baths, a guest half bath, generous living and dining areas, and hardwood and tile flooring throughout. The kitchen is a true centerpiece, featuring granite countertops, custom cabinetry, GE Café appliances, double ovens, a gas cooktop, bar refrigerator, farmhouse sink, and abundant preparation and storage space. Additional improvements include spray foam insulation, Sonos indoor and outdoor audio, an Alula security system, private well, septic system, and no HOA. Outside, mature trees, open yard space, and a private setting provide room to relax, garden, entertain, and enjoy the property. A large detached multi-bay shed offers valuable storage for equipment, tools, hobbies, or recreational gear. Thoughtfully updated and conveniently located, this property delivers a compelling combination of quality, privacy, acreage, and value....
Contact an agent
Home facts
- Year built:1970
- Listing ID #:10171277
- Added:56 day(s) ago
- Updated:July 29, 2026 at 01:01 AM
Rooms and interior
- Bedrooms:2
- Total bathrooms:3
- Full bathrooms:2
- Rooms Total:6
- Flooring:Hardwood, Tile, Wood
- Dining Description:Eat-in Kitchen
- Bathrooms Description:Bathtub Only, Bathtub/Shower Combination, Separate Shower, Soaking Tub, Walk-In Shower
- Kitchen Description:Convection Oven, Gas Cooktop, Gas Range, Range Hood, Tankless Water Heater, Vented Exhaust Fan
- Bedroom Description:Second Primary Bedroom
- Living area:2,141 sq. ft.
Heating and cooling
- Cooling:Ceiling Fan(s), Central Air, ENERGY STAR Qualified Equipment
- Heating:Central, Forced Air, Heat Pump
- Central air:Yes
Structure and exterior
- Roof:Shingle
- Year built:1970
- Building area:2,141 sq. ft.
- Lot area:2.02 Acres
- Lot Features:Hardwood Trees, Private, Secluded, Views, Wooded
- Architectural Style:Ranch, Traditional
- Construction Materials:Brick
- Exterior Features:Dog Run, Fire Pit, Garden, Lighting, Outdoor Grill, Patio, Private Yard, Smart Camera(s)/Recording, Storage
- Levels:One
Schools
- High school:Wake - East Wake High School
- Middle school:Wake - Wendell Middle
- Elementary school:Wake - Carver Elementary
Utilities
- Water:Well
- Sewer:Septic Tank
Finances and disclosures
- Price:$450,000
- Price per sq. ft.:$210.18
- Tax amount:$1,655
Features and amenities
- Laundry features:Electric Dryer Hookup, Laundry Room, Main Level, Sink, Washer Hookup
Parking
- Total parking spaces:12
- Parking description:Carport, Detached, Gravel
- Carport spaces:4
 Listings marked with a Doorify MLS icon are provided courtesy of the Doorify MLS, of North Carolina, Internet Data Exchange Database. Brokers make an effort to deliver accurate information, but buyers should independently verify any information on which they will rely in a transaction. The listing broker shall not be responsible for any typographical errors, misinformation, or misprints, and they shall be held totally harmless from any damages arising from reliance upon this data. This data is provided exclusively for consumers’ personal, non-commercial use. Copyright 2026 Doorify MLS of North Carolina. All rights reserved.
New listings near 2009 Eagle Rock Road
- New
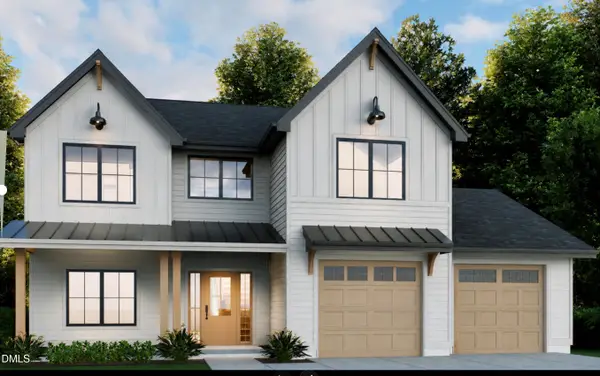 $525,000Active5 beds 3 baths2,372 sq. ft.
7284 Shawan Road, Wendell, NC 27591
MLS# 10182846Listed by: EXP REALTY LLC - New
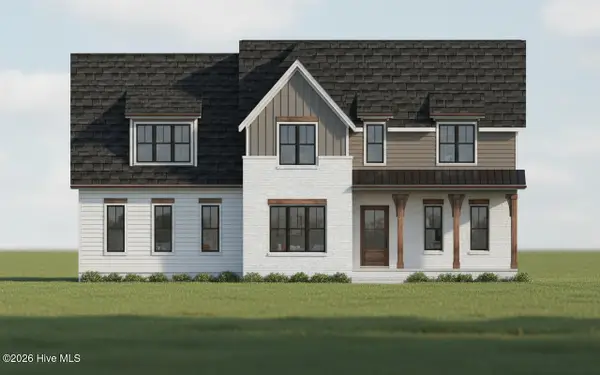 $1,050,000Active4 beds 5 baths3,703 sq. ft.
266 Farmstead Court, Wendell, NC 27591
MLS# 100591975Listed by: HOMETOWNE REALTY - Open Sat, 1 to 3pmNew
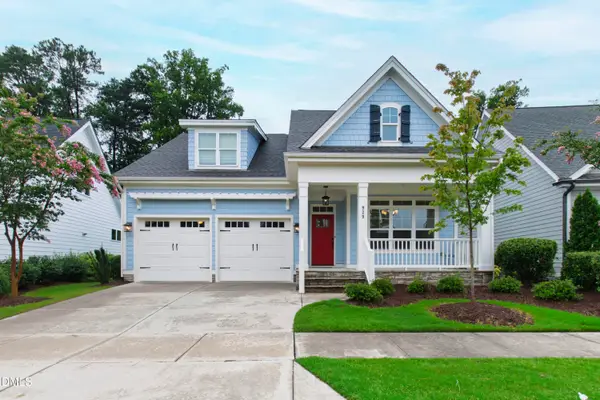 $625,000Active3 beds 3 baths2,785 sq. ft.
929 Groveview Wynd, Wendell, NC 27591
MLS# 10182818Listed by: COMPASS -- RALEIGH - New
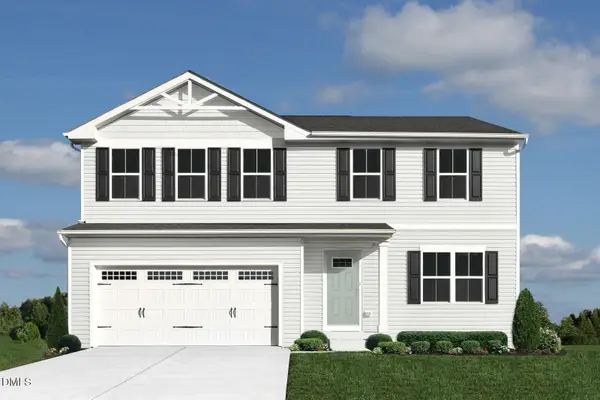 $324,990Active4 beds 3 baths1,903 sq. ft.
917 Jasmine Street, Wendell, NC 27591
MLS# 10182775Listed by: ESTEEM PROPERTIES - New
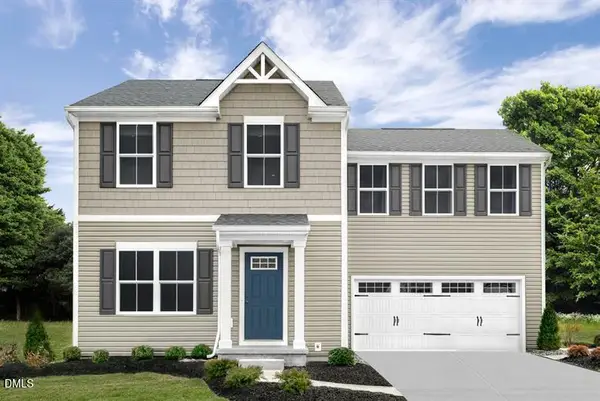 $339,990Active4 beds 3 baths1,680 sq. ft.
837 Brook Bawn Drive, Wendell, NC 27591
MLS# 10182776Listed by: ESTEEM PROPERTIES - New
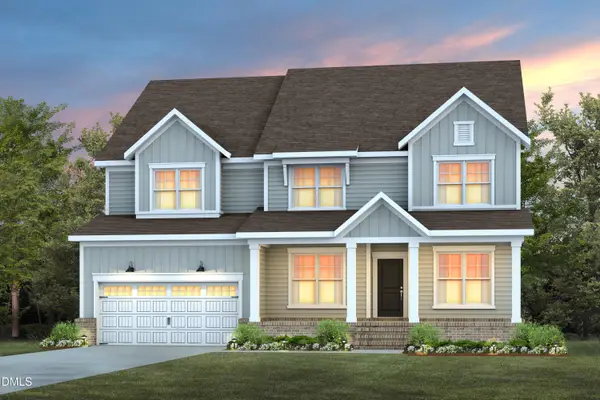 $719,260Active5 beds 5 baths3,450 sq. ft.
293 Rich Strike Way, Wendell, NC 27591
MLS# 10182720Listed by: PULTE HOME COMPANY LLC 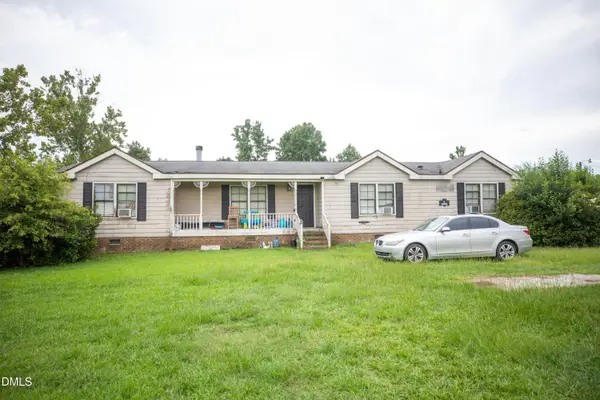 $100,000Pending3 beds 2 baths1,725 sq. ft.
141 Russell Drive, Wendell, NC 27591
MLS# 10182429Listed by: LX REALTY- $100,000Pending3 beds 2 baths1,725 sq. ft.
141 Russell Drive, Wendell, NC 27591
MLS# 10182429Listed by: LX REALTY - New
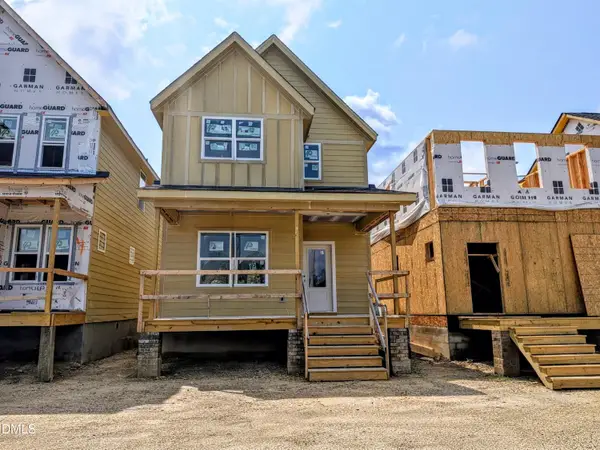 $354,890Active3 beds 3 baths1,576 sq. ft.
1953 Wendell Valley Boulevard, Wendell, NC 27591
MLS# 10182671Listed by: GARMAN HOMES LLC - New
 $379,990Active5 beds 3 baths2,541 sq. ft.
932 Jasmine Street, Wendell, NC 27591
MLS# 10182644Listed by: ESTEEM PROPERTIES


Protect your home and budget from life's surprises with an Assurant Home Warranty, backed by a partner that supports you through every step of homeownership. Explore Plans.
©2026 Century 21 Real Estate LLC. All rights reserved. CENTURY 21®, the CENTURY 21 Logo and C21® are service marks owned by Century 21 Real Estate LLC. Century 21 Real Estate LLC fully supports the principles of the Fair Housing Act and the Equal Opportunity Act. Each office is independently owned and operated. Listing information is deemed reliable but not guaranteed accurate.