
288 Nickleby Way, Wendell, NC 27591
Local realty services provided by:CENTURY 21 New Beginnings
288 Nickleby Way,Wendell, NC 27591
$350,000
- 4 Beds
- 3 Baths
- 2,135 sq. ft.
- Single family
- Active
Listed by: jamie keith
Office: five county specialists, llc.
MLS#:10194387
Source:RD
Price summary
- Price:$350,000
- Price per sq. ft.:$163.93
- Monthly HOA dues:$16.67
About this home
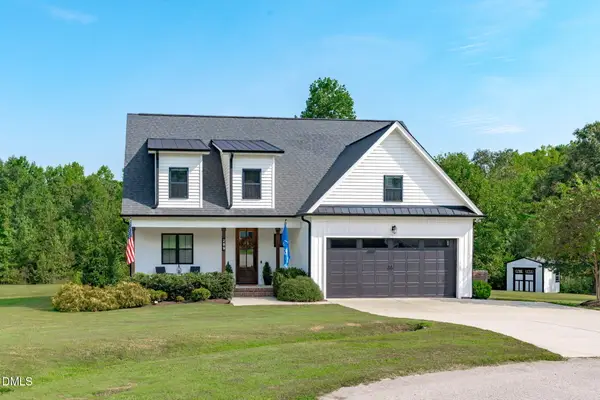
Great home for a great price in the quiet neighborhood in Wendell. This home offers a bright open floorplan with a separate dining room, kitchen island and screened back porch. Enjoy the privacy of the fenced-in backyard, perfect for relaxing or entertaining. This home will need some cosmetic touchups and new carpet. This home provides a great opportunity for you to add your own personal style and updates. With a generous lot and plenty of space, this home is ready for its next chapter! SOLD AS-IS. Seller will make no additional concessions.
Contact an agent
Home facts
- Year built:2022
- Subdivision & Development:Two Thirty One
- Listing ID #:10194387
- Added:1 day(s) ago
- Updated:September 24, 2026 at 03:53 PM
Rooms and interior
- Bedrooms:4
- Total bathrooms:3
- Full bathrooms:3
- Rooms Total:6
- Flooring:Carpet, Laminate, Tile
- Kitchen Description:Dishwasher, Electric Oven, Electric Range
- Living area:2,135 sq. ft.
Heating and cooling
- Cooling:Ceiling Fan(s), Central Air, Electric
- Heating:Electric, Fireplace(s), Heat Pump, Propane
- Central air:Yes
Structure and exterior
- Roof:Shingle
- Year built:2022
- Building area:2,135 sq. ft.
- Lot area:0.47 Acres
- Lot Features:Back Yard, Cleared
- Architectural Style:Traditional
- Construction Materials:Vinyl Siding
- Exterior Features:Fenced Yard, Front Porch, Screened
- Levels:Two
Schools
- High school:Johnston - Corinth Holders High School
- Middle school:Johnston - Archer Lodge Middle
- Elementary school:Johnston - Corinth Holders Elementary
Utilities
- Water:Public
- Sewer:Septic Tank
Finances and disclosures
- Price:$350,000
- Price per sq. ft.:$163.93
- Tax amount:$2,432
Features and amenities
- Laundry features:Laundry Room, Upper Level
Parking
- Parking description:Concrete, Garage
- Garage:Yes
- Garage spaces:2
 Listings marked with a Doorify MLS icon are provided courtesy of the Doorify MLS, of North Carolina, Internet Data Exchange Database. Brokers make an effort to deliver accurate information, but buyers should independently verify any information on which they will rely in a transaction. The listing broker shall not be responsible for any typographical errors, misinformation, or misprints, and they shall be held totally harmless from any damages arising from reliance upon this data. This data is provided exclusively for consumers’ personal, non-commercial use. Copyright 2026 Doorify MLS of North Carolina. All rights reserved. RD Member Broker: Ellisha Mayers
New listings near 288 Nickleby Way
- Coming Soon
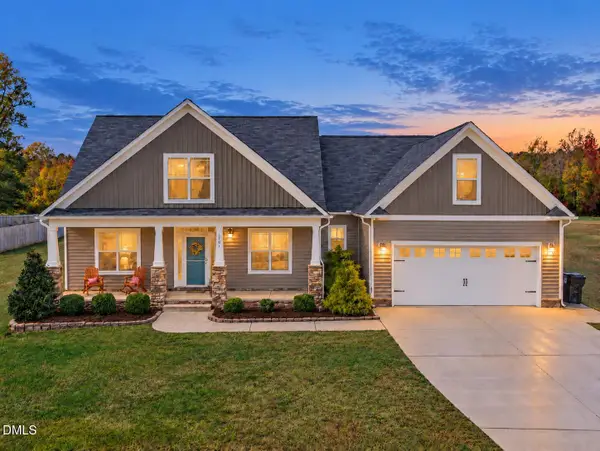 $485,000Coming Soon4 beds 3 baths2,653 sq. ft.
167 Whistling Duck Way, Wendell, NC 27591
MLS# 10194591Listed by: FLEX REALTY - Coming Soon
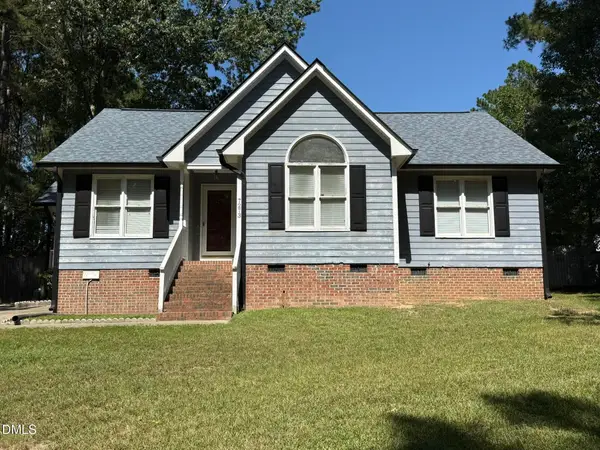 $350,000Coming Soon3 beds 2 baths2,423 sq. ft.
7273 Hunt Valley Trail, Wendell, NC 27591
MLS# 10193952Listed by: HEYWARD REALTY - Coming Soon
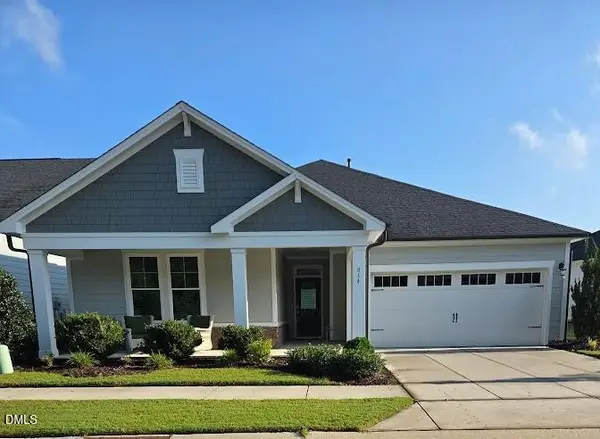 $549,000Coming Soon2 beds 3 baths2,118 sq. ft.
864 Flower Manor Drive, Wendell, NC 27591
MLS# 10193840Listed by: RELEVATE REAL ESTATE INC. - Coming Soon
 $425,000Coming Soon3 beds 1 baths1,535 sq. ft.
3980 Wendell Boulevard, Wendell, NC 27591
MLS# 10192700Listed by: LPT REALTY, LLC - New
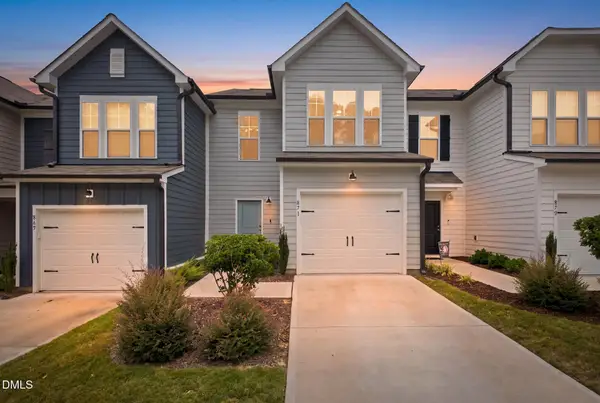 $295,000Active3 beds 3 baths1,648 sq. ft.
871 Mckenzie Park Terrace, Wendell, NC 27591
MLS# 10194549Listed by: MORTON BRADBURY REAL ESTATE GROUP - New
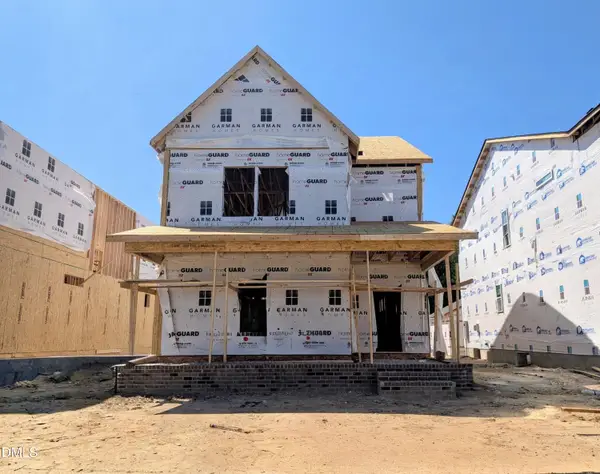 $459,000Active4 beds 4 baths2,346 sq. ft.
1225 Ponder Lk Parkway, Wendell, NC 27591
MLS# 10194563Listed by: GARMAN HOMES LLC - New
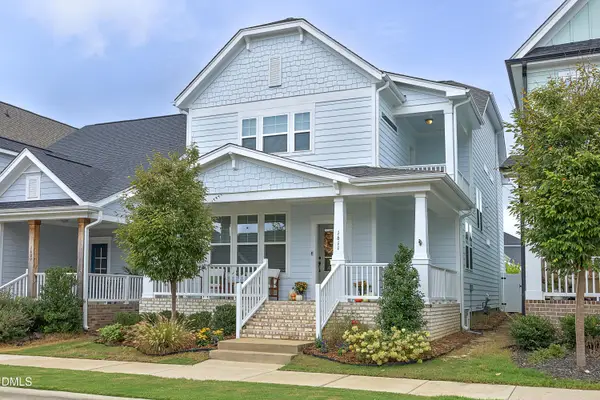 $487,500Active4 beds 3 baths2,237 sq. ft.
1611 Sandy Prairie Drive, Wendell, NC 27591
MLS# 10194573Listed by: COLDWELL BANKER HPW - New
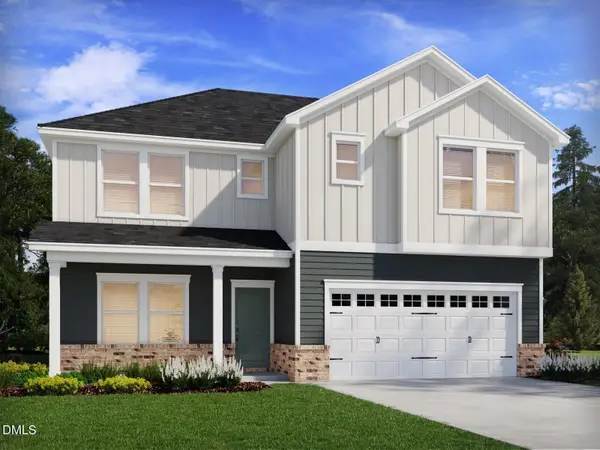 $452,050Active5 beds 4 baths2,622 sq. ft.
5109 Cardinal Ridge Way, Wendell, NC 27591
MLS# 10194595Listed by: MERITAGE HOMES OF THE CAROLINA - New
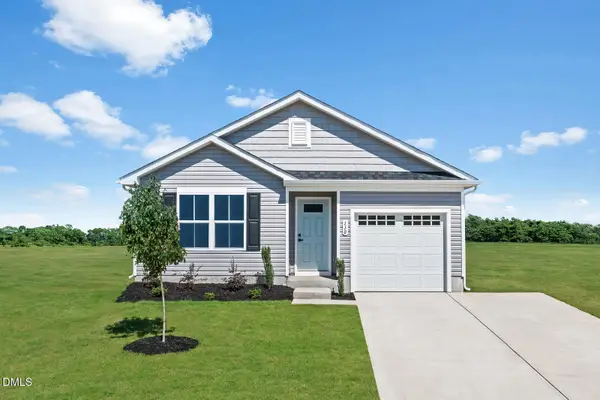 $306,990Active3 beds 2 baths1,100 sq. ft.
695 Silverado Sunset Lp, Wendell, NC 27591
MLS# 10194482Listed by: ESTEEM PROPERTIES - New
 $450,000Active3 beds 3 baths2,378 sq. ft.
299 Newman Lane, Wendell, NC 27591
MLS# 10194483Listed by: THE WOLGIN REAL ESTATE GROUP


Protect your home and budget from life's surprises with an Assurant Home Warranty, backed by a partner that supports you through every step of homeownership. Explore Plans.
©2026 Century 21 Real Estate LLC. All rights reserved. CENTURY 21®, the CENTURY 21 Logo and C21® are service marks owned by Century 21 Real Estate LLC. Century 21 Real Estate LLC fully supports the principles of the Fair Housing Act and the Equal Opportunity Act. Each office is independently owned and operated. Listing information is deemed reliable but not guaranteed accurate.