
326 Slocum Drive, Wendell, NC 27591
Local realty services provided by:CENTURY 21 Total Real Estate Solutions
326 Slocum Drive,Wendell, NC 27591
$815,000
- 3 Beds
- 4 Baths
- 2,717 sq. ft.
- Single family
- Active
Listed by: sarah jane richardson
Office: htr capital group
MLS#:10181393
Source:RD
Price summary
- Price:$815,000
- Price per sq. ft.:$299.96
- Monthly HOA dues:$53.33
About this home
Welcome home to this beautifully designed 3-bedroom, 3.5-bath home offering 2,717 square feet of thoughtfully planned living space. With all bedrooms conveniently located on the first floor, this home provides the perfect blend of comfort, convenience, and functionality. At the heart of the home is a stunning kitchen featuring a large center island, ceiling-height cabinetry for exceptional storage, and plenty of workspace for cooking, entertaining, and gathering with family and friends. The spacious layout also includes a large bonus room, offering endless possibilities as a media room, home office, playroom, or guest retreat. The well-appointed laundry room is equipped with abundant cabinet storage to keep everything organized. Step outside to the expansive back porch, the perfect place to enjoy your morning coffee, host family gatherings, or unwind during peaceful evenings. With its desirable single-level bedroom layout, thoughtfully designed living spaces, and beautiful finishes throughout, this exceptional home is one you won't want to miss....
Contact an agent
Home facts
- Year built:2026
- Subdivision & Development:Laurer Ridge
- Listing ID #:10181393
- Added:96 day(s) ago
- Updated:October 25, 2026 at 03:23 PM
Rooms and interior
- Bedrooms:3
- Total bathrooms:4
- Full bathrooms:3
- Rooms Total:1
- Flooring:Carpet, Hardwood, Tile
- Living area:2,717 sq. ft.
Heating and cooling
- Cooling:Heat Pump
- Heating:Heat Pump
Structure and exterior
- Roof:Architectural Shingle
- Year built:2026
- Building area:2,717 sq. ft.
- Lot area:0.7 Acres
- Architectural Style:Ranch
- Construction Materials:Fiber Cement, Stone
- Exterior Features:Front Porch, Rear Porch, Side Porch
- Levels:One and One Half
Schools
- High school:Johnston - Corinth Holders High School
- Middle school:Johnston - Archer Lodge Middle
- Elementary school:Johnston - Corinth Holders Elementary
Utilities
- Water:Public
- Sewer:Septic Tank
Finances and disclosures
- Price:$815,000
- Price per sq. ft.:$299.96
- Tax amount:$2,489
Features and amenities
- Laundry features:Laundry Room, Main Level, Sink
Parking
- Garage:Yes
- Garage spaces:2
 Listings marked with a Doorify MLS icon are provided courtesy of the Doorify MLS, of North Carolina, Internet Data Exchange Database. Brokers make an effort to deliver accurate information, but buyers should independently verify any information on which they will rely in a transaction. The listing broker shall not be responsible for any typographical errors, misinformation, or misprints, and they shall be held totally harmless from any damages arising from reliance upon this data. This data is provided exclusively for consumers’ personal, non-commercial use. Copyright 2026 Doorify MLS of North Carolina. All rights reserved.
New listings near 326 Slocum Drive
- New
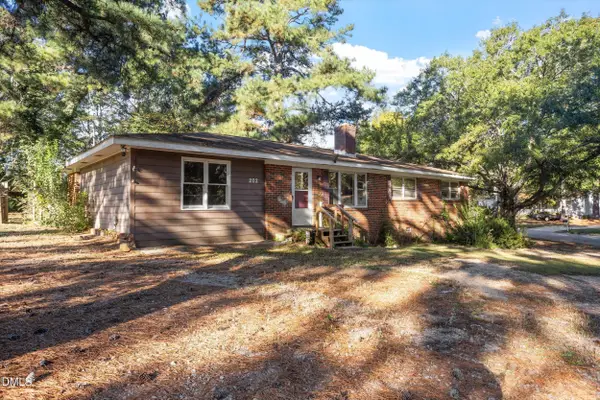 $200,000Active4 beds 3 baths1,614 sq. ft.
202 Griffin Drive, Wendell, NC 27591
MLS# 10200144Listed by: NINA GOLDEN REALTY GROUP LLC - New
 $699,900Active3 beds 2 baths2,332 sq. ft.
1701 Raven Falls Drive, Wendell, NC 27591
MLS# 10199956Listed by: LINDA CRAFT TEAM, REALTORS - New
 $439,900Active3 beds 3 baths2,203 sq. ft.
412 Big Branch Lane, Wendell, NC 27591
MLS# 10199749Listed by: RELEVATE REAL ESTATE INC. - New
 $459,890Active3 beds 3 baths2,038 sq. ft.
744 Lunar Light Drive, Wendell, NC 27591
MLS# 10199686Listed by: GARMAN HOMES LLC - New
 $366,990Active5 beds 3 baths2,134 sq. ft.
701 Silverado Sunset Lp, Wendell, NC 27591
MLS# 10199694Listed by: ESTEEM PROPERTIES - New
 $346,990Active4 beds 3 baths2,134 sq. ft.
699 Silverado Sunset Lp, Wendell, NC 27591
MLS# 10199699Listed by: ESTEEM PROPERTIES - New
 $300,000Active3 beds 2 baths1,440 sq. ft.
7281 Hunt Valley Trail, Wendell, NC 27591
MLS# 10199616Listed by: COLDWELL BANKER HPW - New
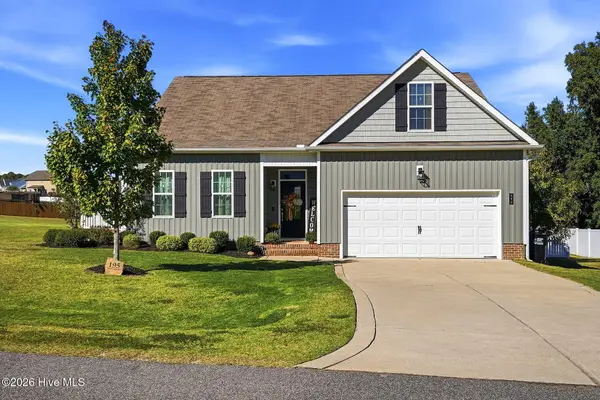 $425,000Active3 beds 3 baths2,232 sq. ft.
195 Heart Pine Drive, Wendell, NC 27591
MLS# 100611794Listed by: HOMETOWNE REALTY - Open Sun, 2 to 4pmNew
 $435,000Active3 beds 2 baths1,792 sq. ft.
1837 Stagecoach Trail, Wendell, NC 27591
MLS# 10199597Listed by: NAVIGATE REALTY 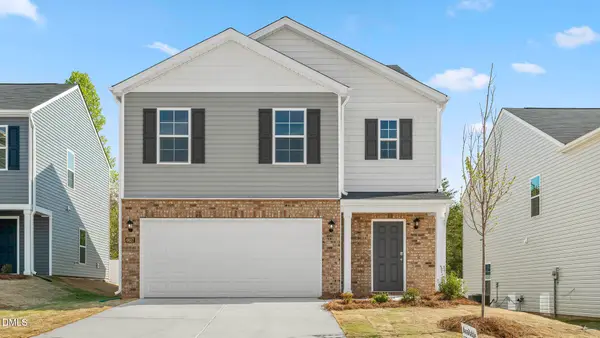 $370,889.99Pending5 beds 3 baths2,368 sq. ft.
616 Tradition Farm Place, Wendell, NC 27591
MLS# 10199524Listed by: D.R. HORTON, INC.


Protect your home and budget from life's surprises with an Assurant Home Warranty, backed by a partner that supports you through every step of homeownership. Explore Plans.
©2026 Century 21 Real Estate LLC. All rights reserved. CENTURY 21®, the CENTURY 21 Logo and C21® are service marks owned by Century 21 Real Estate LLC. Century 21 Real Estate LLC fully supports the principles of the Fair Housing Act and the Equal Opportunity Act. Each office is independently owned and operated. Listing information is deemed reliable but not guaranteed accurate.