
400 Vintage Point Lane, Wendell, NC 27591
Local realty services provided by:CENTURY 21 Triangle Group
400 Vintage Point Lane,Wendell, NC 27591
$624,900
- 4 Beds
- 4 Baths
- 3,098 sq. ft.
- Single family
- Pending
Listed by: andrea andrado ochoa
Office: collective realty llc.
MLS#:10191375
Source:RD
Price summary
- Price:$624,900
- Price per sq. ft.:$201.71
- Monthly HOA dues:$100
About this home
Rare opportunity to own the highly sought-after Garman Beau floor plan with a walkout basement and fenced yard in Wendell Falls! This distinctive farmhouse-style home with classic black and white exterior and metal roof accents offers approximately 3,100 square feet of finished living space, including a partially finished walkout basement with a full bath. Enjoy a peaceful private setting backing to mature woods on a maintenance-free screened-in covered porch that's difficult to find in a community with so many neighborhood amenities and just steps from the Farmhouse. Inside, an inviting open floor plan is designed for comfortable everyday living and entertaining. The main level features a first-floor primary suite, a large study/office with closet, hardwood floors throughout, and a spacious kitchen with quartz countertops, large island, and pantry. The family room features a gas fireplace and flows naturally into the main living spaces. Upstairs you'll find two additional bedrooms and a full bathroom, plus approximately 500 square feet of unfinished space ready for storage or future expansion - the possibilities are limited only by your imagination. The partially finished walkout basement provides even more flexibility for a recreation or media room, guest space, home office, fitness area, or additional living space. A full bathroom adds to its versatility, while approximately 850 square feet of unfinished basement space provides exceptional storage and additional possibilities for future use. Energy-conscious and practical features include an owned solar system, tankless gas water heater, 2 HVAC systems, 3 Nest programmable thermostats, generator hookup, whole-house surge protector, radiant-barrier roof decking, foam wall insulation, smart-lighting features, Levolor blinds throughout, polyurethane coated garage floor, and a NEMA 240V garage outlet for EV charging. The solar system is owned outright, there is no solar lease for the new owner to assume. With its rare walkout basement, first-floor primary suite, three levels of living space, wooded privacy, professional landscaping, and tremendous potential for additional finished space, this is not your typical Wendell Falls home. Come see what makes it special....
Contact an agent
Home facts
- Year built:2018
- Subdivision & Development:Wendell Falls
- Listing ID #:10191375
- Added:47 day(s) ago
- Updated:October 26, 2026 at 08:23 AM
Rooms and interior
- Bedrooms:4
- Total bathrooms:4
- Full bathrooms:3
- Rooms Total:7
- Flooring:Hardwood
- Bathrooms Description:Double Vanity, Soaking Tub, Walk-In Shower
- Basement:Yes
- Basement Description:Partial, Partially Finished
- Living area:3,098 sq. ft.
Heating and cooling
- Cooling:Central Air
- Heating:Electric, Forced Air, Heat Pump, Natural Gas
- Central air:Yes
Structure and exterior
- Roof:Fiberglass, Metal, Shingle
- Year built:2018
- Building area:3,098 sq. ft.
- Lot area:0.15 Acres
- Architectural Style:Farmhouse
- Construction Materials:Fiber Cement
- Exterior Features:Covered, Porch, Screened, See Remarks
- Foundation Description:Slab
- Levels:Two
Schools
- High school:Wake - East Wake High School
- Middle school:Wake - Wendell Middle
- Elementary school:Wake - Lake Myra Elementary
Utilities
- Water:Public
- Sewer:Public Sewer
Finances and disclosures
- Price:$624,900
- Price per sq. ft.:$201.71
- Tax amount:$6,621
Features and amenities
- Laundry features:Electric Dryer Hookup, Main Level
Parking
- Parking description:Attached, Concrete, Garage
- Garage:Yes
- Garage spaces:2
 Listings marked with a Doorify MLS icon are provided courtesy of the Doorify MLS, of North Carolina, Internet Data Exchange Database. Brokers make an effort to deliver accurate information, but buyers should independently verify any information on which they will rely in a transaction. The listing broker shall not be responsible for any typographical errors, misinformation, or misprints, and they shall be held totally harmless from any damages arising from reliance upon this data. This data is provided exclusively for consumers’ personal, non-commercial use. Copyright 2026 Doorify MLS of North Carolina. All rights reserved.
New listings near 400 Vintage Point Lane
 $570,000Pending3 beds 3 baths2,542 sq. ft.
1521 Silver Elm Lane, Wendell, NC 27591
MLS# 10200204Listed by: MORTON BRADBURY REAL ESTATE GROUP- New
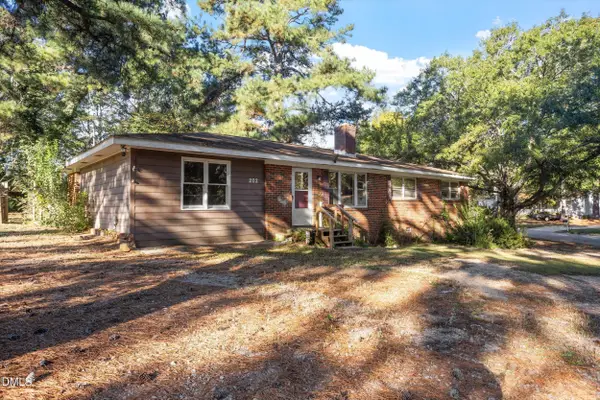 $200,000Active4 beds 3 baths1,614 sq. ft.
202 Griffin Drive, Wendell, NC 27591
MLS# 10200144Listed by: NINA GOLDEN REALTY GROUP LLC - New
 $699,900Active3 beds 2 baths2,332 sq. ft.
1701 Raven Falls Drive, Wendell, NC 27591
MLS# 10199956Listed by: LINDA CRAFT TEAM, REALTORS - New
 $439,900Active3 beds 3 baths2,203 sq. ft.
412 Big Branch Lane, Wendell, NC 27591
MLS# 10199749Listed by: RELEVATE REAL ESTATE INC. - New
 $459,890Active3 beds 3 baths2,038 sq. ft.
744 Lunar Light Drive, Wendell, NC 27591
MLS# 10199686Listed by: GARMAN HOMES LLC - New
 $366,990Active5 beds 3 baths2,134 sq. ft.
701 Silverado Sunset Lp, Wendell, NC 27591
MLS# 10199694Listed by: ESTEEM PROPERTIES - New
 $346,990Active4 beds 3 baths2,134 sq. ft.
699 Silverado Sunset Lp, Wendell, NC 27591
MLS# 10199699Listed by: ESTEEM PROPERTIES - New
 $300,000Active3 beds 2 baths1,440 sq. ft.
7281 Hunt Valley Trail, Wendell, NC 27591
MLS# 10199616Listed by: COLDWELL BANKER HPW - New
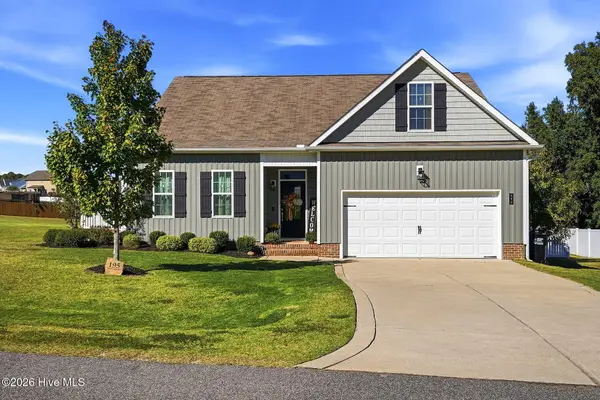 $425,000Active3 beds 3 baths2,232 sq. ft.
195 Heart Pine Drive, Wendell, NC 27591
MLS# 100611794Listed by: HOMETOWNE REALTY - New
 $435,000Active3 beds 2 baths1,792 sq. ft.
1837 Stagecoach Trail, Wendell, NC 27591
MLS# 10199597Listed by: NAVIGATE REALTY


Protect your home and budget from life's surprises with an Assurant Home Warranty, backed by a partner that supports you through every step of homeownership. Explore Plans.
©2026 Century 21 Real Estate LLC. All rights reserved. CENTURY 21®, the CENTURY 21 Logo and C21® are service marks owned by Century 21 Real Estate LLC. Century 21 Real Estate LLC fully supports the principles of the Fair Housing Act and the Equal Opportunity Act. Each office is independently owned and operated. Listing information is deemed reliable but not guaranteed accurate.