
420 Vintage Point Lane, Wendell, NC 27591
Local realty services provided by:CENTURY 21 Nexum Realty
Listed by: valerie deloach, joe deloach
Office: why realty group
MLS#:10198968
Source:RD
Price summary
- Price:$769,000
- Price per sq. ft.:$235.46
- Monthly HOA dues:$100
About this home
Room to grow, room to breathe, and resort living right outside your door! This nearly 3,300 sq ft Homes by Dickerson "Concord" plan offers 4 bedrooms plus a bonus room that easily flexes into a 5th, along with a dedicated study for working from home. The primary suite is on the main level, so single-level living is there whenever you want it. Your new favorite spot may be the screened porch: morning coffee, evening unwinding, all overlooking a fenced backyard that backs to peaceful green space. Privacy like this is hard to find! And the location is tough to beat. On the original side of Wendell Falls, it's a straight stroll up the sidewalk to the Farmhouse and the pool, with the trails, tunnel, and falls just beyond. Generous space, flexible living, and that backyard: this is where resort life becomes everyday life. #resortlife
Contact an agent
Home facts
- Year built:2016
- Subdivision & Development:Wendell Falls
- Listing ID #:10198968
- Added:7 day(s) ago
- Updated:October 24, 2026 at 03:29 PM
Rooms and interior
- Bedrooms:4
- Total bathrooms:3
- Full bathrooms:3
- Rooms Total:14
- Flooring:Carpet, Hardwood, Tile
- Dining Description:Kitchen/Dining Room Combination
- Bathrooms Description:Walk-In Shower
- Kitchen Description:Dishwasher, Gas Range, Microwave, Tankless Water Heater
- Living area:3,266 sq. ft.
Heating and cooling
- Cooling:Central Air
- Heating:Forced Air
- Central air:Yes
Structure and exterior
- Roof:Shingle
- Year built:2016
- Building area:3,266 sq. ft.
- Lot area:0.19 Acres
- Lot Features:Views, Wooded
- Architectural Style:Craftsman, Traditional
- Construction Materials:Fiber Cement, Frame
- Levels:Two
Schools
- High school:Wake - East Wake High School
- Middle school:Wake - Wendell Middle
- Elementary school:Wake - Lake Myra Elementary
Utilities
- Water:Public
- Sewer:Public Sewer
Finances and disclosures
- Price:$769,000
- Price per sq. ft.:$235.46
- Tax amount:$6,478
Parking
- Garage:Yes
- Garage spaces:2
 Listings marked with a Doorify MLS icon are provided courtesy of the Doorify MLS, of North Carolina, Internet Data Exchange Database. Brokers make an effort to deliver accurate information, but buyers should independently verify any information on which they will rely in a transaction. The listing broker shall not be responsible for any typographical errors, misinformation, or misprints, and they shall be held totally harmless from any damages arising from reliance upon this data. This data is provided exclusively for consumers’ personal, non-commercial use. Copyright 2026 Doorify MLS of North Carolina. All rights reserved. RD Member Broker: Satya Pullakhandam
New listings near 420 Vintage Point Lane
- New
 $699,900Active3 beds 2 baths2,332 sq. ft.
1701 Raven Falls Drive, Wendell, NC 27591
MLS# 10199956Listed by: LINDA CRAFT TEAM, REALTORS - New
 $439,900Active3 beds 3 baths2,203 sq. ft.
412 Big Branch Lane, Wendell, NC 27591
MLS# 10199749Listed by: RELEVATE REAL ESTATE INC. - Open Sat, 9am to 5pmNew
 $459,890Active3 beds 3 baths2,038 sq. ft.
744 Lunar Light Drive, Wendell, NC 27591
MLS# 10199686Listed by: GARMAN HOMES LLC - New
 $366,990Active5 beds 3 baths2,134 sq. ft.
701 Silverado Sunset Lp, Wendell, NC 27591
MLS# 10199694Listed by: ESTEEM PROPERTIES - New
 $346,990Active4 beds 3 baths2,134 sq. ft.
699 Silverado Sunset Lp, Wendell, NC 27591
MLS# 10199699Listed by: ESTEEM PROPERTIES - New
 $300,000Active3 beds 2 baths1,440 sq. ft.
7281 Hunt Valley Trail, Wendell, NC 27591
MLS# 10199616Listed by: COLDWELL BANKER HPW - Open Sat, 2 to 4pmNew
 $435,000Active3 beds 2 baths1,792 sq. ft.
1837 Stagecoach Trail, Wendell, NC 27591
MLS# 10199597Listed by: NAVIGATE REALTY - New
 $425,000Active3 beds 3 baths1,955 sq. ft.
195 Heart Pine Drive, Wendell, NC 27591
MLS# 10199609Listed by: HOMETOWNE REALTY 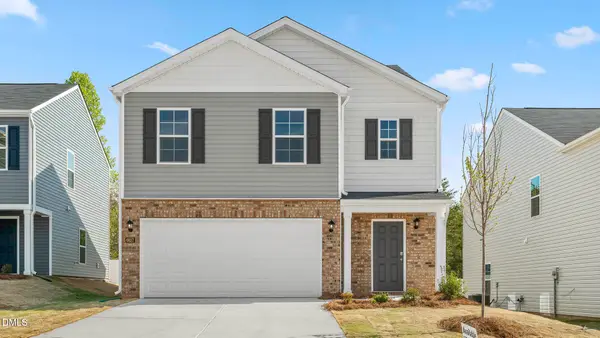 $370,889.99Pending5 beds 3 baths2,368 sq. ft.
616 Tradition Farm Place, Wendell, NC 27591
MLS# 10199524Listed by: D.R. HORTON, INC.- $370,889.99Pending5 beds 3 baths2,368 sq. ft.
616 Tradition Farm Place, Wendell, NC 27591
MLS# 10199524Listed by: D.R. HORTON, INC.


Protect your home and budget from life's surprises with an Assurant Home Warranty, backed by a partner that supports you through every step of homeownership. Explore Plans.
©2026 Century 21 Real Estate LLC. All rights reserved. CENTURY 21®, the CENTURY 21 Logo and C21® are service marks owned by Century 21 Real Estate LLC. Century 21 Real Estate LLC fully supports the principles of the Fair Housing Act and the Equal Opportunity Act. Each office is independently owned and operated. Listing information is deemed reliable but not guaranteed accurate.