
551 Old Battle Bridge Road, Wendell, NC 27591
Local realty services provided by:CENTURY 21 Nexum Realty
551 Old Battle Bridge Road,Wendell, NC 27591
$289,990
- 3 Beds
- 3 Baths
- 1,825 sq. ft.
- Single family
- Active
Listed by: kenneth ward
Office: d.r. horton, inc.
MLS#:10195306
Source:RD
Price summary
- Price:$289,990
- Price per sq. ft.:$158.9
- Monthly HOA dues:$140
About this home
Step inside 551 Old Battle Bridge Road in Wendell, NC. This 2-story model townhome features approximately 1825 square feet, 3 bedrooms, 2.5 bathrooms, and a rear-loading 2-car garage! Step inside this bright and inviting main floor to see the spacious great room and adjoining kitchen. This lovely kitchen features stainless steel appliances, soft-close cabinets accented with crown molding, a spacious corner pantry, and a center island. The nearby powder room is conveniently located on the 1st floor. Upstairs behind double doors, you'll find the spacious primary bedroom. Featuring an en-suite bathroom with dual vanities, a walk-in shower, an expansive walk-in closet, and a separate water closet for added privacy, this primary suite is built for comfort and convenience. 2 additional bedrooms, an additional full bathroom, and the laundry closet finish out this meticulously laid out 2nd floor. This home boasts comfort, storage space, modern finishes, functionality, and easy townhome living—all in a convenient Wendell location. Enjoy a comfortable and stylish townhome lifestyle at The Townes at Anderson Farm, welcome home to 551 Battle Bridge Road....
Contact an agent
Home facts
- Year built:2024
- Subdivision & Development:Anderson Farm Townes
- Listing ID #:10195306
- Added:1 day(s) ago
- Updated:September 29, 2026 at 02:01 AM
Rooms and interior
- Bedrooms:3
- Total bathrooms:3
- Full bathrooms:2
- Rooms Total:1
- Flooring:Carpet, Laminate, Vinyl
- Dining Description:Dining L, Eat-in Kitchen, Kitchen/Dining Room Combination
- Bathrooms Description:Shower Only, Walk-In Shower, Water Closet
- Kitchen Description:Dishwasher, Free-Standing Gas Range, Microwave, Tankless Water Heater, Water Heater
- Living area:1,825 sq. ft.
Heating and cooling
- Cooling:Central Air
- Heating:Natural Gas
- Central air:Yes
Structure and exterior
- Roof:Architectural Shingle
- Year built:2024
- Building area:1,825 sq. ft.
- Lot area:0.04 Acres
- Lot Features:Landscaped
- Architectural Style:Traditional
- Construction Materials:Stone Veneer, Vinyl Siding
- Foundation Description:Slab
- Levels:Two
Schools
- High school:Wake - East Wake High School
- Middle school:Wake - Wendell Middle
- Elementary school:Wake - Carver Elementary
Utilities
- Water:Public
- Sewer:Public Sewer
Finances and disclosures
- Price:$289,990
- Price per sq. ft.:$158.9
- Tax amount:$3,208
Parking
- Total parking spaces:4
- Parking description:Attached, Concrete, Driveway, Garage, Garage Door Opener, Garage Faces Rear
- Garage:Yes
- Garage spaces:2
 Listings marked with a Doorify MLS icon are provided courtesy of the Doorify MLS, of North Carolina, Internet Data Exchange Database. Brokers make an effort to deliver accurate information, but buyers should independently verify any information on which they will rely in a transaction. The listing broker shall not be responsible for any typographical errors, misinformation, or misprints, and they shall be held totally harmless from any damages arising from reliance upon this data. This data is provided exclusively for consumers’ personal, non-commercial use. Copyright 2026 Doorify MLS of North Carolina. All rights reserved. RD Member Broker: Satya Pullakhandam
New listings near 551 Old Battle Bridge Road
- Coming Soon
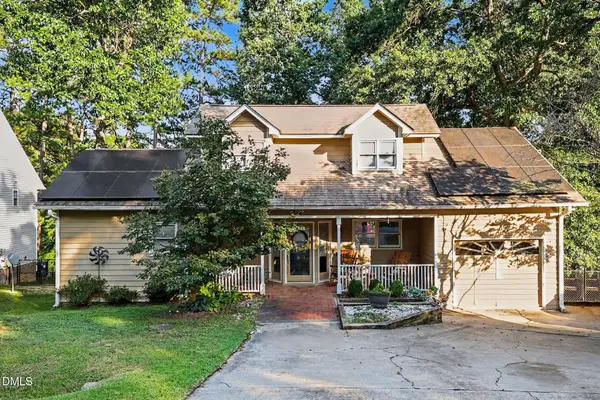 $345,000Coming Soon4 beds 3 baths1,957 sq. ft.
5 Deer Lake Trail, Wendell, NC 27591
MLS# 10194894Listed by: MARK SPAIN REAL ESTATE - Coming Soon
 $425,000Coming Soon3 beds 1 baths1,535 sq. ft.
3980 Wendell Boulevard, Wendell, NC 27591
MLS# 10192700Listed by: LPT REALTY, LLC - New
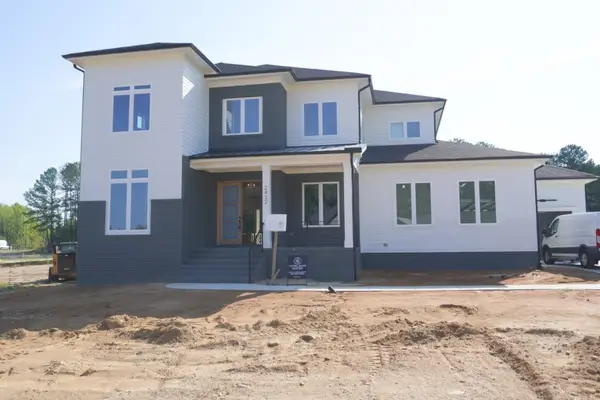 $1,374,900Active4 beds 6 baths3,816 sq. ft.
2432 Rosslare Mews Lane, Wendell, NC 27591
MLS# 10195251Listed by: COLDWELL BANKER HPW - New
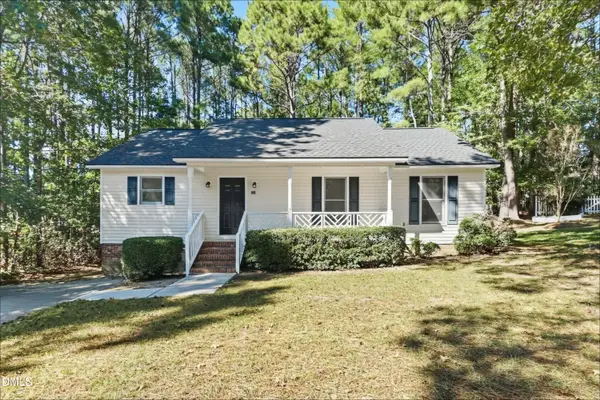 $274,900Active3 beds 2 baths1,082 sq. ft.
229 Redberry Drive, Wendell, NC 27591
MLS# 10195344Listed by: OFFERPAD BROKERAGE LLC - New
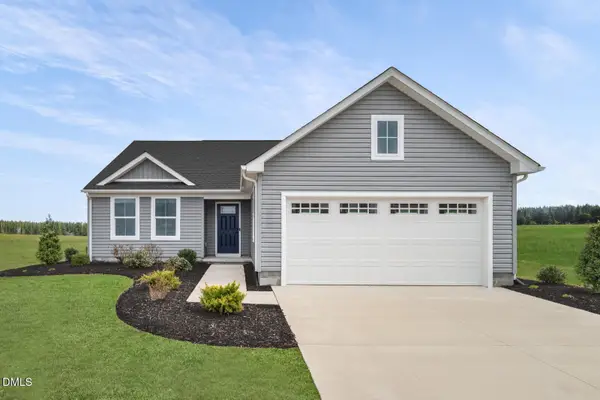 $319,990Active3 beds 2 baths1,533 sq. ft.
848 Brook Bawn Road, Wendell, NC 27591
MLS# 10195331Listed by: ESTEEM PROPERTIES - New
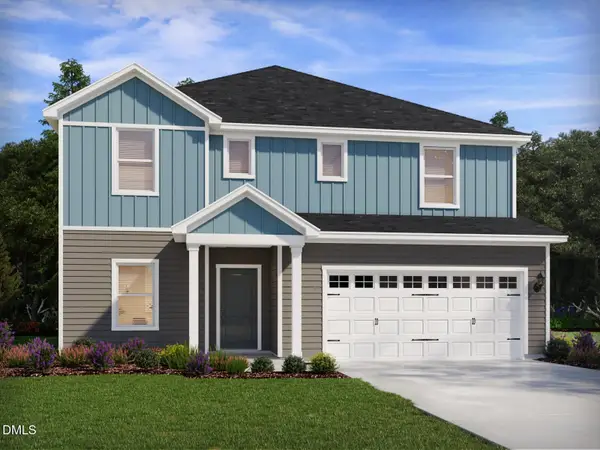 $481,570Active5 beds 4 baths2,995 sq. ft.
6105 Ivy Brook Trail, Wendell, NC 27591
MLS# 10195275Listed by: MERITAGE HOMES OF THE CAROLINA - New
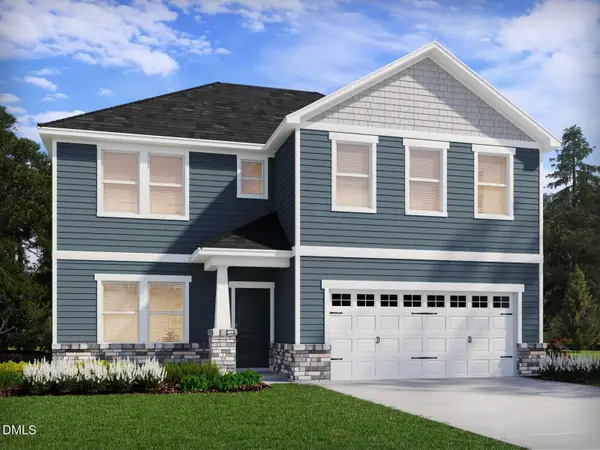 $451,010Active5 beds 4 baths2,622 sq. ft.
6101 Ivy Brook Trail, Wendell, NC 27591
MLS# 10195294Listed by: MERITAGE HOMES OF THE CAROLINA - New
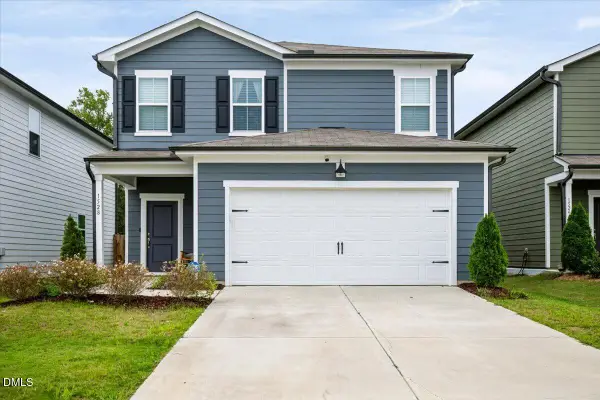 $349,000Active3 beds 3 baths1,703 sq. ft.
1528 Rhodes Pond Street, Wendell, NC 27591
MLS# 10195241Listed by: HOMETOWNE REALTY - New
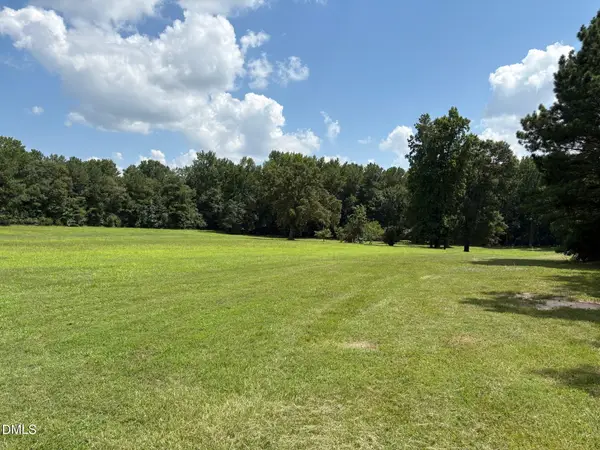 $795,000Active10.64 Acres
0 Pleasants Road, Wendell, NC 27591
MLS# 10195132Listed by: PARRISH REALTY COMPANY OF ZEBU


Protect your home and budget from life's surprises with an Assurant Home Warranty, backed by a partner that supports you through every step of homeownership. Explore Plans.
©2026 Century 21 Real Estate LLC. All rights reserved. CENTURY 21®, the CENTURY 21 Logo and C21® are service marks owned by Century 21 Real Estate LLC. Century 21 Real Estate LLC fully supports the principles of the Fair Housing Act and the Equal Opportunity Act. Each office is independently owned and operated. Listing information is deemed reliable but not guaranteed accurate.