
644 Jasmine Street, Wendell, NC 27591
Local realty services provided by:CENTURY 21 Triangle Group
644 Jasmine Street,Wendell, NC 27591
$302,000
- 3 Beds
- 2 Baths
- - sq. ft.
- Multi-family
- Sold
Listed by: janet farley
Office: covenant realty nc
MLS#:10164790
Source:RD
Sorry, we are unable to map this address
Price summary
- Price:$302,000
- Monthly HOA dues:$121
About this home
Like new and read for you. Ranch with open floor plan. 3 bedroom and 2 full baths. Backyard view of pond. One level living. granite in kitchen. Community pool and fitness. All offers must be submitted at website. Agents must register as a User, enter the property address, and click on ''Start Offer''. This property may qualify for Seller Financing (Vendee) .Seller has accepted an offer and waiting for signed contracts. If property was built prior to 1978, Lead Based Paint Potentially Exists.
Contact an agent
Home facts
- Year built:2023
- Listing ID #:10164790
- Added:77 day(s) ago
- Updated:July 21, 2026 at 07:12 AM
Rooms and interior
- Bedrooms:3
- Total bathrooms:2
- Full bathrooms:2
- Rooms Total:1
- Flooring:Carpet, Luxury Vinyl, Tile, Wood
- Dining Description:Eat-in Kitchen
- Bathrooms Description:Bathtub/Shower Combination, Double Vanity
- Kitchen Description:Built-In Electric Range, Dishwasher, Electric Range, Free-Standing Electric Range, Free-Standing Range, Free-Standing Refrigerator, Ice Maker, Microwave, Range, Refrigerator, Stainless Steel Appliance(s)
Heating and cooling
- Cooling:Central Air, Electric
- Heating:Electric, Forced Air
- Central air:Yes
Structure and exterior
- Roof:Shingle
- Year built:2023
- Architectural Style:Craftsman, Ranch
- Construction Materials:Stone, Vinyl Siding
- Exterior Features:Deck, Rain Gutters
- Foundation Description:Block, Concrete Perimeter, Raised
- Levels:One
Schools
- High school:Wake - East Wake High School
- Middle school:Wake - Wendell Middle
- Elementary school:Wake - Wendell Elementary
Utilities
- Water:Public
- Sewer:Public Sewer
Finances and disclosures
- Price:$302,000
- Tax amount:$3,492
Features and amenities
- Laundry features:Laundry Room, Main Level
Parking
- Parking description:Attached, Driveway, Garage
- Garage:Yes
- Garage spaces:2
 Listings marked with a Doorify MLS icon are provided courtesy of the Doorify MLS, of North Carolina, Internet Data Exchange Database. Brokers make an effort to deliver accurate information, but buyers should independently verify any information on which they will rely in a transaction. The listing broker shall not be responsible for any typographical errors, misinformation, or misprints, and they shall be held totally harmless from any damages arising from reliance upon this data. This data is provided exclusively for consumers’ personal, non-commercial use. Copyright 2026 Doorify MLS of North Carolina. All rights reserved.
New listings near 644 Jasmine Street
- New
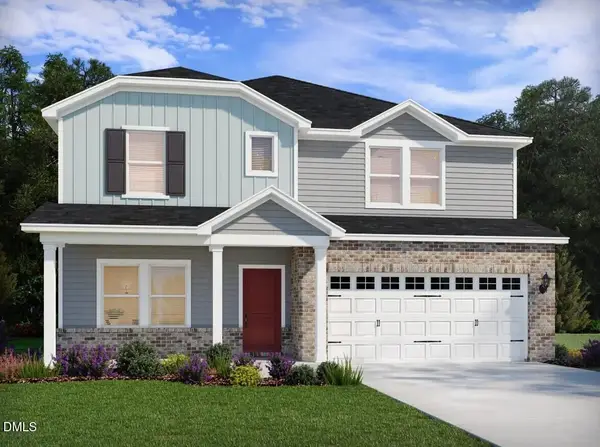 $475,000Active5 beds 4 baths2,758 sq. ft.
544 Marshrose Road, Wendell, NC 27591
MLS# 10181327Listed by: MERITAGE HOMES OF THE CAROLINA - New
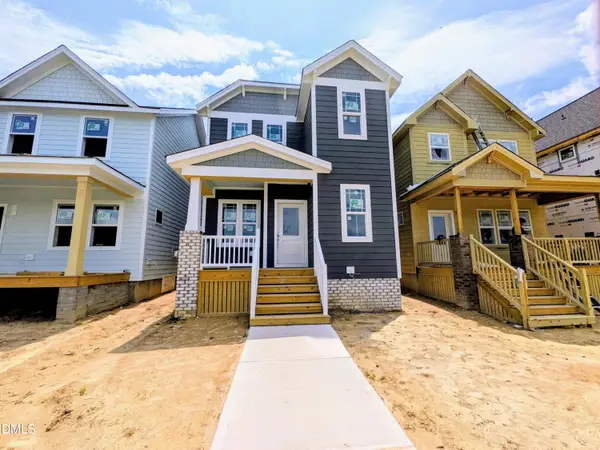 $399,890Active3 beds 3 baths1,718 sq. ft.
1929 Wendell Valley Boulevard, Wendell, NC 27591
MLS# 10181281Listed by: GARMAN HOMES LLC - New
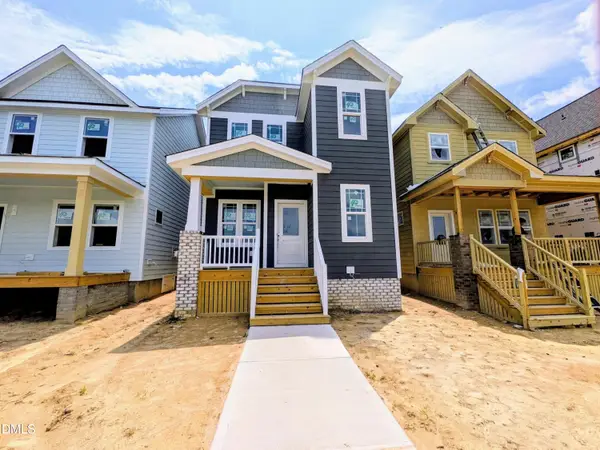 $399,890Active3 beds 3 baths1,718 sq. ft.
1941 Wendell Valley Boulevard, Wendell, NC 27591
MLS# 10181288Listed by: GARMAN HOMES LLC - New
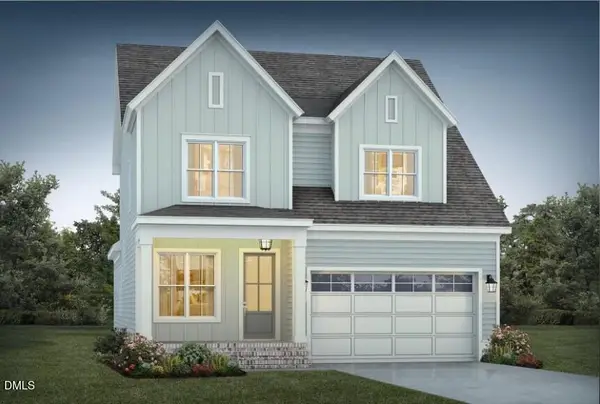 $635,000Active3 beds 3 baths2,622 sq. ft.
837 Lunar Light Drive, Wendell, NC 27591
MLS# 10181234Listed by: HOMES BY DICKERSON REAL ESTATE 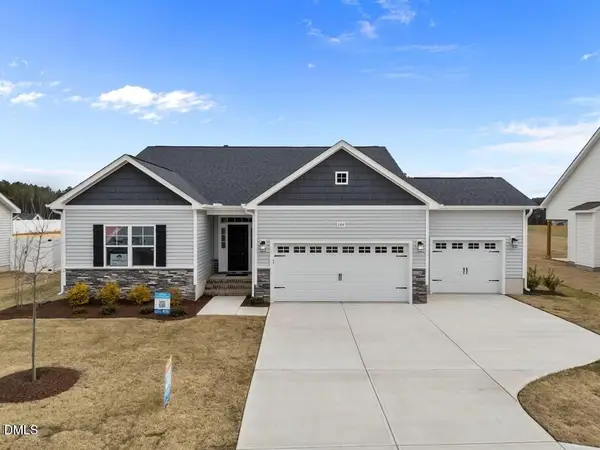 $487,704Pending3 beds 2 baths1,863 sq. ft.
583 E Clydes Point Way, Wendell, NC 27591
MLS# 10181174Listed by: HOMETOWNE REALTY- New
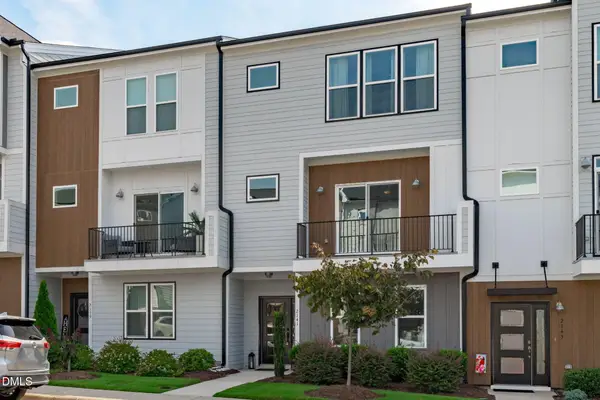 $425,000Active4 beds 4 baths2,561 sq. ft.
2141 Big Falls Drive, Wendell, NC 27591
MLS# 10181161Listed by: COMPASS -- RALEIGH - New
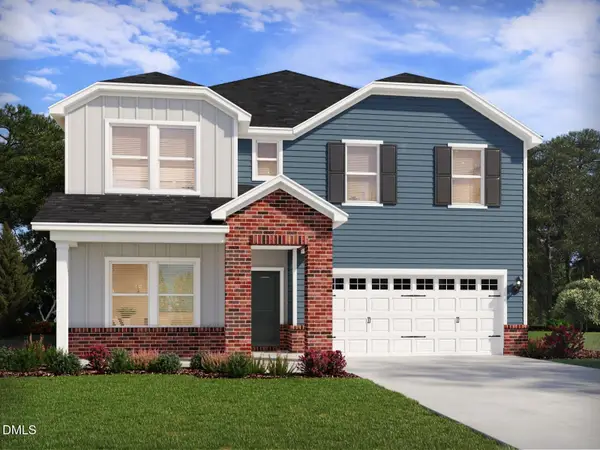 $513,000Active5 beds 5 baths3,252 sq. ft.
540 Marshrose Road, Wendell, NC 27591
MLS# 10181010Listed by: MERITAGE HOMES OF THE CAROLINA - New
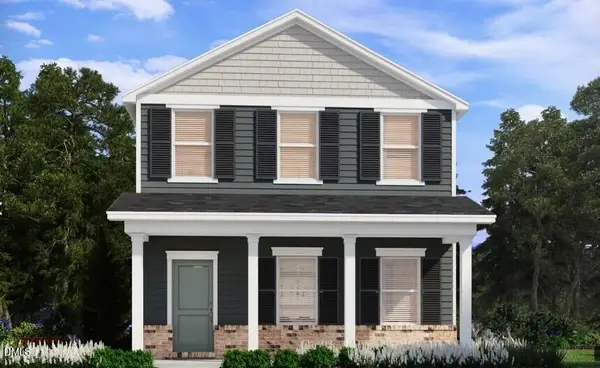 $380,000Active4 beds 3 baths2,433 sq. ft.
5116 Cardinal Ridge Street, Wendell, NC 27591
MLS# 10181015Listed by: MERITAGE HOMES OF THE CAROLINA - New
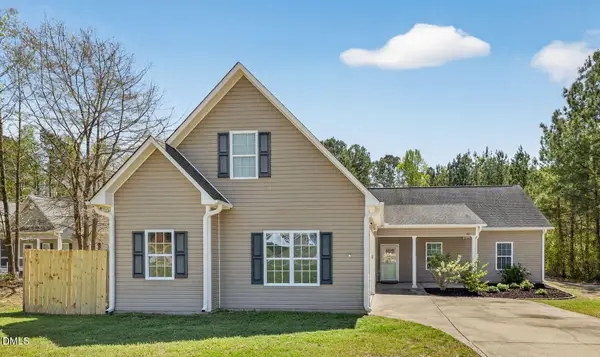 $400,000Active3 beds 3 baths1,956 sq. ft.
7252 Beau View Drive, Wendell, NC 27591
MLS# 10181035Listed by: RELEVATE REAL ESTATE INC. - New
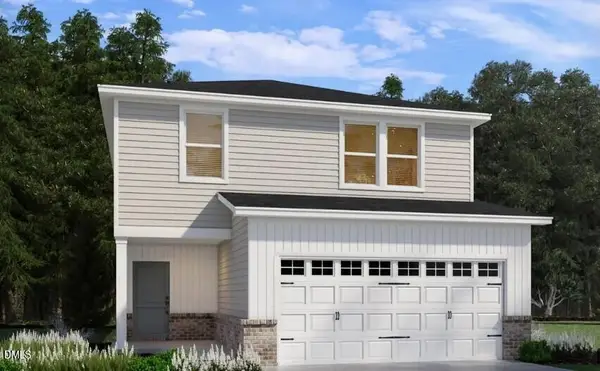 $391,000Active4 beds 3 baths2,100 sq. ft.
5105 Cardinal Ridge Street, Wendell, NC 27591
MLS# 10180962Listed by: MERITAGE HOMES OF THE CAROLINA


Protect your home and budget from life's surprises with an Assurant Home Warranty, backed by a partner that supports you through every step of homeownership. Explore Plans.
©2026 Century 21 Real Estate LLC. All rights reserved. CENTURY 21®, the CENTURY 21 Logo and C21® are service marks owned by Century 21 Real Estate LLC. Century 21 Real Estate LLC fully supports the principles of the Fair Housing Act and the Equal Opportunity Act. Each office is independently owned and operated. Listing information is deemed reliable but not guaranteed accurate.