7252 Beau View Drive, Wendell, NC 27591
Local realty services provided by:CENTURY 21 New Beginnings
7252 Beau View Drive,Wendell, NC 27591
$419,900
- 3 Beds
- 3 Baths
- 1,956 sq. ft.
- Multi-family
- Active
Upcoming open houses
- Sat, Jul 1802:00 pm - 04:00 pm
Listed by: benjamin marshall
Office: relevate real estate inc.
MLS#:10157406
Source:RD
Price summary
- Price:$419,900
- Price per sq. ft.:$214.67
About this home
OPEN HOUSE: Saturday 7/18 2-4pm. *Back on the market at no fault of sellers!* Move-in ready! Plenty of space with the house sitting on 2.6 acres and an additional 2.4 AC lot INCLUDED. Don't miss this beautifully updated, light-filled house. The kitchen is the heart of the home, and this one is a stunner! Natural HICKORY CABINETS, gleaming Rio Aura QUARTZITE countertops, WALK-IN PANTRY and a POT FILLER! Finishes commonly found on much pricier houses. Charming FARMHOUSE SINK sits atop the huge Kitchen Island open to the flow of the living areas. Step outside through adjacent sliding doors to a covered porch overlooking the private TREE-LINED backyard. FRESHLY PAINTED interior. Mostly MAIN-LEVEL LIVING with 3 bedrooms and 2.5 bathrooms. The primary bedroom has TWO WALK-IN CLOSETS and an en suite primary bath featuring dual vanities and walk in shower. Upstairs you'll discover the HUGE BONUS ROOM with access to walk-in attic space. Attached TWO CAR side-load garage with room for additional storage or workspace. Feels private while also being close to all fast-growing Wendell has to offer. All of this with NO HOA! A must-see in-person!...
Contact an agent
Home facts
- Year built:2012
- Listing ID #:10157406
- Added:105 day(s) ago
- Updated:July 17, 2026 at 07:08 PM
Rooms and interior
- Bedrooms:3
- Total bathrooms:3
- Full bathrooms:2
- Rooms Total:7
- Flooring:Laminate, Vinyl
- Dining Description:Kitchen/Dining Room Combination
- Bathrooms Description:Bathtub Only, Bathtub/Shower Combination, Separate Shower, Shower Only
- Kitchen Description:Dishwasher, Dryer, Electric Cooktop, Electric Range, Electric Water Heater, Plumbed For Ice Maker, Refrigerator, Washer
- Living area:1,956 sq. ft.
Heating and cooling
- Cooling:Ceiling Fan(s), Central Air
- Heating:Electric, Forced Air
- Central air:Yes
Structure and exterior
- Roof:Shingle
- Year built:2012
- Building area:1,956 sq. ft.
- Lot area:2.67 Acres
- Lot Features:Hardwood Trees, Landscaped, Secluded, Wooded
- Architectural Style:Ranch, Transitional
- Construction Materials:Vinyl Siding
- Exterior Features:Covered, Front Porch, Private Yard, Rain Gutters
- Foundation Description:Slab
- Levels:One and One Half
Schools
- High school:Wake - East Wake High School
- Middle school:Wake - Wendell Middle
- Elementary school:Wake - Carver Elementary
Utilities
- Water:Well
- Sewer:Septic Tank
Finances and disclosures
- Price:$419,900
- Price per sq. ft.:$214.67
- Tax amount:$2,762
Features and amenities
- Laundry features:Laundry Room, Main Level
Parking
- Total parking spaces:4
- Parking description:Attached, Garage, Garage Door Opener, Garage Faces Side, Paved
- Garage:Yes
- Garage spaces:2
 Listings marked with a Doorify MLS icon are provided courtesy of the Doorify MLS, of North Carolina, Internet Data Exchange Database. Brokers make an effort to deliver accurate information, but buyers should independently verify any information on which they will rely in a transaction. The listing broker shall not be responsible for any typographical errors, misinformation, or misprints, and they shall be held totally harmless from any damages arising from reliance upon this data. This data is provided exclusively for consumers’ personal, non-commercial use. Copyright 2026 Doorify MLS of North Carolina. All rights reserved. RD Member Broker: Ellisha Mayers
New listings near 7252 Beau View Drive
- New
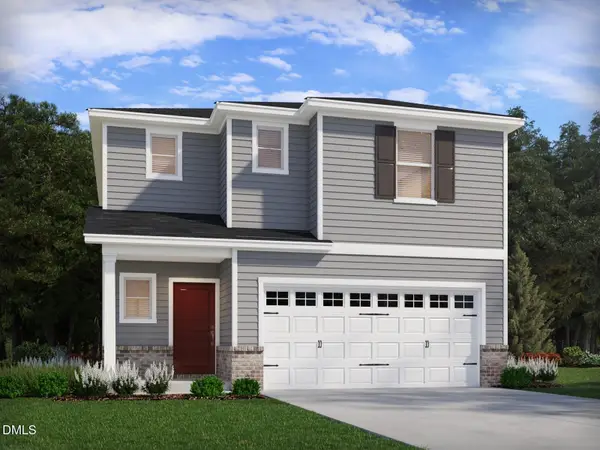 $364,000Active4 beds 3 baths1,849 sq. ft.
5101 Cardinal Ridge Street, Wendell, NC 27591
MLS# 10180939Listed by: MERITAGE HOMES OF THE CAROLINA - New
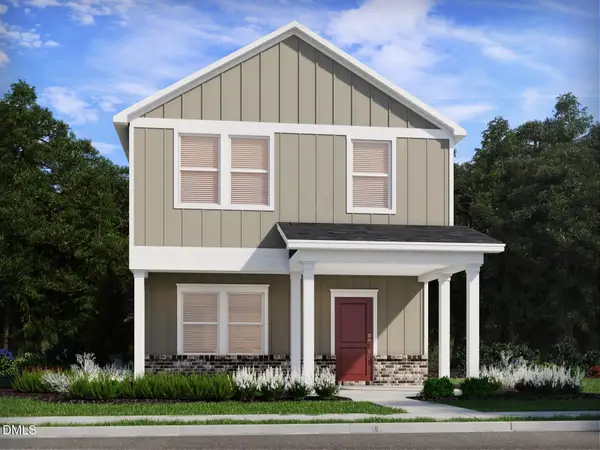 $359,000Active3 beds 3 baths1,926 sq. ft.
5120 Cardinal Ridge Way, Wendell, NC 27591
MLS# 10180843Listed by: MERITAGE HOMES OF THE CAROLINA - New
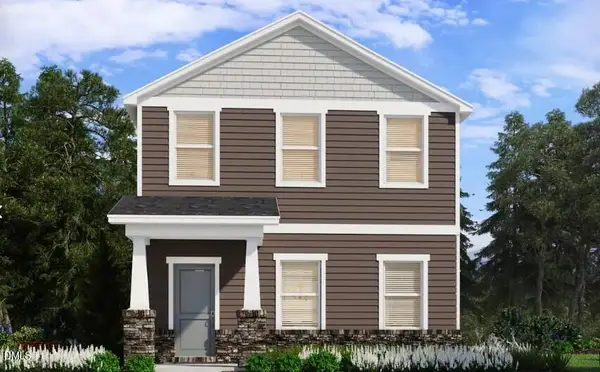 $369,000Active4 beds 3 baths2,143 sq. ft.
5124 Cardinal Ridge Way, Wendell, NC 27591
MLS# 10180864Listed by: MERITAGE HOMES OF THE CAROLINA - New
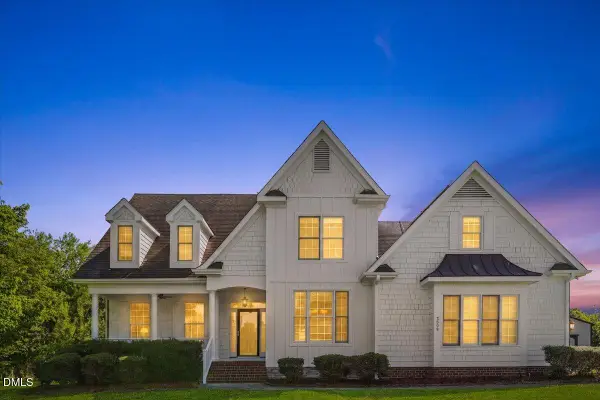
 $579,000Active3 beds 3 baths2,678 sq. ft.
3709 Carriage Manor Court, Wendell, NC 27591
MLS# 10180891Listed by: CENTURY 21 TRIANGLE GROUP - New
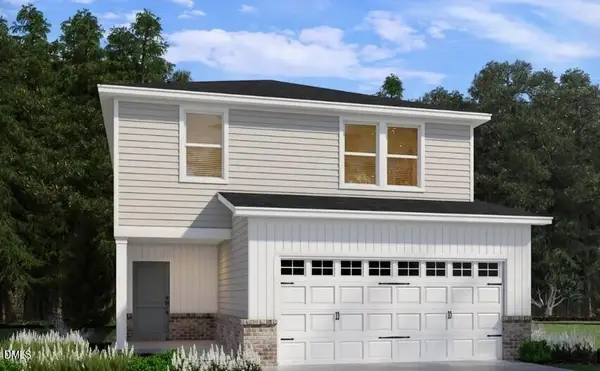 $395,000Active4 beds 3 baths2,100 sq. ft.
6117 Ivy Brook Trail, Wendell, NC 27591
MLS# 10180675Listed by: MERITAGE HOMES OF THE CAROLINA - Open Sun, 1 to 3pmNew
 $499,900Active4 beds 3 baths2,680 sq. ft.
41 Bluejack Court, Wendell, NC 27591
MLS# 10180497Listed by: LPT REALTY, LLC - New
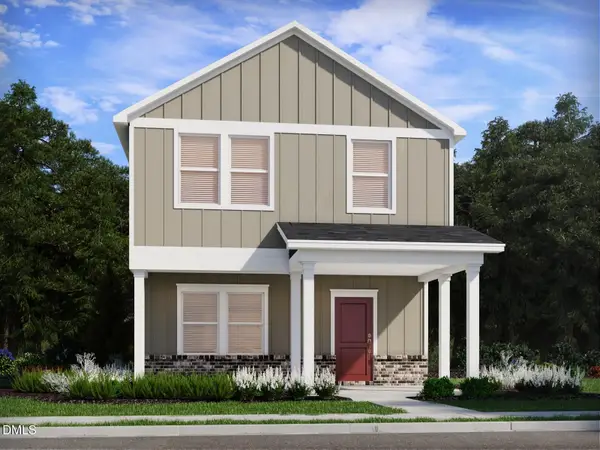 $357,000Active3 beds 3 baths1,926 sq. ft.
3128 Miller Fls Road, Wendell, NC 27591
MLS# 10180646Listed by: MERITAGE HOMES OF THE CAROLINA - New
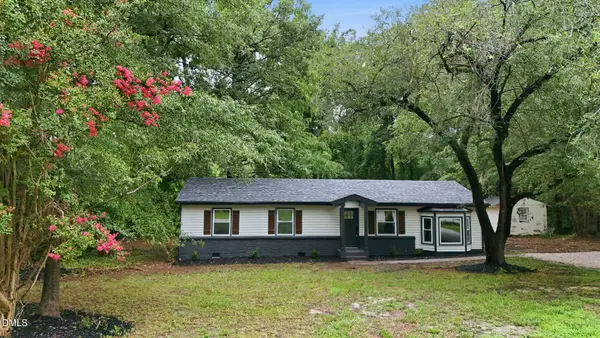 $334,900Active3 beds 2 baths1,314 sq. ft.
1209 Damascus Drive, Wendell, NC 27591
MLS# 10180476Listed by: HOUSEWELL.COM REALTY OF NORTH - New
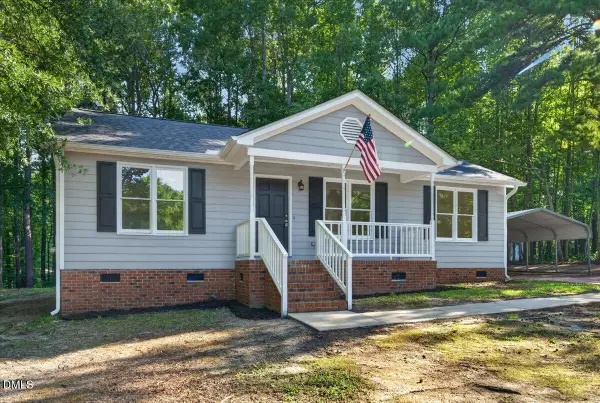 $299,000Active3 beds 2 baths1,110 sq. ft.
7317 Hunt Valley Trail, Wendell, NC 27591
MLS# 10180450Listed by: COLDWELL BANKER HPW - New
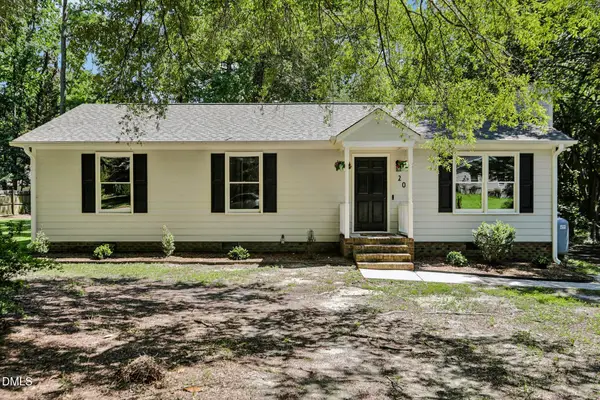 $290,000Active3 beds 2 baths1,179 sq. ft.
20 E Hester Court, Wendell, NC 27591
MLS# 10180456Listed by: DASH CAROLINA


Protect your home and budget from life's surprises with an Assurant Home Warranty, backed by a partner that supports you through every step of homeownership. Explore Plans.
©2026 Century 21 Real Estate LLC. All rights reserved. CENTURY 21®, the CENTURY 21 Logo and C21® are service marks owned by Century 21 Real Estate LLC. Century 21 Real Estate LLC fully supports the principles of the Fair Housing Act and the Equal Opportunity Act. Each office is independently owned and operated. Listing information is deemed reliable but not guaranteed accurate.