
7273 Hunt Valley Trail, Wendell, NC 27591
Local realty services provided by:CENTURY 21 Total Real Estate Solutions
7273 Hunt Valley Trail,Wendell, NC 27591
$350,000
- 3 Beds
- 2 Baths
- 2,423 sq. ft.
- Single family
- Coming Soon
Listed by: courtney heyward
Office: heyward realty
MLS#:10193952
Source:RD
Price summary
- Price:$350,000
- Price per sq. ft.:$144.45
About this home
Coming soon to Stewarts Ridge. This single-level home sits on a level 0.69 acre lot with a big backyard and no HOA. Nearly 2,400 square feet gives you room to live comfortably now and make it your own over time. Primary bedroom on the main, roof replaced in 2020, and quick access to the 64/264 bypass. Showings begin Friday, September 25.
Contact an agent
Home facts
- Year built:1995
- Subdivision & Development:Stewarts Ridge
- Listing ID #:10193952
- Updated:September 21, 2026 at 11:00 PM
Rooms and interior
- Bedrooms:3
- Total bathrooms:2
- Full bathrooms:2
- Rooms Total:1
- Flooring:Carpet, Hardwood, Vinyl
- Bathrooms Description:Bathtub/Shower Combination, Walk-In Shower
- Kitchen Description:Dishwasher, Electric Oven, Electric Water Heater, Refrigerator
- Living area:2,423 sq. ft.
Heating and cooling
- Cooling:Central Air
- Heating:Electric, Heat Pump
- Central air:Yes
Structure and exterior
- Roof:Shingle
- Year built:1995
- Building area:2,423 sq. ft.
- Lot area:0.69 Acres
- Lot Features:Back Yard
- Architectural Style:Ranch, Traditional
- Exterior Features:Side Porch
- Levels:One
Schools
- High school:Wake - East Wake High School
- Middle school:Wake - Wendell Middle
- Elementary school:Wake - Carver Elementary
Utilities
- Water:Well
- Sewer:Septic Tank
Finances and disclosures
- Price:$350,000
- Price per sq. ft.:$144.45
- Tax amount:$2,116
Parking
- Parking description:Driveway
 Listings marked with a Doorify MLS icon are provided courtesy of the Doorify MLS, of North Carolina, Internet Data Exchange Database. Brokers make an effort to deliver accurate information, but buyers should independently verify any information on which they will rely in a transaction. The listing broker shall not be responsible for any typographical errors, misinformation, or misprints, and they shall be held totally harmless from any damages arising from reliance upon this data. This data is provided exclusively for consumers’ personal, non-commercial use. Copyright 2026 Doorify MLS of North Carolina. All rights reserved.
New listings near 7273 Hunt Valley Trail
- Coming Soon
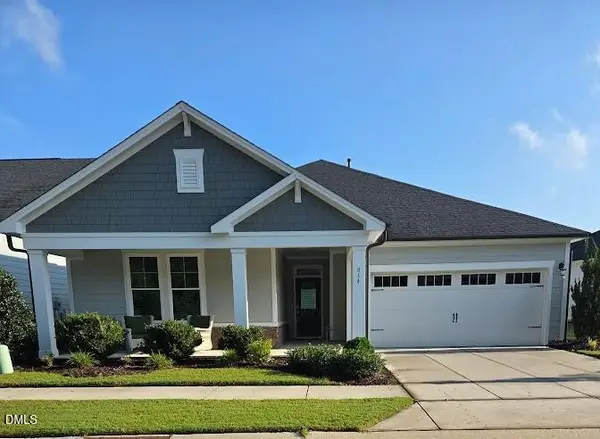 $549,000Coming Soon2 beds 3 baths2,118 sq. ft.
864 Flower Manor Drive, Wendell, NC 27591
MLS# 10193840Listed by: RELEVATE REAL ESTATE INC. - Coming SoonOpen Sat, 1 to 3pm
 $480,000Coming Soon5 beds 4 baths3,000 sq. ft.
529 Impala Trace, Wendell, NC 27591
MLS# 10192568Listed by: LONG & FOSTER REAL ESTATE INC/WAKE FOREST - Coming Soon
 $425,000Coming Soon3 beds 1 baths1,535 sq. ft.
3980 Wendell Boulevard, Wendell, NC 27591
MLS# 10192700Listed by: LPT REALTY, LLC - New
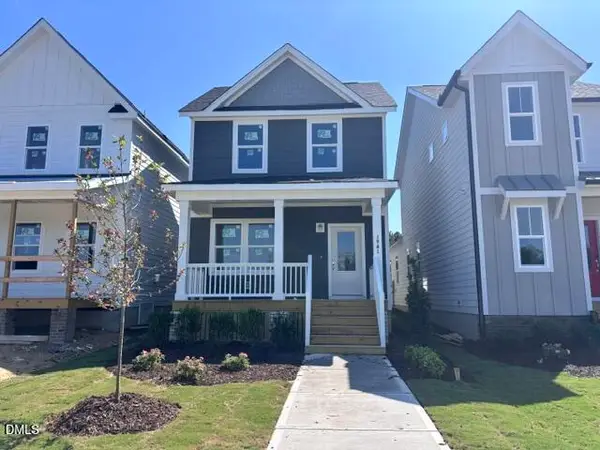 $379,990Active3 beds 3 baths1,898 sq. ft.
1961 Wendell Valley Boulevard, Wendell, NC 27591
MLS# 10194022Listed by: GARMAN HOMES LLC - New
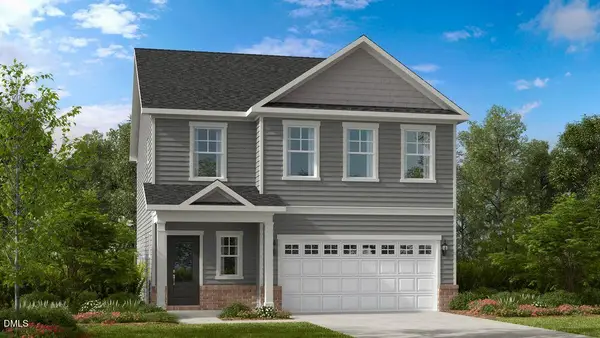 $394,999Active3 beds 3 baths2,121 sq. ft.
1029 Condor Junction Road, Wendell, NC 27591
MLS# 10194036Listed by: TAYLOR MORRISON OF CAROLINAS, - New
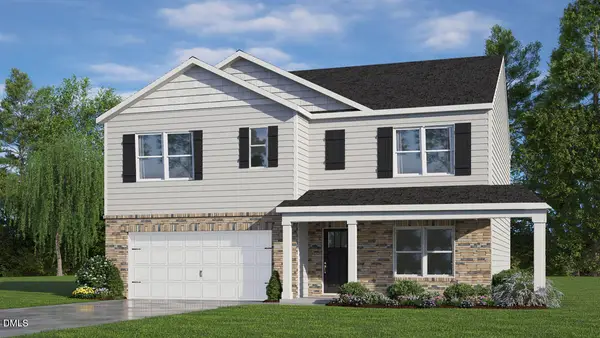 $426,250Active5 beds 3 baths2,511 sq. ft.
1136 Pavo Path, Wendell, NC 27591
MLS# 10194008Listed by: D.R. HORTON, INC. - New
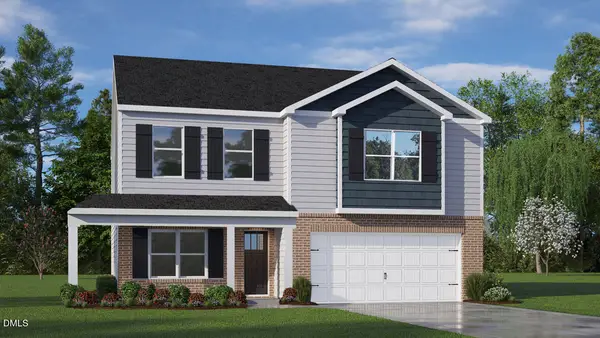 $392,000Active4 beds 3 baths2,175 sq. ft.
833 Norma Drive, Wendell, NC 27591
MLS# 10194018Listed by: D.R. HORTON, INC. - New
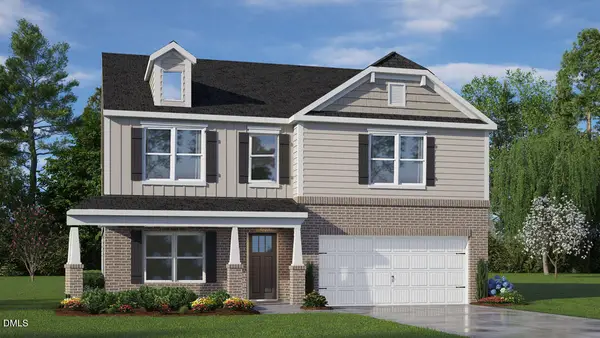 $414,750Active4 beds 3 baths2,824 sq. ft.
1132 Pavo Path, Wendell, NC 27591
MLS# 10193959Listed by: D.R. HORTON, INC. - New
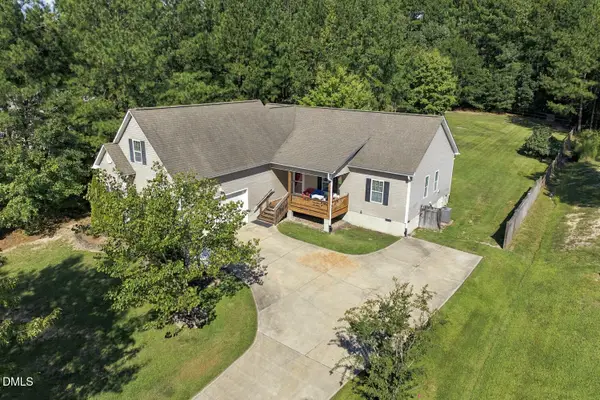 $399,900Active3 beds 3 baths1,923 sq. ft.
7221 Beau View Drive, Wendell, NC 27591
MLS# 10193924Listed by: EXP REALTY LLC


Protect your home and budget from life's surprises with an Assurant Home Warranty, backed by a partner that supports you through every step of homeownership. Explore Plans.
©2026 Century 21 Real Estate LLC. All rights reserved. CENTURY 21®, the CENTURY 21 Logo and C21® are service marks owned by Century 21 Real Estate LLC. Century 21 Real Estate LLC fully supports the principles of the Fair Housing Act and the Equal Opportunity Act. Each office is independently owned and operated. Listing information is deemed reliable but not guaranteed accurate.