
748 E Clydes Point Way, Wendell, NC 27591
Local realty services provided by:CENTURY 21 Total Real Estate Solutions
748 E Clydes Point Way,Wendell, NC 27591
$573,900
- 4 Beds
- 3 Baths
- 2,965 sq. ft.
- Single family
- Active
Listed by: nicole orringer, mason pickard
Office: hometowne realty
MLS#:10200590
Source:RD
Price summary
- Price:$573,900
- Price per sq. ft.:$193.56
- Monthly HOA dues:$53.33
About this home
A welcoming foyer leads to a flex room with French doors and a nearby dining room painted in SW "Foggy Day" with two-piece crown molding. A convenient half bath sits nearby, while the foyer opens to the spacious great room with a gas log fireplace and floating mantel, flowing into the kitchen and breakfast area. The kitchen features white cabinetry with a "Blue Smoke" accent island, "Carrara Extra" quartz countertops, herringbone tile backsplash, corner pantry, and stainless steel appliances. The breakfast area provides access to the rear covered porch through sliding glass doors, while the nearby mudroom offers garage access and a built-in bench and cubbies. Upstairs, a versatile loft, conveniently located laundry room, full hall bathroom, and three additional bedrooms provide comfortable living space. The primary suite showcases a tray ceiling and an ensuite bathroom with a dual-sink vanity with a center drawer stack, walk-in tile shower, private water closet, linen closet, and direct access to the walk-in closet. Exterior highlights include low-maintenance vinyl siding with shake accents, a stone facade, dimensional roof shingles, and a spacious front porch with smart keypad entry. Additional features include a 3-car garage, fiber-optic internet availability, Energy Plus certification, and a 1-2-10 builder in-house warranty. Maggie Way features a community pool, pool house, five-acre fishing lake, and a spacious "Tot Lot" with a brand-new playground for kids to enjoy. Home is currently under construction....
Contact an agent
Home facts
- Year built:2026
- Subdivision & Development:Maggie Way
- Listing ID #:10200590
- Added:1 day(s) ago
- Updated:October 29, 2026 at 02:03 AM
Rooms and interior
- Bedrooms:4
- Total bathrooms:3
- Full bathrooms:2
- Rooms Total:4
- Flooring:Carpet, Luxury Vinyl, Tile
- Bathrooms Description:Double Vanity, Walk-In Shower
- Kitchen Description:Dishwasher, Microwave, Plumbed For Ice Maker, Range
- Living area:2,965 sq. ft.
Heating and cooling
- Cooling:Central Air, Electric, Zoned
- Heating:Electric, Heat Pump, Zoned
- Central air:Yes
Structure and exterior
- Roof:Architectural Shingle
- Year built:2026
- Building area:2,965 sq. ft.
- Lot area:0.46 Acres
- Lot Features:Back Yard, Cleared, Private, Wooded
- Architectural Style:Craftsman, Traditional, Transitional
- Construction Materials:Brick, Radiant Barrier, Vinyl Siding
- Exterior Features:Covered, Front Porch, Private Yard, Rain Gutters, Rear Porch
- Foundation Description:Block
- Levels:Two
Schools
- High school:Johnston - Corinth Holders High School
- Middle school:Johnston - Archer Lodge Middle
- Elementary school:Johnston - Corinth Holders Elementary
Utilities
- Water:Public
- Sewer:Septic Tank
Finances and disclosures
- Price:$573,900
- Price per sq. ft.:$193.56
- Tax amount:$500
Features and amenities
- Laundry features:Laundry Room, Upper Level
Parking
- Garage:Yes
- Garage spaces:3
 Listings marked with a Doorify MLS icon are provided courtesy of the Doorify MLS, of North Carolina, Internet Data Exchange Database. Brokers make an effort to deliver accurate information, but buyers should independently verify any information on which they will rely in a transaction. The listing broker shall not be responsible for any typographical errors, misinformation, or misprints, and they shall be held totally harmless from any damages arising from reliance upon this data. This data is provided exclusively for consumers’ personal, non-commercial use. Copyright 2026 Doorify MLS of North Carolina. All rights reserved.
New listings near 748 E Clydes Point Way
- New
 $495,566Active4 beds 3 baths2,567 sq. ft.
16 Skybrook Court, Wendell, NC 27591
MLS# 10200651Listed by: MATTAMY HOMES LLC - New
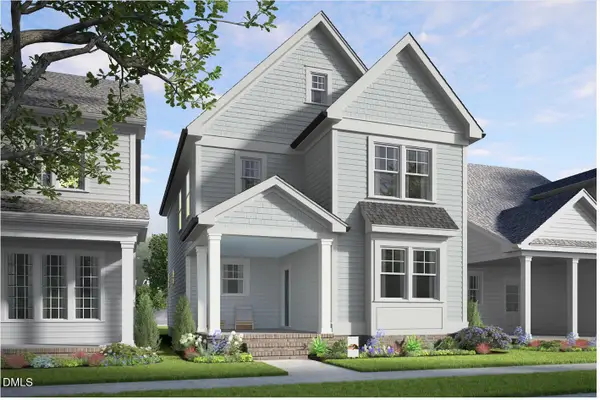 $450,000Active4 beds 3 baths2,164 sq. ft.
740 Lunar Light Drive, Wendell, NC 27591
MLS# 10200624Listed by: GARMAN HOMES LLC - New
 $399,000Active4 beds 3 baths2,824 sq. ft.
6617 Osprey Landing Drive, Wendell, NC 27591
MLS# 100613090Listed by: MARK SPAIN REAL ESTATE - Open Sat, 12 to 4pmNew
 $489,215Active5 beds 4 baths3,037 sq. ft.
125 Dorian Bay Court, Wendell, NC 27591
MLS# 10200400Listed by: LENNAR CAROLINAS LLC - New
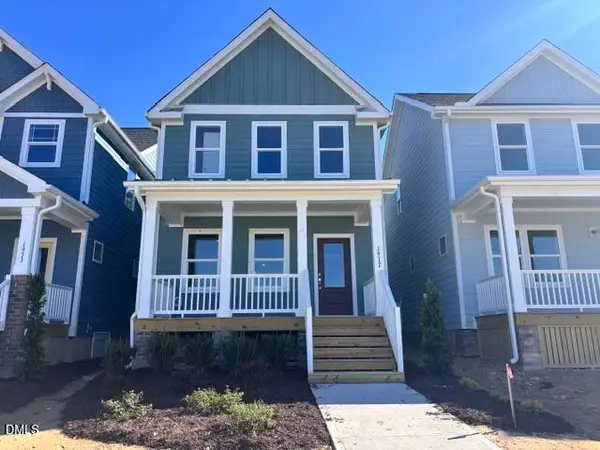 $379,890Active3 beds 3 baths1,820 sq. ft.
1977 Wendell Valley Boulevard, Wendell, NC 27591
MLS# 10200411Listed by: GARMAN HOMES LLC - Open Sat, 12 to 4pmNew
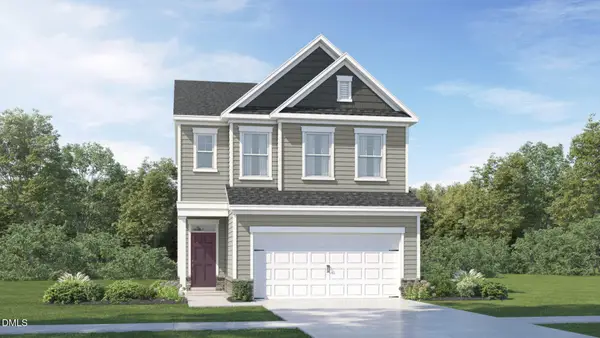 $369,990Active3 beds 3 baths1,924 sq. ft.
1029 Hidden Beach Drive, Wendell, NC 27591
MLS# 10200412Listed by: LENNAR CAROLINAS LLC - Open Sat, 12 to 4pmNew
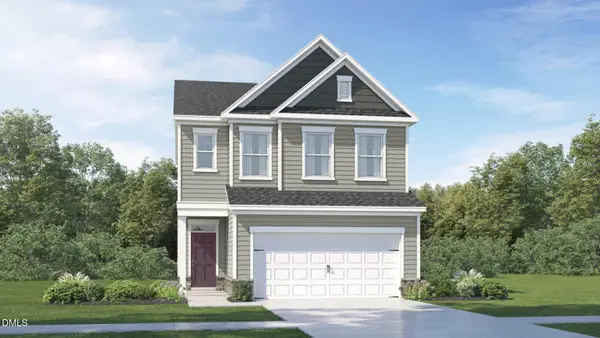 $349,990Active3 beds 3 baths1,924 sq. ft.
120 Dorian Bay Court, Wendell, NC 27591
MLS# 10200427Listed by: LENNAR CAROLINAS LLC - New
 $1,335,600Active31.8 Acres
2940-3701 Wendell Rd, Wendell, NC 27591
MLS# 10200363Listed by: UNITED REAL ESTATE TRIANGLE - New
 $290,000Active3 beds 2 baths1,160 sq. ft.
18 W Hester Court, Wendell, NC 27591
MLS# 10200246Listed by: NINA GOLDEN REALTY GROUP LLC


Protect your home and budget from life's surprises with an Assurant Home Warranty, backed by a partner that supports you through every step of homeownership. Explore Plans.
©2026 Century 21 Real Estate LLC. All rights reserved. CENTURY 21®, the CENTURY 21 Logo and C21® are service marks owned by Century 21 Real Estate LLC. Century 21 Real Estate LLC fully supports the principles of the Fair Housing Act and the Equal Opportunity Act. Each office is independently owned and operated. Listing information is deemed reliable but not guaranteed accurate.