
7812 Tuscan Ridge Drive, Wendell, NC 27591
Local realty services provided by:CENTURY 21 Total Real Estate Solutions
7812 Tuscan Ridge Drive,Wendell, NC 27591
$550,000
- 3 Beds
- 3 Baths
- 3,121 sq. ft.
- Single family
- Active
Upcoming open houses
- Sat, Sep 1901:00 pm - 03:00 pm
- Sun, Sep 2001:00 pm - 03:00 pm
Listed by: gina crouse
Office: nest realty of the triangle
MLS#:10192945
Source:RD
Price summary
- Price:$550,000
- Price per sq. ft.:$176.23
About this home
Space, comfort, and a large fenced backyard come together in this Wake County home with no HOA! Offering an abundance of square footage on a generous lot, this home provides the room you've been looking for, inside and out. Enjoy the inviting rocking chair front porch into a thoughtfully designed floor plan featuring a formal dining room, eat-in kitchen, and spacious family room. The first floor offers one level living with a private primary suite plus two additional generously sized bedrooms, making this layout exceptionally versatile for everyday living and guests. Upstairs, the oversized bonus room provides the perfect space for movie nights, game days, entertaining, or simply spreading out, while the separate flex room offers an ideal home office, hobby space, or study. Step outside to enjoy the screened porch and patio overlooking the large, fully fenced backyard, a wonderful extension of the living space and plenty of room for pets, play, gardening, or outdoor gatherings. Located in desirable eastern Wake County, you'll enjoy convenient access to 540, downtown Wendell, Wendell Falls, and Raleigh while still having the space and feel of a larger homesite. If you've been searching for a home with substantial living space, a large fenced lot, and the convenience of Wake County, this one is worth a look!...
Contact an agent
Home facts
- Year built:2004
- Subdivision & Development:Tuscan Ridge
- Listing ID #:10192945
- Added:1 day(s) ago
- Updated:September 18, 2026 at 12:09 AM
Rooms and interior
- Bedrooms:3
- Total bathrooms:3
- Full bathrooms:3
- Rooms Total:9
- Flooring:Carpet, Hardwood, Tile, Vinyl, Wood
- Bathrooms Description:Double Vanity
- Kitchen Description:Dishwasher, Electric Range, Free-Standing Refrigerator, Ice Maker, Microwave, Range, Refrigerator, Stainless Steel Appliance(s)
- Living area:3,121 sq. ft.
Heating and cooling
- Cooling:Ceiling Fan(s), Central Air
- Heating:Heat Pump
- Central air:Yes
Structure and exterior
- Roof:Shingle
- Year built:2004
- Building area:3,121 sq. ft.
- Lot area:0.69 Acres
- Lot Features:Back Yard
- Architectural Style:Cape Cod, Traditional
- Construction Materials:Vinyl Siding
- Exterior Features:Covered, Enclosed, Fenced Yard, Front Porch, Patio, Porch, Rain Gutters, Screened
- Foundation Description:Raised
- Levels:One and One Half
Schools
- High school:Wake - East Wake High School
- Middle school:Wake - Wendell Middle
- Elementary school:Wake - Carver Elementary
Utilities
- Water:Well
- Sewer:Septic Tank
Finances and disclosures
- Price:$550,000
- Price per sq. ft.:$176.23
- Tax amount:$3,295
Features and amenities
- Laundry features:Electric Dryer Hookup, Inside, Laundry Room, Washer Hookup
Parking
- Parking description:Attached, Driveway, Garage
- Garage:Yes
- Garage spaces:2
 Listings marked with a Doorify MLS icon are provided courtesy of the Doorify MLS, of North Carolina, Internet Data Exchange Database. Brokers make an effort to deliver accurate information, but buyers should independently verify any information on which they will rely in a transaction. The listing broker shall not be responsible for any typographical errors, misinformation, or misprints, and they shall be held totally harmless from any damages arising from reliance upon this data. This data is provided exclusively for consumers’ personal, non-commercial use. Copyright 2026 Doorify MLS of North Carolina. All rights reserved.
New listings near 7812 Tuscan Ridge Drive
- Coming Soon
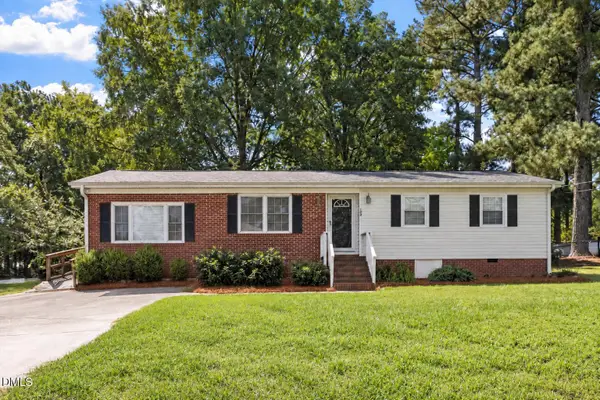 $280,000Coming Soon3 beds 2 baths1,470 sq. ft.
105 Stratford Drive, Wendell, NC 27591
MLS# 10193282Listed by: CHOICE RESIDENTIAL REAL ESTATE - Coming Soon
 $425,000Coming Soon3 beds 1 baths1,535 sq. ft.
3980 Wendell Boulevard, Wendell, NC 27591
MLS# 10192700Listed by: LPT REALTY, LLC - Open Sun, 1 to 3pmNew
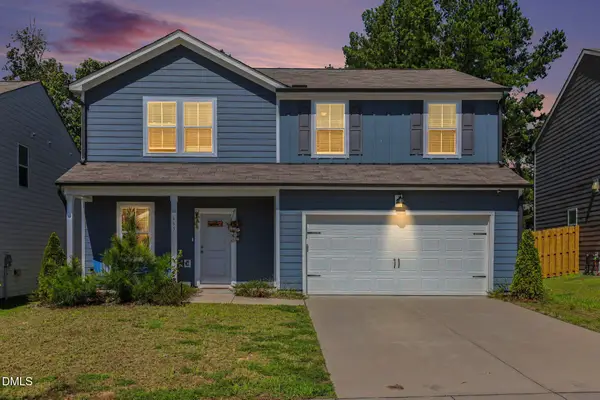 $375,000Active3 beds 3 baths2,122 sq. ft.
465 Campbell Ridge Place, Wendell, NC 27591
MLS# 10193342Listed by: LPT REALTY, LLC - New
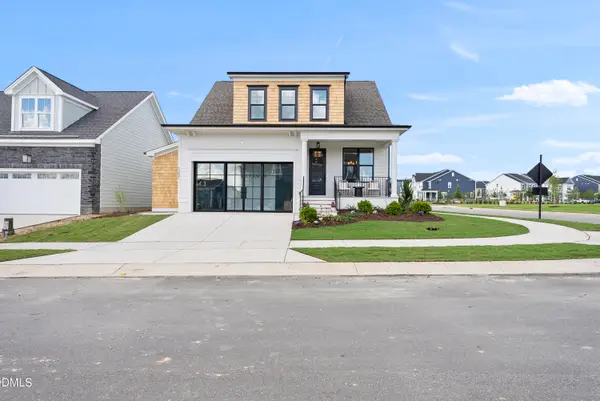 $686,000Active3 beds 3 baths2,623 sq. ft.
781 Lunar Light Drive, Wendell, NC 27591
MLS# 10193374Listed by: HOMES BY DICKERSON REAL ESTATE - Open Sun, 2 to 4pmNew
 $475,000Active3 beds 3 baths2,429 sq. ft.
648 Future Islands Way, Wendell, NC 27591
MLS# 10193301Listed by: COMPASS -- RALEIGH - New
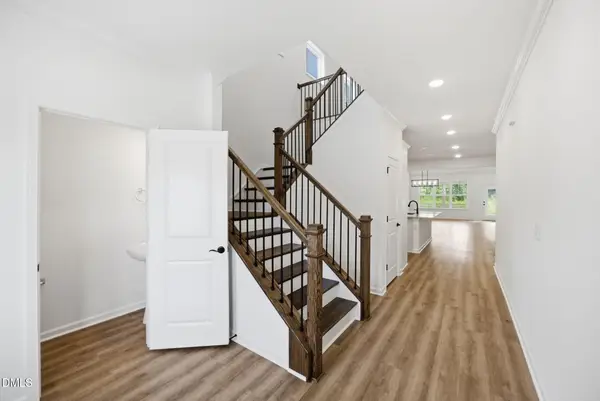 $570,000Active4 beds 4 baths2,644 sq. ft.
1353 Barreto Drive, Wendell, NC 27591
MLS# 10193226Listed by: BROOKFIELD MID-ATLANTIC BROKER - New
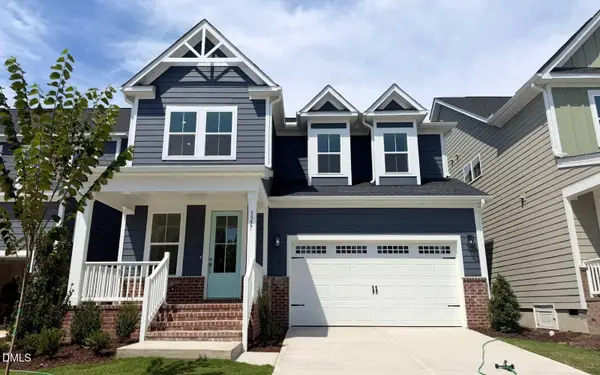 $569,000Active5 beds 5 baths2,678 sq. ft.
1357 Barreto Drive, Wendell, NC 27591
MLS# 10193171Listed by: BROOKFIELD MID-ATLANTIC BROKER - New
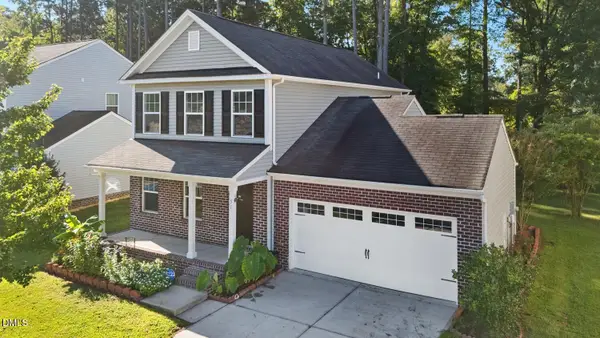 $325,000Active3 beds 3 baths1,749 sq. ft.
51 Stratford Drive, Wendell, NC 27591
MLS# 10193110Listed by: PINNACLE GROUP REALTY - New
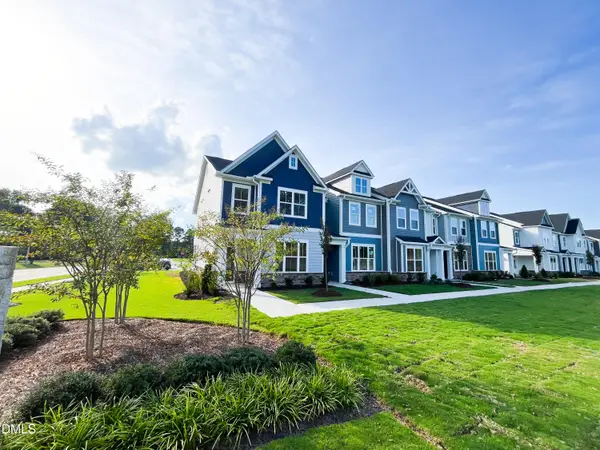 $342,900Active3 beds 3 baths1,566 sq. ft.
1492 Wendell Valley Boulevard, Wendell, NC 27591
MLS# 10193075Listed by: BROOKFIELD MID-ATLANTIC BROKER - New
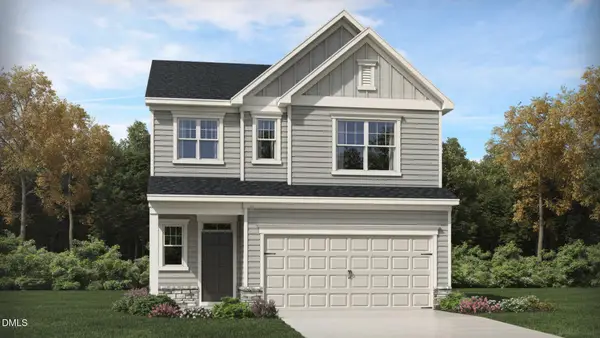 $397,435Active4 beds 3 baths2,132 sq. ft.
5301 Cayden Cove Drive, Wendell, NC 27591
MLS# 10193017Listed by: LENNAR CAROLINAS LLC


Protect your home and budget from life's surprises with an Assurant Home Warranty, backed by a partner that supports you through every step of homeownership. Explore Plans.
©2026 Century 21 Real Estate LLC. All rights reserved. CENTURY 21®, the CENTURY 21 Logo and C21® are service marks owned by Century 21 Real Estate LLC. Century 21 Real Estate LLC fully supports the principles of the Fair Housing Act and the Equal Opportunity Act. Each office is independently owned and operated. Listing information is deemed reliable but not guaranteed accurate.