
831 Mckenzie Park Terrace, Wendell, NC 27591
Local realty services provided by:CENTURY 21 Triangle Group
831 Mckenzie Park Terrace,Wendell, NC 27591
$265,000
- 3 Beds
- 3 Baths
- 1,622 sq. ft.
- Single family
- Active
Listed by: amber lynn
Office: howard hanna allen tate raleigh falls of neuse
MLS#:10193627
Source:RD
Price summary
- Price:$265,000
- Price per sq. ft.:$163.38
- Monthly HOA dues:$148
About this home
*$5,000 Buyer Credit with acceptable offer* Charming 3-bedroom townhome with a 1-car garage and an open floor plan. LVP flooring throughout the first floor. The kitchen features stainless steel appliances, granite countertops, and a center island with breakfast bar, opening to the main living area. Spacious secondary bedrooms, while the primary suite offers a walk-in closet and a great bath with dual vanity and walk-in shower. Enjoy the community amenities, including a pool, playground, volleyball courts, and pavilion. Conveniently located just minutes from downtown Wendell and Wendell Town Park, with easy access to Highway 64 and 540. HOA dues include Spectrum tv and internet. All streets in community will be public once ponds are complete
Contact an agent
Home facts
- Year built:2024
- Subdivision & Development:McKenzie Meadows
- Listing ID #:10193627
- Added:1 day(s) ago
- Updated:September 18, 2026 at 09:03 PM
Rooms and interior
- Bedrooms:3
- Total bathrooms:3
- Full bathrooms:2
- Rooms Total:1
- Flooring:Carpet, Luxury Vinyl
- Dining Description:Eat-in Kitchen
- Kitchen Description:Dishwasher, Electric Range, Microwave
- Living area:1,622 sq. ft.
Heating and cooling
- Cooling:Central Air
- Heating:Electric
- Central air:Yes
Structure and exterior
- Roof:Shingle
- Year built:2024
- Building area:1,622 sq. ft.
- Lot area:0.05 Acres
- Architectural Style:Traditional
- Construction Materials:Fiber Cement
- Exterior Features:Patio
- Foundation Description:Slab
- Levels:Two
Schools
- High school:Wake - East Wake High School
- Middle school:Wake - Wendell Middle
- Elementary school:Wake - Carver Elementary
Utilities
- Water:Public
- Sewer:Public Sewer
Finances and disclosures
- Price:$265,000
- Price per sq. ft.:$163.38
- Tax amount:$3,375
Features and amenities
- Laundry features:Upper Level
Parking
- Total parking spaces:1
- Parking description:Attached, Garage
- Garage:Yes
- Garage spaces:1
 Listings marked with a Doorify MLS icon are provided courtesy of the Doorify MLS, of North Carolina, Internet Data Exchange Database. Brokers make an effort to deliver accurate information, but buyers should independently verify any information on which they will rely in a transaction. The listing broker shall not be responsible for any typographical errors, misinformation, or misprints, and they shall be held totally harmless from any damages arising from reliance upon this data. This data is provided exclusively for consumers’ personal, non-commercial use. Copyright 2026 Doorify MLS of North Carolina. All rights reserved.
New listings near 831 Mckenzie Park Terrace
- Coming Soon
 $480,000Coming Soon5 beds 4 baths3,000 sq. ft.
529 Impala Trace, Wendell, NC 27591
MLS# 10192568Listed by: LONG & FOSTER REAL ESTATE INC/WAKE FOREST - Coming Soon
 $425,000Coming Soon3 beds 1 baths1,535 sq. ft.
3980 Wendell Boulevard, Wendell, NC 27591
MLS# 10192700Listed by: LPT REALTY, LLC - New
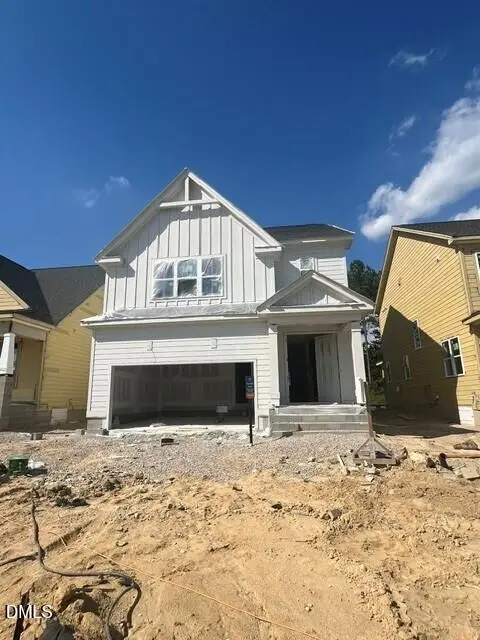 $623,000Active4 beds 3 baths2,755 sq. ft.
341 Spotted Turtle Trail, Wendell, NC 27591
MLS# 10193664Listed by: HOMES BY DICKERSON REAL ESTATE - New
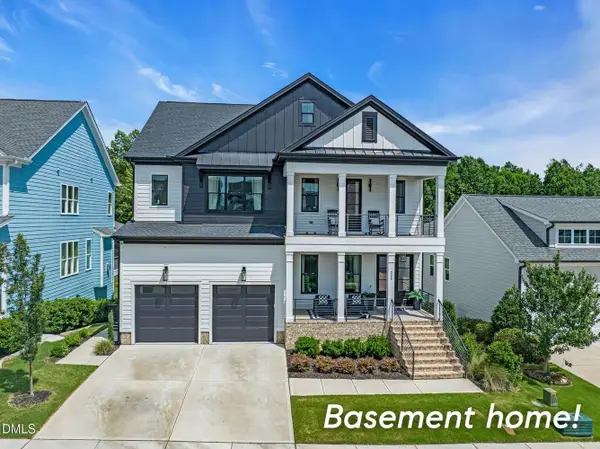 $1,190,000Active6 beds 7 baths5,233 sq. ft.
325 Liberty Star Road, Wendell, 27591
MLS# 12763546Listed by: COMPASS - New
 $364,900Active3 beds 3 baths1,841 sq. ft.
640 Mill Station Lane, Wendell, NC 27591
MLS# 10193545Listed by: DAVIS & MAIN REAL ESTATE - New
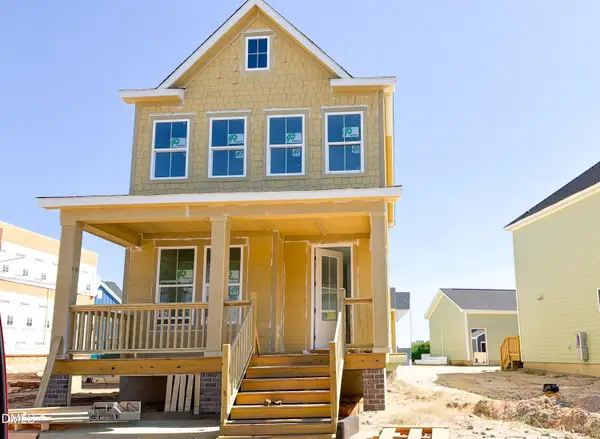 $349,990Active3 beds 3 baths1,619 sq. ft.
1224 Ponder Lk Parkway, Wendell, NC 27591
MLS# 10193512Listed by: BROOKFIELD MID-ATLANTIC BROKER - New
 $379,990Active3 beds 3 baths1,699 sq. ft.
1220 Ponder Lk Parkway, Wendell, NC 27591
MLS# 10193529Listed by: BROOKFIELD MID-ATLANTIC BROKER - New
 $595,000Active3 beds 3 baths2,364 sq. ft.
736 Still Willow Lane, Wendell, NC 27591
MLS# 10193480Listed by: WHY REALTY GROUP - Open Sun, 1 to 3pmNew
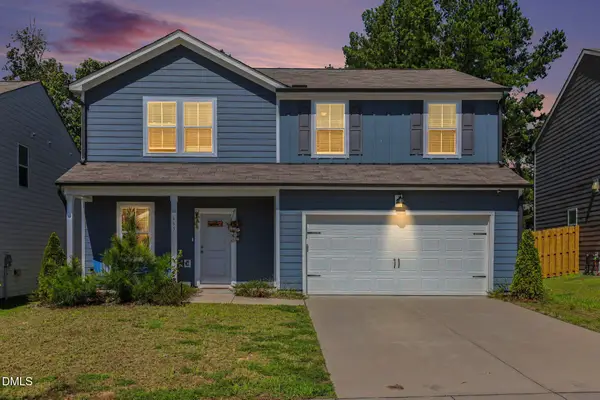 $375,000Active3 beds 3 baths2,122 sq. ft.
465 Campbell Ridge Place, Wendell, NC 27591
MLS# 10193342Listed by: LPT REALTY, LLC


Protect your home and budget from life's surprises with an Assurant Home Warranty, backed by a partner that supports you through every step of homeownership. Explore Plans.
©2026 Century 21 Real Estate LLC. All rights reserved. CENTURY 21®, the CENTURY 21 Logo and C21® are service marks owned by Century 21 Real Estate LLC. Century 21 Real Estate LLC fully supports the principles of the Fair Housing Act and the Equal Opportunity Act. Each office is independently owned and operated. Listing information is deemed reliable but not guaranteed accurate.