
840 Norma Drive, Wendell, NC 27591
Local realty services provided by:CENTURY 21 Triangle Group
840 Norma Drive,Wendell, NC 27591
$385,000
- 4 Beds
- 3 Baths
- 2,175 sq. ft.
- Single family
- Active
Listed by: kenneth ward
Office: d.r. horton, inc.
MLS#:10192715
Source:RD
Price summary
- Price:$385,000
- Price per sq. ft.:$177.01
- Monthly HOA dues:$60
About this home
On a corner lot and featuring 4 bedrooms, 2.5 bathrooms, and approximately 2,175 square feet, this thoughtfully designed two-story home at 840 Norma Drive, blends modern style, everyday comfort, and flexible spaces for the way you live today--and tomorrow. Step Inside to an inviting open-concept main level where the kitchen, dining area, and family room come together to create the perfect backdrop for everything from busy mornings to relaxed evenings and weekend gatherings. The kitchen features a spacious island, shaker-style cabinets with crown molding, walk-in pantry, and stainless-steel appliances, providing plenty of space to cook, entertain, and connect. Whether you need a formal dining room, a creative space, or a quiet study, the versatile flex room inside French doors at the front of the home gives you the freedom to make the space your own. Upstairs, the spacious primary suite features a generous walk-in closet and a private bathroom with dual vanities, a walk -in shower, and separate water closet. Three additional bedrooms provide room for family, guests, or hobbies, while the conveniently located upstairs laundry room makes everyday life a little easier. With it's modern finishes, open floor plan, and desirable community amenities, Anderson Farm is ready to welcome you home to 840 Norma Drive. *Photos are not of the actual home or interior features and are representative of floor plan only....
Contact an agent
Home facts
- Year built:2026
- Subdivision & Development:Anderson Farm
- Listing ID #:10192715
- Added:1 day(s) ago
- Updated:September 15, 2026 at 07:06 PM
Rooms and interior
- Bedrooms:4
- Total bathrooms:3
- Full bathrooms:2
- Rooms Total:1
- Flooring:Carpet, Laminate, Vinyl
- Dining Description:Eat-in Kitchen, Living/Dining Room Combination
- Bathrooms Description:Bathtub/Shower Combination, Double Vanity, Shower Only, Walk-In Shower, Water Closet
- Kitchen Description:Dishwasher, Free-Standing Gas Range, Gas Water Heater, Microwave, Tankless Water Heater
- Living area:2,175 sq. ft.
Heating and cooling
- Cooling:Central Air
- Heating:Central, Natural Gas
- Central air:Yes
Structure and exterior
- Roof:Architectural Shingle, Fiberglass
- Year built:2026
- Building area:2,175 sq. ft.
- Lot area:0.21 Acres
- Lot Features:Landscaped
- Architectural Style:Traditional
- Construction Materials:Brick Veneer, Fiber Cement
- Exterior Features:Front Porch, Patio
- Foundation Description:Slab
- Levels:Two
Schools
- High school:Wake - East Wake High School
- Middle school:Wake - Wendell Middle
- Elementary school:Wake - Carver Elementary
Utilities
- Water:Public
- Sewer:Public Sewer
Finances and disclosures
- Price:$385,000
- Price per sq. ft.:$177.01
Features and amenities
- Laundry features:Laundry Room, Upper Level
- Amenities:Screens
Parking
- Total parking spaces:4
- Parking description:Attached, Concrete, Driveway, Garage, Garage Door Opener, Garage Faces Front
- Garage:Yes
- Garage spaces:2
 Listings marked with a Doorify MLS icon are provided courtesy of the Doorify MLS, of North Carolina, Internet Data Exchange Database. Brokers make an effort to deliver accurate information, but buyers should independently verify any information on which they will rely in a transaction. The listing broker shall not be responsible for any typographical errors, misinformation, or misprints, and they shall be held totally harmless from any damages arising from reliance upon this data. This data is provided exclusively for consumers’ personal, non-commercial use. Copyright 2026 Doorify MLS of North Carolina. All rights reserved.
New listings near 840 Norma Drive
- Coming Soon
 $615,000Coming Soon4 beds 3 baths2,747 sq. ft.
1529 Chestnut Falls Road, Wendell, NC 27591
MLS# 10192704Listed by: DRIVER REALTY GROUP LLC - Coming Soon
 $425,000Coming Soon3 beds 1 baths1,535 sq. ft.
3980 Wendell Boulevard, Wendell, NC 27591
MLS# 10192700Listed by: LPT REALTY, LLC - New
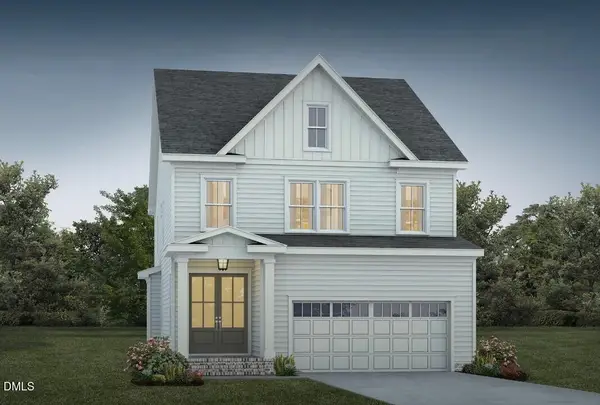 $663,000Active4 beds 3 baths2,635 sq. ft.
833 Lunar Light Drive, Wendell, NC 27591
MLS# 10192786Listed by: HOMES BY DICKERSON REAL ESTATE - New
 $355,490Active4 beds 3 baths2,057 sq. ft.
605 Tradition Farm Place, Wendell, NC 27591
MLS# 10192751Listed by: D.R. HORTON, INC. - New
 $354,990Active3 beds 3 baths1,926 sq. ft.
400 Everlong Lane, Wendell, NC 27591
MLS# 10192720Listed by: GARMAN HOMES LLC - New
 $595,000Active4 beds 4 baths2,225 sq. ft.
3990 Wendell Boulevard, Wendell, NC 27591
MLS# 10192698Listed by: LPT REALTY, LLC  $369,000Pending5 beds 3 baths2,368 sq. ft.
301 Sunrise View Knoll, Wendell, NC 27591
MLS# 10192600Listed by: D.R. HORTON, INC.- New
 $305,000Active3 beds 2 baths1,321 sq. ft.
212 Wood Green Drive, Wendell, NC 27591
MLS# 10192606Listed by: MARK SPAIN REAL ESTATE - New
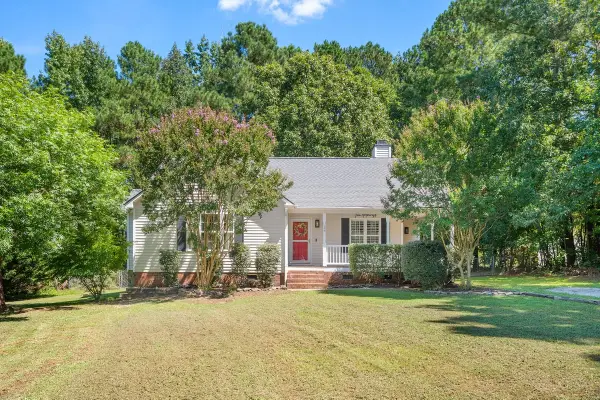 $315,000Active3 beds 2 baths1,311 sq. ft.
126 Ottawa Drive, Wendell, NC 27591
MLS# 10192583Listed by: FATHOM REALTY NC


Protect your home and budget from life's surprises with an Assurant Home Warranty, backed by a partner that supports you through every step of homeownership. Explore Plans.
©2026 Century 21 Real Estate LLC. All rights reserved. CENTURY 21®, the CENTURY 21 Logo and C21® are service marks owned by Century 21 Real Estate LLC. Century 21 Real Estate LLC fully supports the principles of the Fair Housing Act and the Equal Opportunity Act. Each office is independently owned and operated. Listing information is deemed reliable but not guaranteed accurate.