8144 Nc Highway 87 Highway, Wentworth, NC 27302
Local realty services provided by:CENTURY 21 Mountain Vistas
8144 Nc Highway 87 Highway,Wentworth, NC 27302
$229,900
- 3 Beds
- 1 Baths
- 1,376 sq. ft.
- Single family
- Active
Listed by: teresa overcash
Office: realty one group results
MLS#:263308
Source:NC_HCAR
Price summary
- Price:$229,900
- Price per sq. ft.:$167.08
About this home
Stone doesn't go out of style — and this 1932 stone cottage on 1.09 fenced acres proves it. Original hardwoods, French doors, and a main-level primary anchor a home with character no builder can recreate at today's costs. Freshly relaunched with new photography, brand-new flooring already installed in the kitchen and laundry. The showstopper: a wired 20'x34' detached garage/workshop with separate workroom — woodworkers, mechanics, and hobbyists, welcome home. New black chain-link fenced backyard, covered porch, circular drive, public water and sewer, and no HOA. Located in a USDA-eligible area — qualified buyers may purchase with $0 down. An easy 30 minutes to Greensboro via US-29. HVAC recently serviced with documentation available. Vacant and easy to show. Come see what real stone and real character feel like.
Contact an agent
Home facts
- Year built:1932
- Subdivision & Development:None
- Listing ID #:263308
- Added:77 day(s) ago
- Updated:October 23, 2026 at 03:56 PM
Rooms and interior
- Bedrooms:3
- Total bathrooms:1
- Full bathrooms:1
- Kitchen Description:Dishwasher, Electric Range, Microwave, Refrigerator
- Basement:Yes
- Basement Description:Crawl Space
- Living area:1,376 sq. ft.
Heating and cooling
- Cooling:Central Air, Wall Window Units
- Heating:Forced Air, Gas
- Central air:Yes
Structure and exterior
- Roof:Architectural, Shingle
- Year built:1932
- Building area:1,376 sq. ft.
- Lot area:1.09 Acres
- Architectural Style:Cottage, Craftsman
- Construction Materials:Masonry, Stone
- Levels:2 Story
Schools
- High school:Out of Area
- Elementary school:Outside of Area
Utilities
- Water:Public
- Sewer:Public Sewer
Finances and disclosures
- Price:$229,900
- Price per sq. ft.:$167.08
- Tax amount:$1,096
Features and amenities
- Laundry features:Laundry Main Level
Parking
- Parking description:Detached, Driveway, Garage, Two Car Garage
- Garage:Yes
- Garage spaces:2
New listings near 8144 Nc Highway 87 Highway
- New
 $255,000Active24.52 Acres
Lot 4 Hidden Creek Lane, Reidsville, NC 27320
MLS# 1239939Listed by: THE CLEARWATER GROUP
- New
 $139,000Active10.32 Acres
Lot 1 Hidden Creek Lane, Reidsville, NC 27320
MLS# 1239847Listed by: THE CLEARWATER GROUP - New

 $234,900Active3 beds 2 baths1,931 sq. ft.
598 Nc Highway 65, Reidsville, NC 27320
MLS# 1239434Listed by: CENTURY 21 THE KNOWLES TEAM 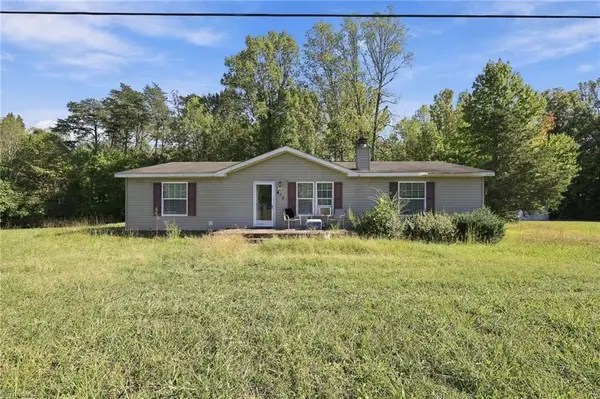 $100,000Pending3 beds 2 baths1,456 sq. ft.
415 Talley Road, Reidsville, NC 27320
MLS# 1238068Listed by: KELLER WILLIAMS ONE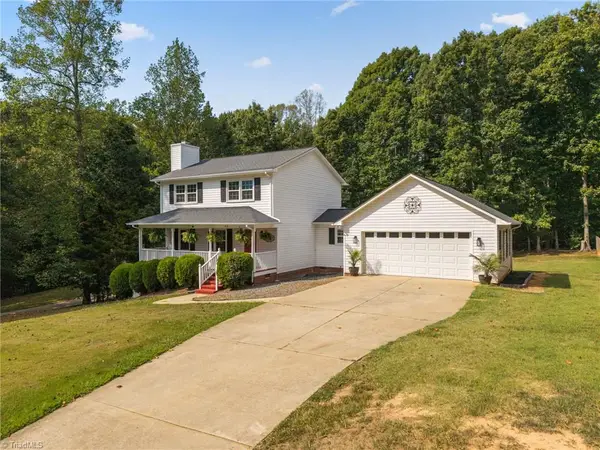 $390,000Active3 beds 4 baths2,616 sq. ft.
163 Somerset Drive, Reidsville, NC 27320
MLS# 1236902Listed by: KELLER WILLIAMS REALTY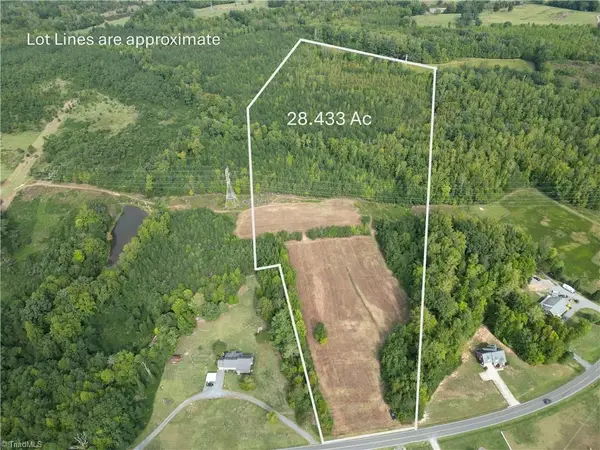 $314,990Pending28.43 Acres
000 Sandy Cross Road, Reidsville, NC 27320
MLS# 1236957Listed by: THE CLEARWATER GROUP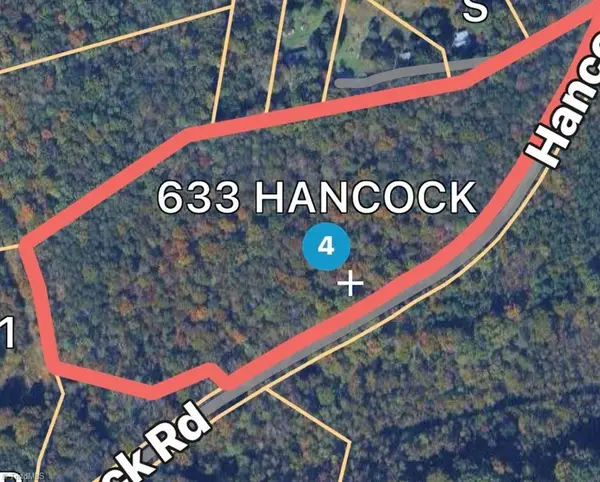 $109,500Active17.94 Acres
633 Hancock Road, Reidsville, NC 27320
MLS# 1236196Listed by: HOWARD HANNA ALLEN TATE SUMMERFIELD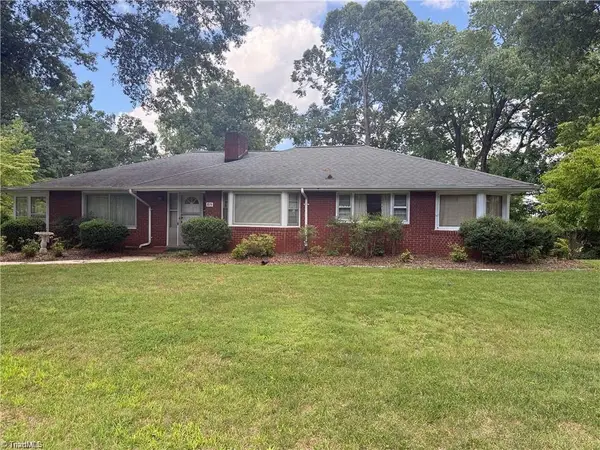 $190,000Pending3 beds 1 baths1,636 sq. ft.
815 Nc Highway 65 #F-1, Reidsville, NC 27320
MLS# 1236306Listed by: THE CLEARWATER GROUP $351,500Active4 beds 2 baths2,280 sq. ft.
440 Spring Road, Reidsville, NC 27320
MLS# 1235161Listed by: JEFF COOK REAL ESTATE LPT REALTY $374,900Active3 beds 2 baths1,444 sq. ft.
298 Cole Road, Reidsville, NC 27320
MLS# 1234613Listed by: CENTURY 21 THE KNOWLES TEAM


Protect your home and budget from life's surprises with an Assurant Home Warranty, backed by a partner that supports you through every step of homeownership. Explore Plans.
©2026 Century 21 Real Estate LLC. All rights reserved. CENTURY 21®, the CENTURY 21 Logo and C21® are service marks owned by Century 21 Real Estate LLC. Century 21 Real Estate LLC fully supports the principles of the Fair Housing Act and the Equal Opportunity Act. Each office is independently owned and operated. Listing information is deemed reliable but not guaranteed accurate.