
103 Pittman Road, West End, NC 27376
Local realty services provided by:CENTURY 21 Jeff Keller Realty
103 Pittman Road,West End, NC 27376
$649,000
- 3 Beds
- 4 Baths
- 3,036 sq. ft.
- Single family
- Active
Listed by: the mark gentry team, mark gentry
Office: the gentry team
MLS#:100603011
Source:NC_CCAR
Price summary
- Price:$649,000
- Price per sq. ft.:$213.77
About this home
Welcome to this stunning new construction home in the premier gated lake and golf community of Seven Lakes West! Situated on a beautiful half-acre lot directly across from Lake Auman, this home offers water views, exceptional craftsmanship, and elegant finishes throughout. The bright, open main level features rich wood flooring, crown molding, abundant natural light, and a dramatic floor-to-ceiling stacked-stone fireplace. Large glass doors open to a covered back porch with a wood-stained beadboard ceiling. The gourmet kitchen boasts custom cabinetry, quartz countertops, subway-tile backsplash, breakfast bar, and KitchenAid stainless steel appliances, including a gas cooktop and custom vent hood. The private primary suite includes a luxurious bath, large tiled walk-in shower, spacious walk-in closet with built-ins, and direct laundry access. Upstairs offers a huge bonus/family room, two additional bedrooms, two full baths, and walk-in attic storage. Enjoy resort-style amenities including 1,000-acre Lake Auman, marina and beach, pool, tennis, basketball, playground, community center, and Beacon Ridge Country Club's scenic 18-hole golf course. Comfort and lake life living come together in this exceptional new home!...
Contact an agent
Home facts
- Year built:2025
- Subdivision & Development:Seven Lakes West
- Listing ID #:100603011
- Added:1 day(s) ago
- Updated:September 12, 2026 at 10:34 AM
Rooms and interior
- Bedrooms:3
- Total bathrooms:4
- Full bathrooms:3
- Half bathrooms:1
- Rooms Total:9
- Flooring:Tile
- Bathrooms Description:Walk-in Shower
- Kitchen Description:Dishwasher, Gas Range, Refrigerator
- Bedroom Description:Master Downstairs, Walk-In Closet(s)
- Living area:3,036 sq. ft.
Heating and cooling
- Cooling:Central Air
- Heating:Electric, Fireplace(s), Heat Pump, Heating
- Central air:Yes
Structure and exterior
- Roof:Composition
- Year built:2025
- Building area:3,036 sq. ft.
- Lot area:0.5 Acres
- Construction Materials:Fiber Cement, Stone, Wood Frame
- Exterior Features:Covered, Patio, Porch
- Foundation Description:Crawl Space
- Levels:2 Story
Schools
- High school:Pinecrest
- Middle school:West Pine Middle
- Elementary school:West End Elementary
Utilities
- Water:Water Connected
Finances and disclosures
- Price:$649,000
- Price per sq. ft.:$213.77
Features and amenities
- Appliances:Dishwasher, Refrigerator
- Laundry features:Laundry Room, Washer Hookup
- Amenities:Basketball Court, Ceiling Fan(s), Clubhouse, Community Pool, Gated, Marina, Party Room, Pickleball, Playground, Tennis Court(s), Walk-In Closet(s)
- Pool features:Community Pool
Parking
- Total parking spaces:2
- Parking description:Attached Garage, Concrete, Garage Door Opener
- Garage:Yes
- Garage spaces:2

New listings near 103 Pittman Road
- New
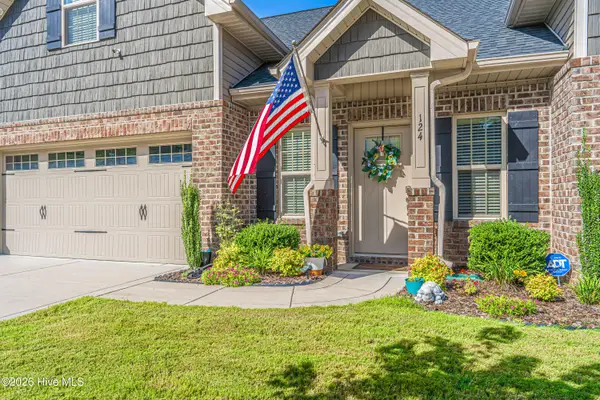 $395,000Active3 beds 3 baths2,023 sq. ft.
124 Lark Drive, Pinehurst, NC 28374
MLS# 100603119Listed by: NEXTHOME IN THE PINES - New
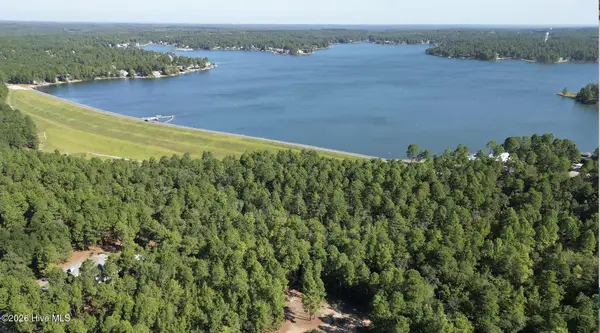 $550,000Active9.03 Acres
324 Longleaf Drive, West End, NC 27376
MLS# 100602878Listed by: COLDWELL BANKER ADVANTAGE-SOUTHERN PINES - New
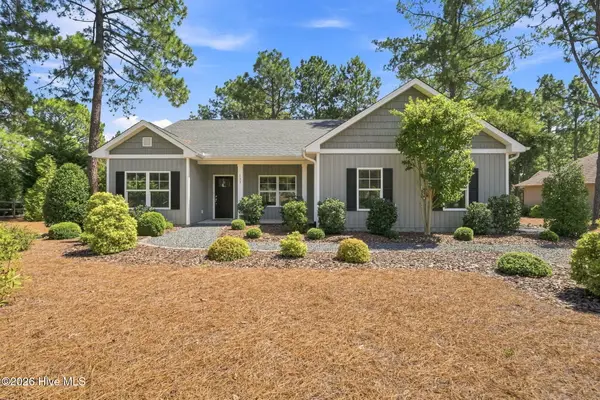 $382,000Active4 beds 2 baths1,933 sq. ft.
129 Devonshire Avenue W, West End, NC 27376
MLS# 100602798Listed by: THE GENTRY TEAM  $368,500Pending4 beds 3 baths2,340 sq. ft.
3000 Platinum Circle, West End, NC 27376
MLS# LP769116Listed by: DR HORTON INC.- New
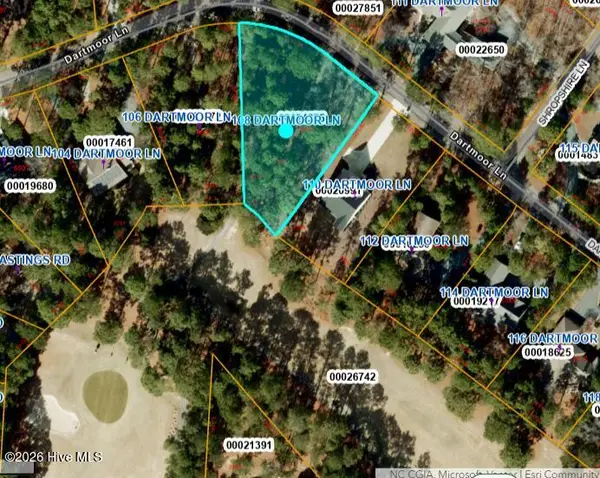 $60,000Active0.65 Acres
108 Dartmoor Lane, West End, NC 27376
MLS# 100602154Listed by: CAROLINA PROPERTY SALES - New
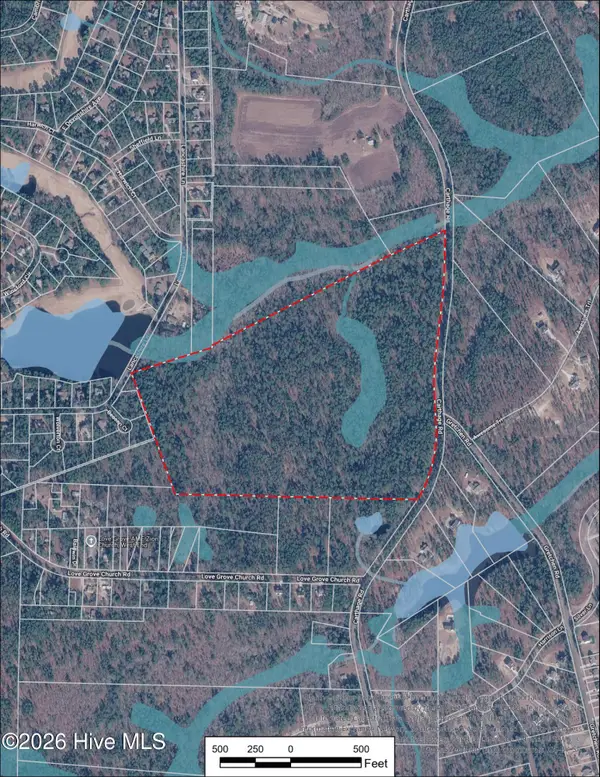 $1,587,250Active63.49 Acres
Tbd Carthage Road, West End, NC 27376
MLS# 100602104Listed by: CAROLINA SUMMIT GROUP, LLC 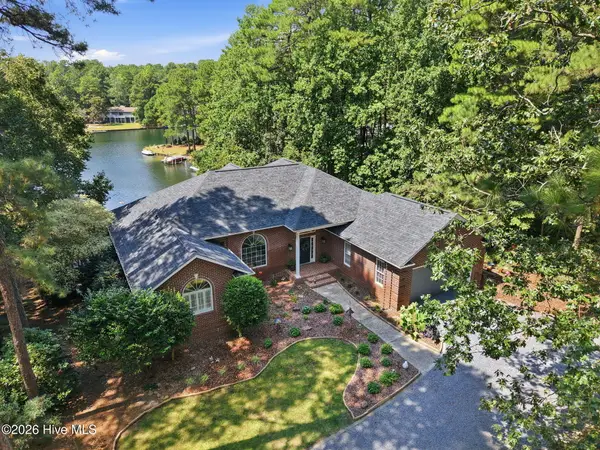 $1,425,000Pending5 beds 5 baths4,896 sq. ft.
143 Harrell Road, Seven Lakes, NC 27376
MLS# 100601959Listed by: KELLER WILLIAMS PINEHURST- New
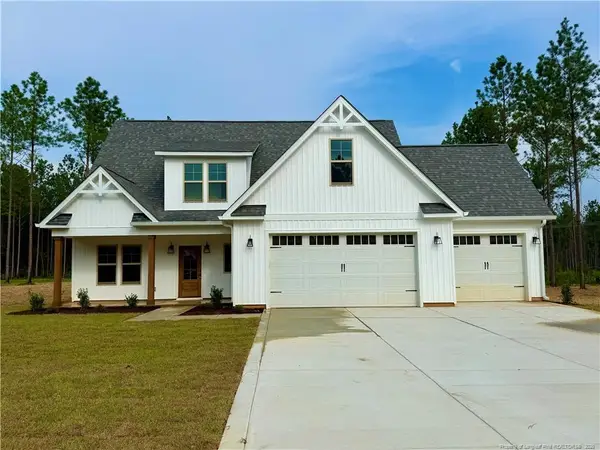 $549,000Active4 beds 3 baths2,567 sq. ft.
215 Whispering Ridge, West End, NC 27376
MLS# LP768800Listed by: KELLER WILLIAMS REALTY (PINEHURST) 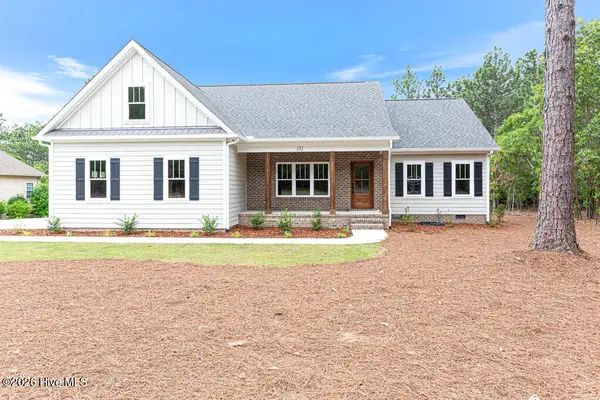 $545,000Pending4 beds 3 baths2,281 sq. ft.
131 Longleaf Drive, West End, NC 27376
MLS# 100601166Listed by: COLDWELL BANKER ADVANTAGE-SOUTHERN PINES


Protect your home and budget from life's surprises with an Assurant Home Warranty, backed by a partner that supports you through every step of homeownership. Explore Plans.
©2026 Century 21 Real Estate LLC. All rights reserved. CENTURY 21®, the CENTURY 21 Logo and C21® are service marks owned by Century 21 Real Estate LLC. Century 21 Real Estate LLC fully supports the principles of the Fair Housing Act and the Equal Opportunity Act. Each office is independently owned and operated. Listing information is deemed reliable but not guaranteed accurate.