
105 Stallion Drive, West End, NC 27376
Local realty services provided by:CENTURY 21 Jeff Keller Realty
105 Stallion Drive,West End, NC 27376
$494,900
- 3 Beds
- 2 Baths
- 1,800 sq. ft.
- Single family
- Active
Listed by: deborah j leonard
Office: coldwell banker advantage-southern pines
MLS#:100596214
Source:NC_CCAR
Price summary
- Price:$494,900
- Price per sq. ft.:$274.94
About this home
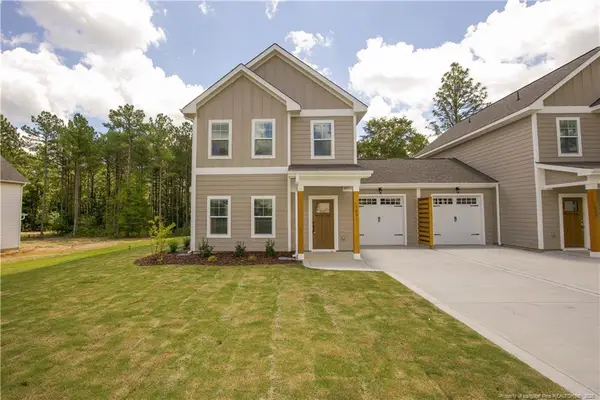
Nearly new yet already beautifully established, 105 Stallion Drive offers a combination that is increasingly difficult to find in gated Seven Lakes North--newer construction, thoughtfully designed outdoor living and mature landscaping already in place. Residents enjoy access to seven recreational lakes, beach and pavilion areas, a community pool and clubhouse, lighted tennis, pickleball and basketball courts, bocce, playgrounds, stables and more--all within the gates of Seven Lakes North.
Inside, the bright, open floor plan is enhanced by 9-foot ceilings throughout and a 10-foot ceiling in the living room, creating a noticeable sense of volume and space. A striking fireplace feature wall with built-ins anchors the main living area and flows naturally into the dining space and well-appointed kitchen. Abundant soft-close cabinetry, generous counter space and a large island provide both function and room for gathering.
What truly distinguishes this property is how completely the outdoor spaces have already been developed. Lush lawn, established perennial and evergreen plantings, flowering trees and thoughtfully designed landscaping provide seasonal color and a polished, mature setting rarely found with newer construction. A welcoming front porch is complemented by a spacious covered rear porch, grilling patio, shaded backyard, fire pit area and walking paths, creating multiple places to relax, entertain and enjoy the surroundings.
The exceptionally spacious two-car garage offers impressive depth and width, approximately 18-foot ceiling height and a pedestrian door, while the lengthy driveway provides generous additional parking.
Meticulously maintained and thoughtfully finished inside and out, 105 Stallion Drive combines the ease of newer construction with established grounds, inviting outdoor living and the extensive recreational amenities of Seven Lakes North--all within the gates of this sought-after community....
Contact an agent
Home facts
- Year built:2023
- Subdivision & Development:Seven Lakes North
- Listing ID #:100596214
- Added:72 day(s) ago
- Updated:October 25, 2026 at 10:15 AM
Rooms and interior
- Bedrooms:3
- Total bathrooms:2
- Full bathrooms:2
- Rooms Total:8
- Flooring:Carpet, Tile
- Bathrooms Description:Walk-in Shower
- Kitchen Description:Dishwasher, Kitchen Island, Range, Refrigerator
- Bedroom Description:Master Downstairs, Walk-In Closet(s)
- Living area:1,800 sq. ft.
Heating and cooling
- Cooling:Central Air, Heat Pump
- Heating:Electric, Fireplace(s), Heat Pump, Heating, Propane
- Central air:Yes
Structure and exterior
- Roof:Composition
- Year built:2023
- Building area:1,800 sq. ft.
- Lot Features:Interior Lot
- Construction Materials:Vinyl Siding, Wood Frame
- Exterior Features:Covered, Patio, Porch
- Foundation Description:Block, Brick/Mortar
- Levels:1 Story
Schools
- High school:Pinecrest
- Middle school:West Pine Middle
- Elementary school:West End Elementary
Utilities
- Water:Water Connected
Finances and disclosures
- Price:$494,900
- Price per sq. ft.:$274.94
Features and amenities
- Appliances:Dishwasher, Range, Refrigerator
- Laundry features:Laundry Room, Washer Hookup
- Amenities:Barbecue, Basketball Court, Beach Access, Blinds/Shades, Boat Dock, Bookcases, Ceiling Fan(s), Clubhouse, Community Pool, Fitness Center, Gated, Golf Course, Indoor Pool, Master Insure, Park, Pickleball, Picnic Area, Playground, Storage, Tennis Court(s), Walk-In Closet(s)
- Pool features:Community Pool, Indoor Pool
Parking
- Total parking spaces:2
- Parking description:Attached Garage, Concrete
- Garage:Yes
- Garage spaces:2

New listings near 105 Stallion Drive
- New
 $315,000Active3 beds 2 baths1,670 sq. ft.
190 Firetree Lane, West End, NC 27376
MLS# LP771435Listed by: DAVIS REALTY GROUP, LLC - Open Sun, 1:30 to 3pmNew
 $459,000Active3 beds 3 baths2,352 sq. ft.
247 Longleaf Drive, Seven Lakes, NC 27376
MLS# 100612261Listed by: KELLER WILLIAMS PINEHURST - New
 $570,000Active5 beds 5 baths3,209 sq. ft.
221 Pristine Court, West End, NC 27376
MLS# 100612208Listed by: COLDWELL BANKER ADVANTAGE-SOUTHERN PINES - New
 $1,460,000Active3 beds 4 baths3,515 sq. ft.
102 Lewallen Court, Seven Lakes, NC 27376
MLS# 100612053Listed by: KELLER WILLIAMS PINEHURST - New
 $350,000Active3 beds 3 baths1,678 sq. ft.
1021 Juniper Lake Road, West End, NC 27376
MLS# LP771033Listed by: OLIVE & CO REALTY - New
 $445,000Active3 beds 2 baths2,122 sq. ft.
153 Swaringen Drive, West End, NC 27376
MLS# 100611784Listed by: THE GENTRY TEAM - New
 $334,900Active3 beds 2 baths1,389 sq. ft.
107 Dogwood Lane, West End, NC 27376
MLS# 100611655Listed by: SANDHILL REALTY - New
 $799,900Active4 beds 4 baths2,865 sq. ft.
113 Pittman Road, Seven Lakes, NC 27376
MLS# 100611458Listed by: CHOSEN REALTY OF NC - New
 $44,000Active0.49 Acres
134 Vanore Road, West End, NC 27376
MLS# 100611446Listed by: BETTER HOMES AND GARDENS REAL ESTATE LIFESTYLE PROPERTY PARTNERS - New
 $700,000Active4 beds 4 baths3,119 sq. ft.
104 Mccracken Drive, West End, NC 27376
MLS# 100611419Listed by: KELLER WILLIAMS PINEHURST


Protect your home and budget from life's surprises with an Assurant Home Warranty, backed by a partner that supports you through every step of homeownership. Explore Plans.
©2026 Century 21 Real Estate LLC. All rights reserved. CENTURY 21®, the CENTURY 21 Logo and C21® are service marks owned by Century 21 Real Estate LLC. Century 21 Real Estate LLC fully supports the principles of the Fair Housing Act and the Equal Opportunity Act. Each office is independently owned and operated. Listing information is deemed reliable but not guaranteed accurate.