
135 Devonshire Avenue W, West End, NC 27376
Local realty services provided by:CENTURY 21 The Realty Group
Listed by: the mark gentry team, mark gentry
Office: the gentry team
MLS#:100584416
Source:NC_CCAR
Price summary
- Price:$349,900
- Price per sq. ft.:$159.77
About this home
HUGE PRICE ADJUSTMENT FOR A QUICK SALE! PREMIUM GOLF LIVING AT AN UNMATCHED PRICE! Situated perfectly on the 3rd tee box of Seven Lakes South and now priced under $350k, this turnkey single-level home sits on a spacious .70 lot and features a beautiful private courtyard showcasing a stunning Japanese maple tree and large paver patio. Move in with absolute peace of mind thanks to over $60,000 in premium updates, including a crawl space dehumidifier (2026), a high-end primary bath remodel (2025), remediated and insulated crawl space (2024), a new septic system with redundant pump backup and high-water alarm (2024), a dedicated mini-split system in the Carolina Room (2024), gutters with gutter guards (2023), and a roof replacement (2022). Inside, enjoy a bright, open layout featuring beautiful wood floors in the main living spaces and newer carpet in the bedrooms and Carolina room. The home is illuminated by 6 skylights and features a cozy gas fireplace alongside a premium designer kitchen equipped with a vintage Chambers range and stainless double ovens. The washer and dryer are also included! This floor plan boasts massive, oversized bedroom dimensions including a 19'x15' primary suite and a generous 15'x13' second bedroom. The bathrooms shine with premium quartz counters and a luxurious ReBath walk-in shower featuring a custom built-in bench. Relax year-round in the extra large 25'x12' conditioned Carolina room, or step outside under the manual SunSetter awning. Outdoor living includes 2 private decks plus a dedicated grilling deck. An extended 2-car garage comes equipped with a built-in workbench and built-in shelving, offering the perfect flex space or workshop zone. Newly added privacy bushes have been placed along the driveway. Immediate occupancy available! Priced aggressively below market value for an immediate sale and being sold AS-IS--the heavy lifting and major upgrades have already been done for you! Schedule your tour today!...
Contact an agent
Home facts
- Year built:1984
- Subdivision & Development:Seven Lakes South
- Listing ID #:100584416
- Added:121 day(s) ago
- Updated:October 25, 2026 at 10:15 AM
Rooms and interior
- Bedrooms:2
- Total bathrooms:3
- Full bathrooms:2
- Half bathrooms:1
- Rooms Total:7
- Flooring:Carpet, Tile, Wood
- Bathrooms Description:Walk-in Shower
- Kitchen Description:Dishwasher, Refrigerator
- Bedroom Description:Walk-In Closet(s)
- Living area:2,190 sq. ft.
Heating and cooling
- Cooling:Central Air
- Heating:Electric, Fireplace(s), Heat Pump, Heating, Propane
- Central air:Yes
Structure and exterior
- Roof:Composition
- Year built:1984
- Building area:2,190 sq. ft.
- Lot area:0.7 Acres
- Lot Features:On Golf Course
- Construction Materials:Wood Frame, Wood Siding
- Exterior Features:Deck, Patio, Porch
- Foundation Description:Crawl Space
- Levels:1 Story
Schools
- High school:Pinecrest
- Middle school:West Pine Middle
- Elementary school:West End Elementary
Utilities
- Water:Water Connected
Finances and disclosures
- Price:$349,900
- Price per sq. ft.:$159.77
Features and amenities
- Appliances:Dishwasher, Dryer, Refrigerator, Washer
- Laundry features:Dryer, Laundry Room, Washer, Washer Hookup
- Amenities:Ceiling Fan(s), Community Pool, Gated, Playground, Tennis Court(s), Walk-In Closet(s)
- Pool features:Community Pool
Parking
- Total parking spaces:2
- Parking description:Attached Garage, Garage Door Opener, Paved
- Garage:Yes
- Garage spaces:2

New listings near 135 Devonshire Avenue W
- New
 $315,000Active3 beds 2 baths1,670 sq. ft.
190 Firetree Lane, West End, NC 27376
MLS# LP771435Listed by: DAVIS REALTY GROUP, LLC - Open Sun, 1:30 to 3pmNew
 $459,000Active3 beds 3 baths2,352 sq. ft.
247 Longleaf Drive, Seven Lakes, NC 27376
MLS# 100612261Listed by: KELLER WILLIAMS PINEHURST - New
 $570,000Active5 beds 5 baths3,209 sq. ft.
221 Pristine Court, West End, NC 27376
MLS# 100612208Listed by: COLDWELL BANKER ADVANTAGE-SOUTHERN PINES - New
 $1,460,000Active3 beds 4 baths3,515 sq. ft.
102 Lewallen Court, Seven Lakes, NC 27376
MLS# 100612053Listed by: KELLER WILLIAMS PINEHURST - New
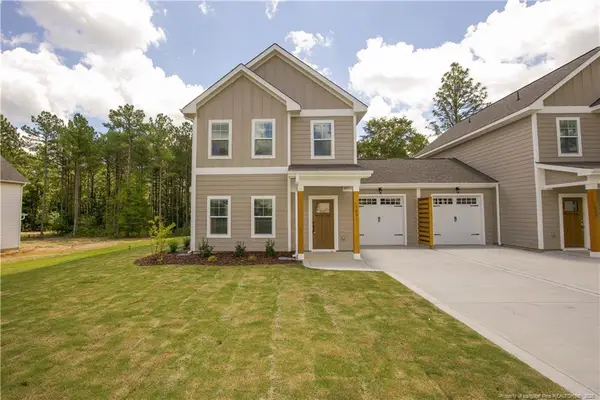 $350,000Active3 beds 3 baths1,678 sq. ft.
1021 Juniper Lake Road, West End, NC 27376
MLS# LP771033Listed by: OLIVE & CO REALTY - New
 $445,000Active3 beds 2 baths2,122 sq. ft.
153 Swaringen Drive, West End, NC 27376
MLS# 100611784Listed by: THE GENTRY TEAM - New
 $334,900Active3 beds 2 baths1,389 sq. ft.
107 Dogwood Lane, West End, NC 27376
MLS# 100611655Listed by: SANDHILL REALTY - New
 $799,900Active4 beds 4 baths2,865 sq. ft.
113 Pittman Road, Seven Lakes, NC 27376
MLS# 100611458Listed by: CHOSEN REALTY OF NC - New
 $44,000Active0.49 Acres
134 Vanore Road, West End, NC 27376
MLS# 100611446Listed by: BETTER HOMES AND GARDENS REAL ESTATE LIFESTYLE PROPERTY PARTNERS - New
 $700,000Active4 beds 4 baths3,119 sq. ft.
104 Mccracken Drive, West End, NC 27376
MLS# 100611419Listed by: KELLER WILLIAMS PINEHURST


Protect your home and budget from life's surprises with an Assurant Home Warranty, backed by a partner that supports you through every step of homeownership. Explore Plans.
©2026 Century 21 Real Estate LLC. All rights reserved. CENTURY 21®, the CENTURY 21 Logo and C21® are service marks owned by Century 21 Real Estate LLC. Century 21 Real Estate LLC fully supports the principles of the Fair Housing Act and the Equal Opportunity Act. Each office is independently owned and operated. Listing information is deemed reliable but not guaranteed accurate.