
139 Broken Ridge Trail, West End, NC 27376
Local realty services provided by:CENTURY 21 Triangle Group
139 Broken Ridge Trail,West End, NC 27376
$775,000
- 4 Beds
- 4 Baths
- 2,673 sq. ft.
- Single family
- Active
Listed by: jim murray
Office: moore county re brokers
MLS#:100576516
Source:NC_CCAR
Price summary
- Price:$775,000
- Price per sq. ft.:$289.94
About this home
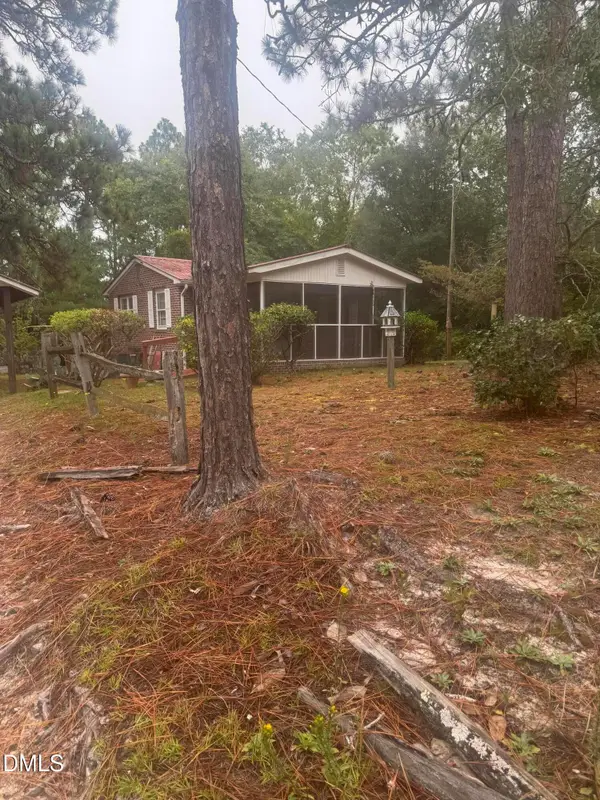
one of a kind in McClendon Hills, well maintained home on a large lot with s separate one car garage. This home has a 4th bedroom suite that is perfect for mother in law, guests etc. Fenced back yard with perfect patio views. Detached garage perfect for that extra car, shop, etc. Home shows very well, show anytime.
Contact an agent
Home facts
- Year built:1999
- Subdivision & Development:McLendon Hills
- Listing ID #:100576516
- Added:151 day(s) ago
- Updated:October 23, 2026 at 10:53 AM
Rooms and interior
- Bedrooms:4
- Total bathrooms:4
- Full bathrooms:3
- Half bathrooms:1
- Rooms Total:9
- Flooring:Carpet, Vinyl
- Bathrooms Description:Whirlpool
- Kitchen Description:Dishwasher, Disposal, Pantry, Refrigerator
- Living area:2,673 sq. ft.
Heating and cooling
- Cooling:Central Air
- Heating:Electric, Fireplace(s), Heating
- Central air:Yes
Structure and exterior
- Roof:Composition
- Year built:1999
- Building area:2,673 sq. ft.
- Lot area:1.14 Acres
- Construction Materials:Vinyl Siding, Wood Frame
- Exterior Features:Deck, Patio, Porch
- Foundation Description:Crawl Space
- Levels:1 Story
Schools
- High school:Pinecrest
- Middle school:West Pine Middle
- Elementary school:West End Elementary
Finances and disclosures
- Price:$775,000
- Price per sq. ft.:$289.94
Features and amenities
- Appliances:Dishwasher, Disposal, Refrigerator
- Amenities:Bookcases, Ceiling Fan(s), Trail(s), Water
Parking
- Total parking spaces:6
- Parking description:Attached Garage, Garage, Paved
- Garage:Yes
- Garage spaces:3

New listings near 139 Broken Ridge Trail
- New
 $1,460,000Active3 beds 4 baths3,515 sq. ft.
102 Lewallen Court, Seven Lakes, NC 27376
MLS# 100612053Listed by: KELLER WILLIAMS PINEHURST - New
 $350,000Active3 beds 3 baths1,678 sq. ft.
1021 Juniper Lake Road, West End, NC 27376
MLS# 100611870Listed by: OLIVE & CO. REALTY - New
 $445,000Active3 beds 2 baths2,122 sq. ft.
153 Swaringen Drive, West End, NC 27376
MLS# 100611784Listed by: THE GENTRY TEAM - New
 $334,900Active3 beds 2 baths1,389 sq. ft.
107 Dogwood Lane, West End, NC 27376
MLS# 100611655Listed by: SANDHILL REALTY - New
 $799,900Active4 beds 4 baths2,865 sq. ft.
113 Pittman Road, Seven Lakes, NC 27376
MLS# 100611458Listed by: CHOSEN REALTY OF NC - New
 $44,000Active0.49 Acres
134 Vanore Road, West End, NC 27376
MLS# 100611446Listed by: BETTER HOMES AND GARDENS REAL ESTATE LIFESTYLE PROPERTY PARTNERS - New
 $700,000Active4 beds 4 baths3,119 sq. ft.
104 Mccracken Drive, West End, NC 27376
MLS# 100611419Listed by: KELLER WILLIAMS PINEHURST - New
 $340,000Active3 beds 2 baths1,868 sq. ft.
254 Devonshire Avenue W, West End, NC 27376
MLS# 100611222Listed by: CAROLINA PROPERTY SALES - New
 $745,000Active4 beds 5 baths4,004 sq. ft.
124 Berkshire Court, Seven Lakes, NC 27376
MLS# 100611145Listed by: EVERYTHING PINES PARTNERS LLC - New
 $165,000Active-- beds 1 baths560 sq. ft.
340 Love Grove Church Road, West End, NC 27376
MLS# 10199143Listed by: SAUNDERS REALTY


Protect your home and budget from life's surprises with an Assurant Home Warranty, backed by a partner that supports you through every step of homeownership. Explore Plans.
©2026 Century 21 Real Estate LLC. All rights reserved. CENTURY 21®, the CENTURY 21 Logo and C21® are service marks owned by Century 21 Real Estate LLC. Century 21 Real Estate LLC fully supports the principles of the Fair Housing Act and the Equal Opportunity Act. Each office is independently owned and operated. Listing information is deemed reliable but not guaranteed accurate.