
3061 Platinum Circle, West End, NC 27376
Local realty services provided by:CENTURY 21 Jeff Keller Realty
3061 Platinum Circle,West End, NC 27376
$419,990
- 4 Beds
- 4 Baths
- 3,108 sq. ft.
- Single family
- Pending
Listed by: kenneth ward jr.
Office: d.r. horton, inc.
MLS#:100589508
Source:NC_CCAR
Price summary
- Price:$419,990
- Price per sq. ft.:$135.13
About this home
Welcome to 3061 Platinum Circle in Gretchen Pines, featuring the Columbia floor plan with an optional first-floor office and French doors. Set on an oversized homesite backing to trees, this home provides a private backyard setting and plenty of room to enjoy the outdoors.
Inside, the open-concept layout seamlessly connects the kitchen, breakfast area, and living room, making it ideal for both entertaining and everyday life. The kitchen features quartz countertops, stainless steel appliances, a spacious island, and a walk-in pantry. The optional first-floor office with French doors creates a dedicated space for working from home or quiet study. Upstairs, a spacious loft and generously sized bedrooms offer room for everyone to spread out and relax.
Photos are not of the actual home or interior features and are representative of the floor plan only.
Contact an agent
Home facts
- Year built:2026
- Subdivision & Development:Gretchen Pines
- Listing ID #:100589508
- Added:54 day(s) ago
- Updated:September 09, 2026 at 08:15 AM
Rooms and interior
- Bedrooms:4
- Total bathrooms:4
- Full bathrooms:3
- Half bathrooms:1
- Rooms Total:9
- Flooring:Carpet, Laminate, Vinyl
- Bathrooms Description:Walk-in Shower
- Kitchen Description:Dishwasher, Kitchen Island, Pantry
- Bedroom Description:Walk-In Closet(s)
- Living area:3,108 sq. ft.
Heating and cooling
- Cooling:Central Air, Zoned
- Heating:Electric, Forced Air, Heating, Zoned
- Central air:Yes
Structure and exterior
- Roof:Architectural Shingle
- Year built:2026
- Building area:3,108 sq. ft.
- Lot area:1.28 Acres
- Construction Materials:Brick Veneer, Concrete, Vinyl Siding, Wood Frame
- Exterior Features:Patio
- Foundation Description:Crawl Space
- Levels:2 Story
Schools
- High school:Pinecrest High
- Middle school:West Pine Middle
- Elementary school:West End Elementary
Finances and disclosures
- Price:$419,990
- Price per sq. ft.:$135.13
Features and amenities
- Appliances:Dishwasher
- Laundry features:Laundry Room, Washer Hookup
- Amenities:Gated, Street Lights, Trail(s), Vaulted Ceiling(s), Walk-In Closet(s)
Parking
- Total parking spaces:4
- Parking description:Attached, Attached Garage, Garage, Garage Door Opener
- Garage:Yes
- Garage spaces:2

New listings near 3061 Platinum Circle
- New
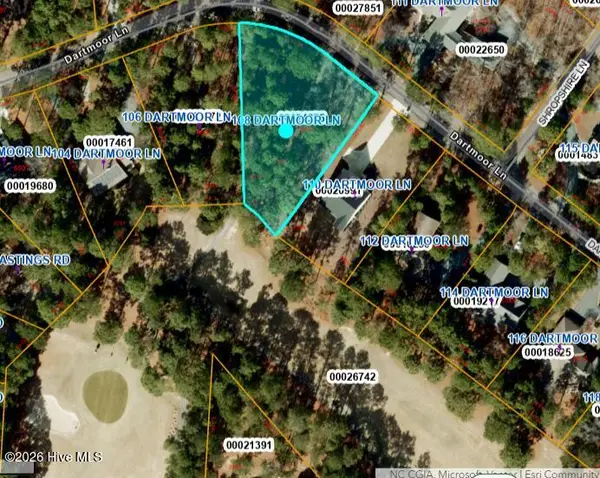 $60,000Active0.65 Acres
108 Dartmoor Lane, West End, NC 27376
MLS# 100602154Listed by: CAROLINA PROPERTY SALES - New
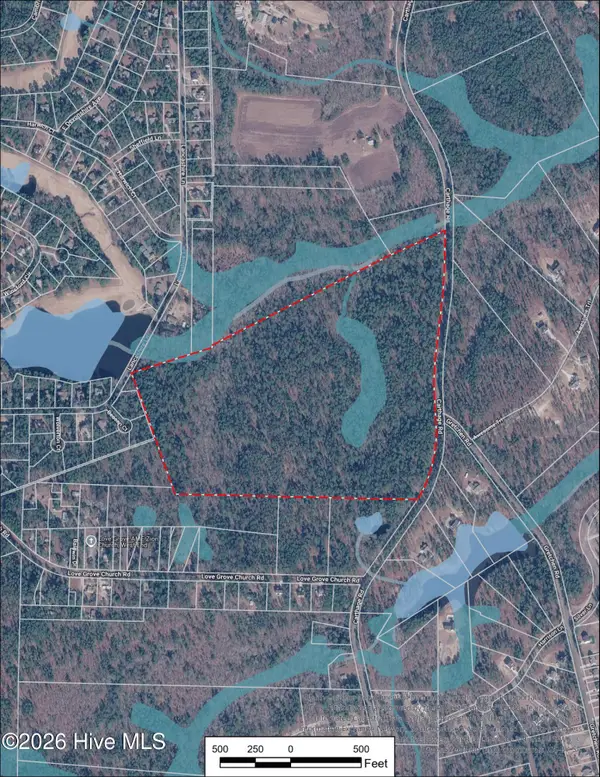 $1,587,250Active63.49 Acres
Tbd Carthage Road, West End, NC 27376
MLS# 100602104Listed by: CAROLINA SUMMIT GROUP, LLC - New
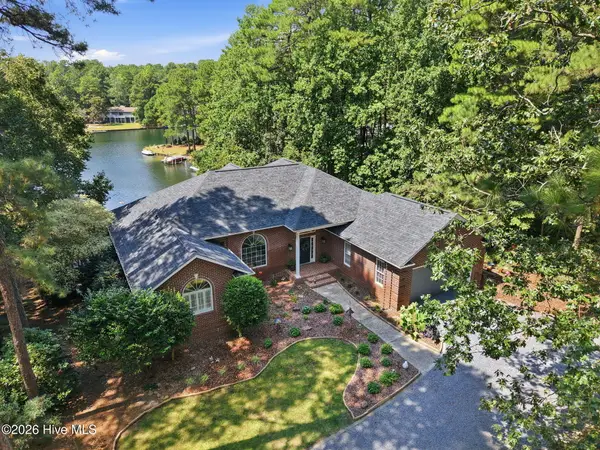 $1,425,000Active5 beds 5 baths4,896 sq. ft.
143 Harrell Road, Seven Lakes, NC 27376
MLS# 100601959Listed by: KELLER WILLIAMS PINEHURST - New
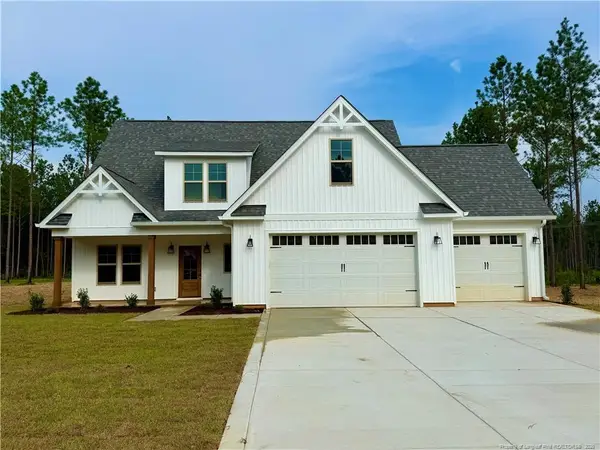 $549,000Active4 beds 3 baths2,567 sq. ft.
215 Whispering Ridge, West End, NC 27376
MLS# LP768800Listed by: KELLER WILLIAMS REALTY (PINEHURST) 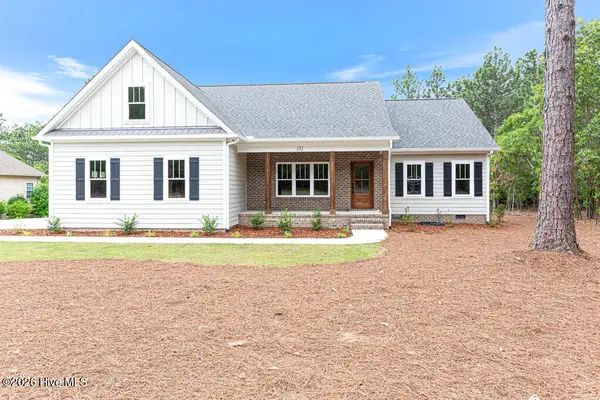 $545,000Pending4 beds 3 baths2,281 sq. ft.
131 Longleaf Drive, West End, NC 27376
MLS# 100601166Listed by: COLDWELL BANKER ADVANTAGE-SOUTHERN PINES- New
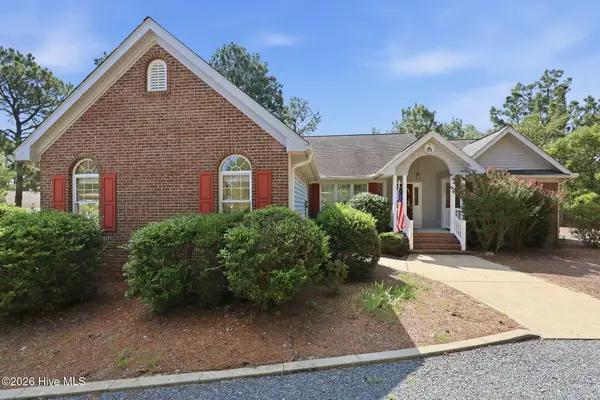 $350,000Active3 beds 2 baths1,907 sq. ft.
137 Winsford Circle, West End, NC 27376
MLS# 100601003Listed by: CAROLINA PROPERTY SALES 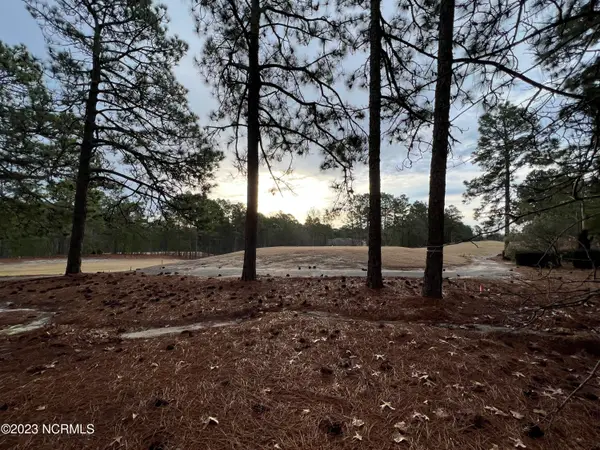 $75,000Pending0.48 Acres
182 Banbridge Drive, West End, NC 27376
MLS# 100600476Listed by: FREEDOM REALTY OF NC, LLC- New
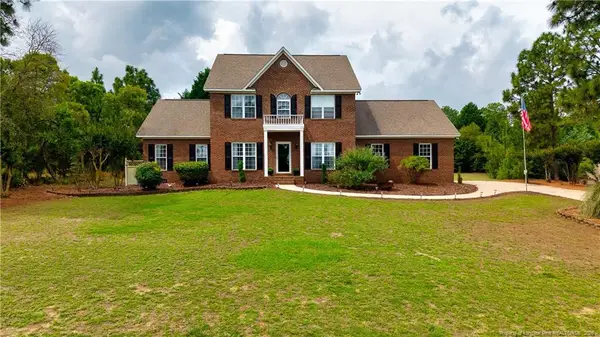 $575,000Active4 beds 3 baths3,047 sq. ft.
133 Swaringen Drive, West End, NC 27376
MLS# LP768627Listed by: BH&G REAL ESTATE - LIFESTYLE PROPERTY PARTNERS - New
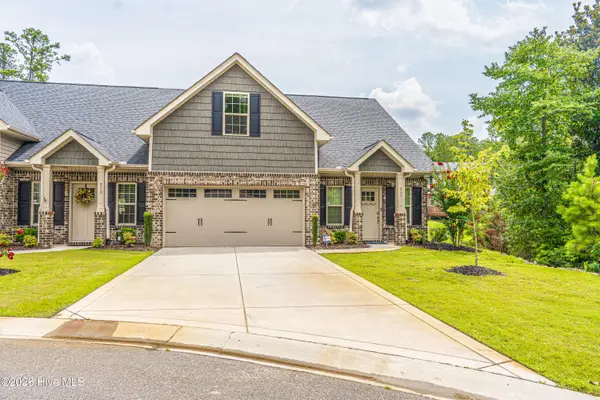 $415,000Active3 beds 3 baths2,023 sq. ft.
315 Mashie Court, West End, NC 27376
MLS# 100600140Listed by: KELLER WILLIAMS PINEHURST - New
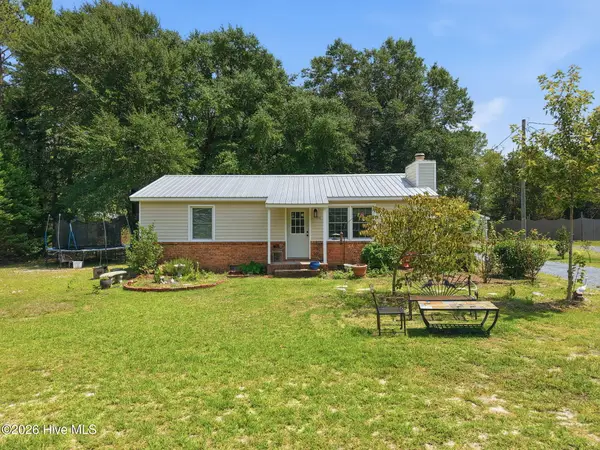 $189,000Active2 beds 1 baths946 sq. ft.
304 Archie Road, West End, NC 27376
MLS# 100600060Listed by: REALTY WORLD PROPERTIES OF THE PINES


Protect your home and budget from life's surprises with an Assurant Home Warranty, backed by a partner that supports you through every step of homeownership. Explore Plans.
©2026 Century 21 Real Estate LLC. All rights reserved. CENTURY 21®, the CENTURY 21 Logo and C21® are service marks owned by Century 21 Real Estate LLC. Century 21 Real Estate LLC fully supports the principles of the Fair Housing Act and the Equal Opportunity Act. Each office is independently owned and operated. Listing information is deemed reliable but not guaranteed accurate.