
409 Mountain Run Road, West End, NC 27376
Local realty services provided by:CENTURY 21 Jeff Keller Realty
409 Mountain Run Road,West End, NC 27376
$590,000
- 4 Beds
- 3 Baths
- 3,011 sq. ft.
- Single family
- Active
Listed by: monica hawke
Office: everything pines partners llc.
MLS#:100590904
Source:NC_CCAR
Price summary
- Price:$590,000
- Price per sq. ft.:$195.95
About this home
Built in 2020 and impeccably maintained, this over 3,000-square-foot home in Juniper Ridge shows like new. Situated just outside of Pinehurst, it offers 4 BEDROOMS, 3 FULL BATHS, and a desirable 3-CAR GARAGE, all within the sought-after West Pine School District.
The thoughtfully designed open floor plan features a stunning kitchen with a large island, generous dining area, walk-in pantry, abundant cabinetry, and seamless flow for everyday living and entertaining. The main level includes a spacious primary suite plus two additional bedrooms and a full bath. Upstairs, you'll find a fourth bedroom, full bath, oversized bonus room that can easily serve as a fifth bedroom, and convenient walk-in attic storage.
Set on a half-acre lot with a partially fenced backyard, outdoor living is just as inviting with a spacious covered rear porch and expanded patio. Large windows throughout fill the home with natural light, while walk-in closets and plentiful storage complete the package. This move-in ready home combines modern style, flexible living spaces, and an exceptional location--ready to welcome you home....
Contact an agent
Home facts
- Year built:2020
- Subdivision & Development:Juniper Ridge
- Listing ID #:100590904
- Added:48 day(s) ago
- Updated:September 09, 2026 at 10:39 AM
Rooms and interior
- Bedrooms:4
- Total bathrooms:3
- Full bathrooms:3
- Rooms Total:12
- Flooring:Carpet, Tile
- Kitchen Description:Dishwasher, Kitchen Island, Pantry, Range, Refrigerator
- Bedroom Description:Master Downstairs, Walk-In Closet(s)
- Living area:3,011 sq. ft.
Heating and cooling
- Cooling:Heat Pump
- Heating:Electric, Heat Pump, Heating
Structure and exterior
- Roof:Architectural Shingle
- Year built:2020
- Building area:3,011 sq. ft.
- Lot area:0.53 Acres
- Lot Features:Interior Lot
- Construction Materials:Vinyl Siding, Wood Frame
- Exterior Features:Covered, Patio, Porch
- Foundation Description:Crawl Space
- Levels:2 Story
Schools
- High school:Pinecrest High
- Middle school:West Pine Middle
- Elementary school:West Pine Elementary
Utilities
- Water:Water Connected
Finances and disclosures
- Price:$590,000
- Price per sq. ft.:$195.95
Features and amenities
- Appliances:Dishwasher, Range, Refrigerator
- Laundry features:Laundry Room, Washer Hookup
- Amenities:Blinds/Shades, Ceiling Fan(s), Tray Ceiling(s), Walk-In Closet(s)
Parking
- Total parking spaces:3
- Parking description:Attached Garage, Concrete
- Garage:Yes
- Garage spaces:3

New listings near 409 Mountain Run Road
- New
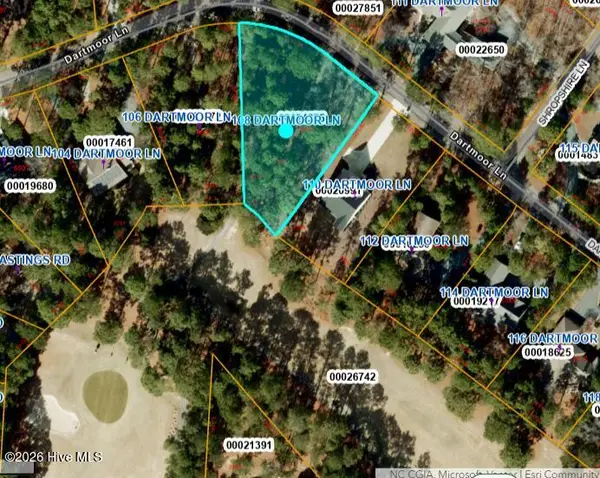 $60,000Active0.65 Acres
108 Dartmoor Lane, West End, NC 27376
MLS# 100602154Listed by: CAROLINA PROPERTY SALES - New
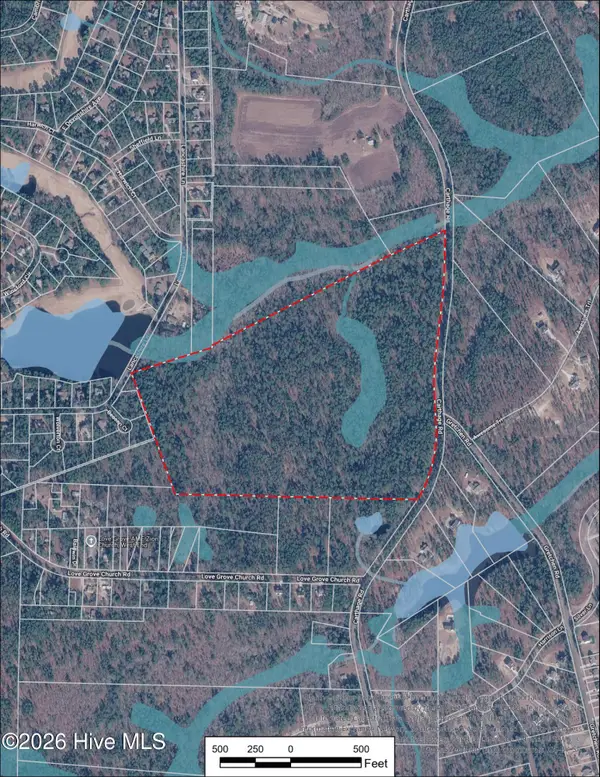 $1,587,250Active63.49 Acres
Tbd Carthage Road, West End, NC 27376
MLS# 100602104Listed by: CAROLINA SUMMIT GROUP, LLC - New
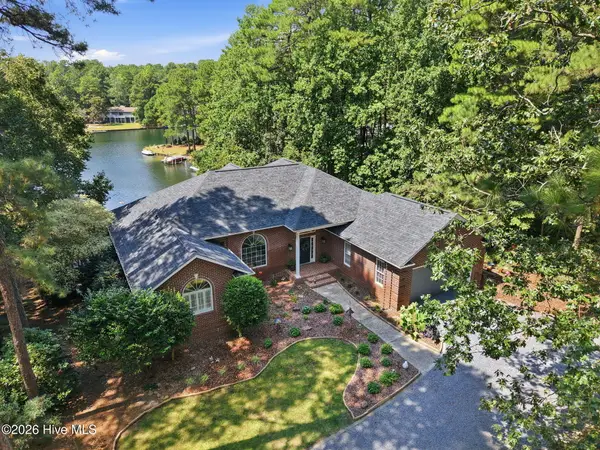 $1,425,000Active5 beds 5 baths4,896 sq. ft.
143 Harrell Road, Seven Lakes, NC 27376
MLS# 100601959Listed by: KELLER WILLIAMS PINEHURST - New
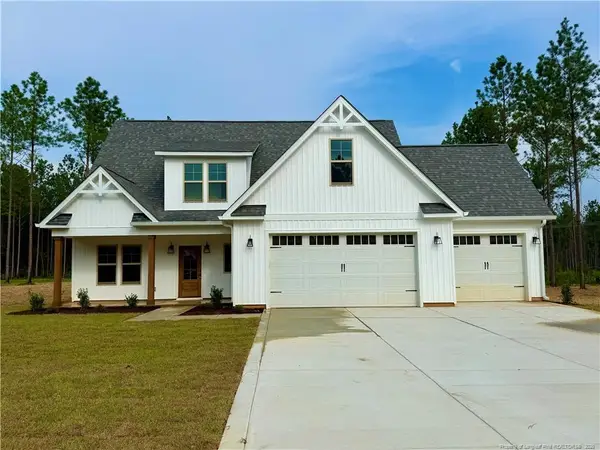 $549,000Active4 beds 3 baths2,567 sq. ft.
215 Whispering Ridge, West End, NC 27376
MLS# LP768800Listed by: KELLER WILLIAMS REALTY (PINEHURST) 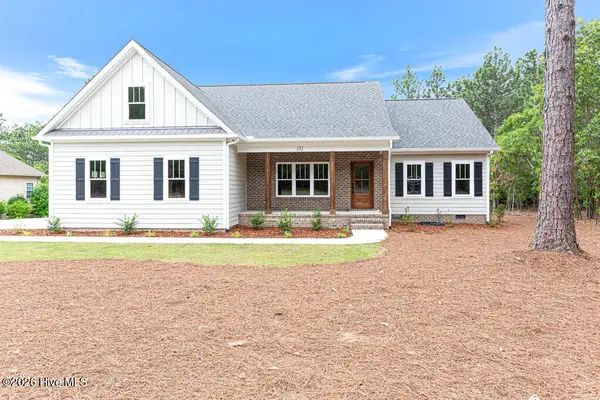 $545,000Pending4 beds 3 baths2,281 sq. ft.
131 Longleaf Drive, West End, NC 27376
MLS# 100601166Listed by: COLDWELL BANKER ADVANTAGE-SOUTHERN PINES- New
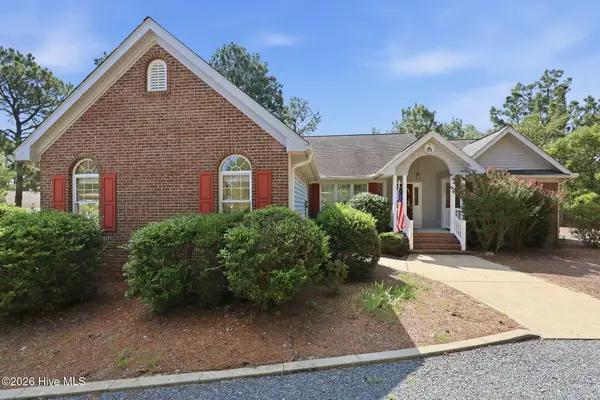 $350,000Active3 beds 2 baths1,907 sq. ft.
137 Winsford Circle, West End, NC 27376
MLS# 100601003Listed by: CAROLINA PROPERTY SALES 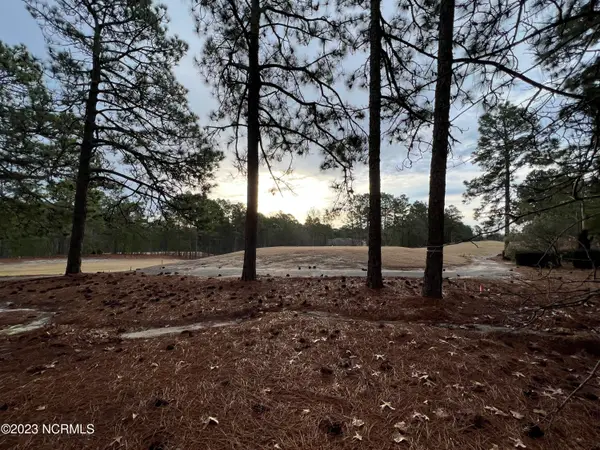 $75,000Pending0.48 Acres
182 Banbridge Drive, West End, NC 27376
MLS# 100600476Listed by: FREEDOM REALTY OF NC, LLC- New
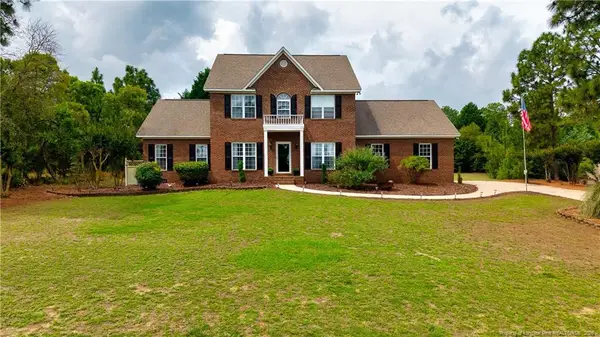 $575,000Active4 beds 3 baths3,047 sq. ft.
133 Swaringen Drive, West End, NC 27376
MLS# LP768627Listed by: BH&G REAL ESTATE - LIFESTYLE PROPERTY PARTNERS - New
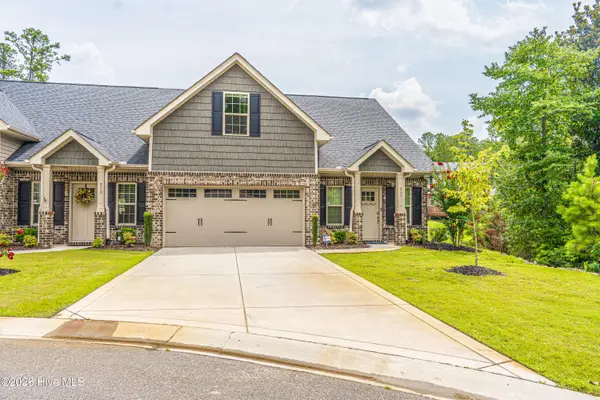 $415,000Active3 beds 3 baths2,023 sq. ft.
315 Mashie Court, West End, NC 27376
MLS# 100600140Listed by: KELLER WILLIAMS PINEHURST - New
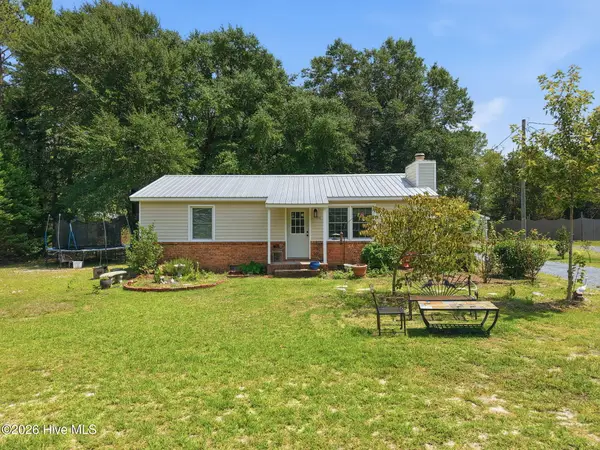 $189,000Active2 beds 1 baths946 sq. ft.
304 Archie Road, West End, NC 27376
MLS# 100600060Listed by: REALTY WORLD PROPERTIES OF THE PINES


Protect your home and budget from life's surprises with an Assurant Home Warranty, backed by a partner that supports you through every step of homeownership. Explore Plans.
©2026 Century 21 Real Estate LLC. All rights reserved. CENTURY 21®, the CENTURY 21 Logo and C21® are service marks owned by Century 21 Real Estate LLC. Century 21 Real Estate LLC fully supports the principles of the Fair Housing Act and the Equal Opportunity Act. Each office is independently owned and operated. Listing information is deemed reliable but not guaranteed accurate.