
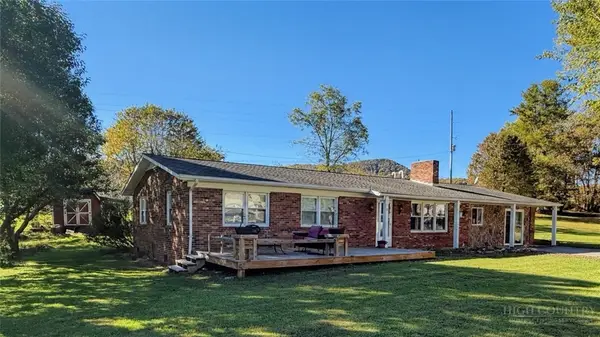
248 James F. Watson Rd, West Jefferson, NC 28694
Local realty services provided by:CENTURY 21 Mountain Vistas
248 James F. Watson Rd,West Jefferson, NC 28694
$619,000
- 3 Beds
- 3 Baths
- 2,226 sq. ft.
- Single family
- Active
Listed by: michelle halsey dix
Office: a-1 mountain realty
MLS#:264537
Source:NC_HCAR
Price summary
- Price:$619,000
- Price per sq. ft.:$229.17
About this home
Tucked away on 5 unrestricted acres, this inviting mountain property offers privacy, versatility, and room to enjoy the outdoors, all surrounded by the natural beauty of the High Country. A beautiful driveway welcomes you onto the property, where open areas, mature trees, mountain views, and a spring-fed pond create a peaceful setting with plenty of possibilities. The home offers over 2,200 square feet of living space, plus an additional 475 square feet of heated partially finished basement area. This sheetrocked lower-level space provides added flexibility and could serve as a home gym, workshop, hobby or craft area, or additional storage. Outside, a multi-use metal building provides additional storage and could also serve as a shelter or barn for animals. A brand-new, never-used chicken coop with a 16-foot enclosed run is ready for its first flock and designed to help keep chickens protected. With 5 unrestricted acres, there is room for gardening, animals, recreation, or simply enjoying the privacy and beauty of your surroundings. Open areas, wooded spaces, mountain views, and the spring-fed pond give this property the kind of setting that makes mountain living special. A new metal roof installed in 2023 adds to the home's appeal while the propane-powered Generac generator gives you peace of mind. Whether you're looking for a full-time residence, mountain getaway, or a property with space to create your own mini-homestead, 248 James F. Watson Road offers the acreage, flexibility, and setting to make it your own....
Contact an agent
Home facts
- Year built:1997
- Subdivision & Development:None
- Listing ID #:264537
- Added:30 day(s) ago
- Updated:October 29, 2026 at 04:09 PM
Rooms and interior
- Bedrooms:3
- Total bathrooms:3
- Full bathrooms:3
- Kitchen Description:Dishwasher, Disposal, Electric Range, Microwave, Microwave Hood Fan, Refrigerator
- Basement:Yes
- Basement Description:Finished, Unfinished
- Living area:2,226 sq. ft.
Heating and cooling
- Cooling:Central Air
- Heating:Electric, Forced Air, Heat Pump, Propane
- Central air:Yes
Structure and exterior
- Roof:Metal
- Year built:1997
- Building area:2,226 sq. ft.
- Lot area:5.16 Acres
- Architectural Style:Ranch, Traditional
- Construction Materials:Brick, Wood Frame
- Foundation Description:Basement
- Levels:2 Story
Schools
- High school:Ashe County
- Elementary school:Westwood
Utilities
- Water:Private, Well
- Sewer:Septic Available, Septic Tank
Finances and disclosures
- Price:$619,000
- Price per sq. ft.:$229.17
- Tax amount:$2,089
Features and amenities
- Laundry features:Dryer, Laundry Main Level, Washer
- Amenities:Radon Mitigation System
Parking
- Parking description:Carport
New listings near 248 James F. Watson Rd
- New
 $6,000Active0.43 Acres
Lot 258 Embers Place, West Jefferson, NC 28694
MLS# 265137Listed by: A-1 MOUNTAIN REALTY - New
 $6,000Active0.36 Acres
Lot 8 Hidden Springs Road, West Jefferson, NC 28694
MLS# 265126Listed by: A-1 MOUNTAIN REALTY - New
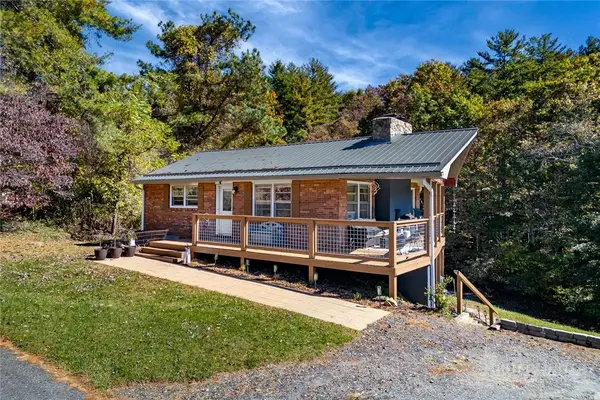 $355,000Active2 beds 1 baths875 sq. ft.
125 Forest Lake Lane, West Jefferson, NC 28694
MLS# 264964Listed by: PREMIER SOTHEBY'S INT'L REALTY - New
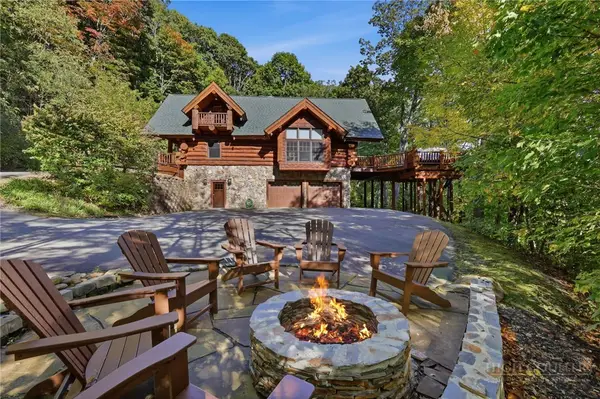 $1,550,000Active3 beds 3 baths4,011 sq. ft.
420 Spring Creek Drive, West Jefferson, NC 28694
MLS# 265093Listed by: IVESTER JACKSON CHRISTIE'S - New
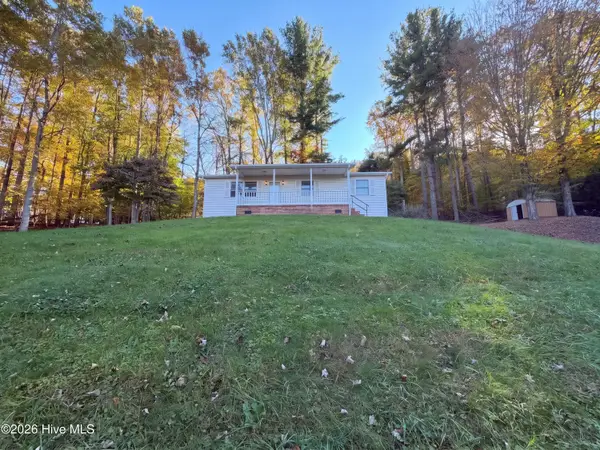 $293,000Active3 beds 2 baths1,083 sq. ft.
133 Whispering Pines Lane, West Jefferson, NC 28694
MLS# 100612547Listed by: OPENDOOR BROKERAGE LLC  $380,000Pending3 beds 2 baths1,694 sq. ft.
304 N Church Avenue, West Jefferson, NC 28694
MLS# 265043Listed by: BLOWING ROCK RESORT RENT. & SA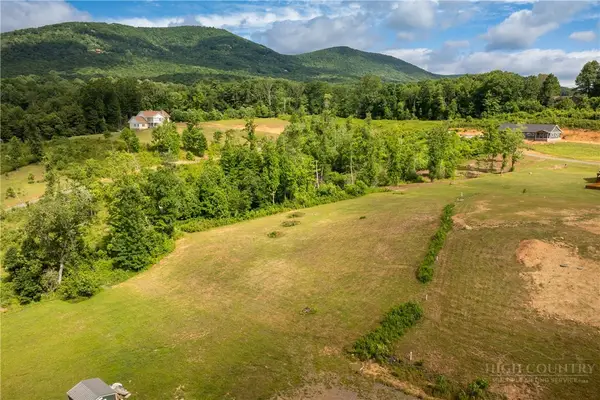 $98,000Active1.8 Acres
Lot 15(TBD) Cub Lane, West Jefferson, NC 28694
MLS# 262713Listed by: KELLER WILLIAMS HIGH COUNTRY- New
 $314,900Active3 beds 2 baths1,943 sq. ft.
334 Beaver Creek Road #B, West Jefferson, NC 28694
MLS# 264845Listed by: REALTY ONE GROUP RESULTS - New
 $269,000Active3 beds 1 baths1,000 sq. ft.
155 Harless Road, West Jefferson, NC 28694
MLS# 265023Listed by: ASHE COUNTY REALTY - New
 $300,000Active2 beds 2 baths1,318 sq. ft.
103 Burkett Avenue, West Jefferson, NC 28694
MLS# 264999Listed by: GATEWOOD GROUP REAL ESTATE


Protect your home and budget from life's surprises with an Assurant Home Warranty, backed by a partner that supports you through every step of homeownership. Explore Plans.
©2026 Century 21 Real Estate LLC. All rights reserved. CENTURY 21®, the CENTURY 21 Logo and C21® are service marks owned by Century 21 Real Estate LLC. Century 21 Real Estate LLC fully supports the principles of the Fair Housing Act and the Equal Opportunity Act. Each office is independently owned and operated. Listing information is deemed reliable but not guaranteed accurate.