
334 Indian Lake Drive, West Jefferson, NC 28694
Local realty services provided by:CENTURY 21 Heritage Realty
334 Indian Lake Drive,West Jefferson, NC 28694
$768,800
- 2 Beds
- 2 Baths
- 2,364 sq. ft.
- Single family
- Active
Listed by: andrea b reeves
Office: regency properties
MLS#:264861
Source:NC_HCAR
Price summary
- Price:$768,800
- Price per sq. ft.:$355.93
About this home
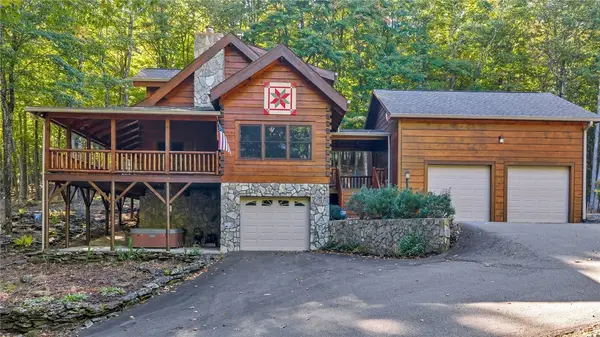
Discover this stunning custom cabin filled with character and timeless details! Featuring a magnificent stacked-stone fireplace, beautiful hardwood floors, exceptional custom woodwork, a spacious walk-in pantry, and a main-level primary suite. The full basement offers additional possibilities, while the picturesque one-acre pond creates a peaceful retreat. Enjoy breathtaking mountain views from the front porch and private tennis courts ready for a little TLC. Natural springs and streams on the property with have a beautiful natural waterfall Grounds need a little maintenance for this home to be picture perfect. A rare opportunity to bring new life to a truly special mountain property!
Contact an agent
Home facts
- Year built:1995
- Subdivision & Development:None
- Listing ID #:264861
- Added:1 day(s) ago
- Updated:October 18, 2026 at 06:45 PM
Rooms and interior
- Bedrooms:2
- Total bathrooms:2
- Full bathrooms:2
- Basement:Yes
- Basement Description:Finished, Full, Interior Entry
- Living area:2,364 sq. ft.
Heating and cooling
- Cooling:Wall Window Units
- Heating:Propane
Structure and exterior
- Roof:Metal, Shake, Wood
- Year built:1995
- Building area:2,364 sq. ft.
- Lot area:4.5 Acres
- Architectural Style:Cottage
- Construction Materials:Log, Wood Frame
- Exterior Features:Covered, Storage
- Foundation Description:Basement
- Levels:2 Story
Schools
- High school:Ashe County
- Middle school:Ashe County
- Elementary school:Westwood
Utilities
- Water:Private, Well
- Sewer:Septic Available, Septic Tank
Finances and disclosures
- Price:$768,800
- Price per sq. ft.:$355.93
- Tax amount:$3,491
Parking
- Parking description:Detached, Driveway, Garage, Gravel, Gravel Driveway, No Garage, One Car Garage, Private, Shared Driveway
- Garage:Yes
- Garage spaces:1
New listings near 334 Indian Lake Drive
- New
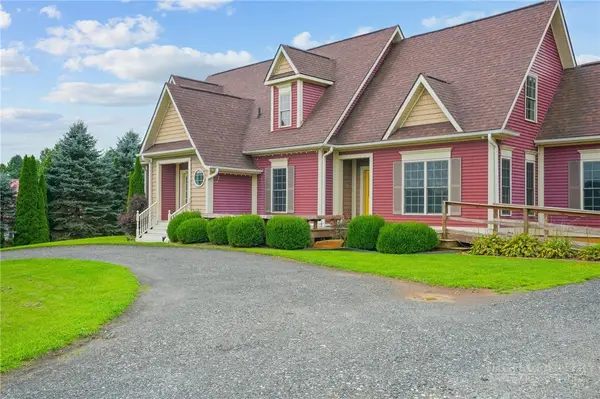 $648,000Active3 beds 4 baths3,097 sq. ft.
353 Clear Branch Drive, West Jefferson, NC 28694
MLS# 264852Listed by: NC MOUNTAIN INVESTMENTS LLC - New
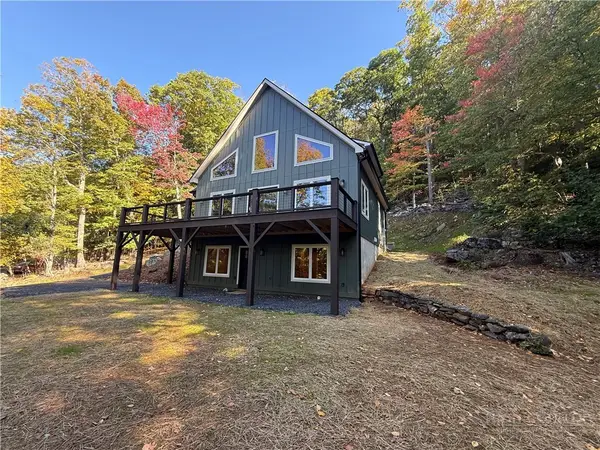 $698,900Active2 beds 4 baths2,562 sq. ft.
1099 Lauren Lane, West Jefferson, NC 28694
MLS# 264881Listed by: EXP REALTY LLC - New
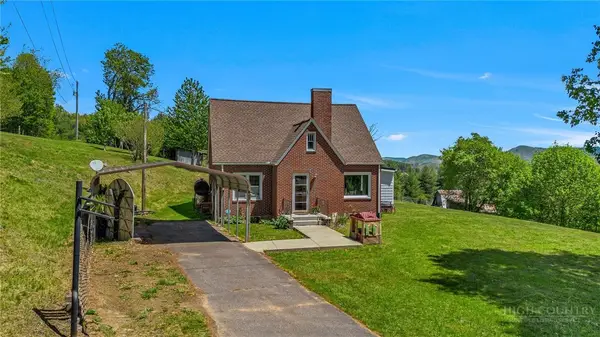 $349,900Active3 beds 2 baths1,447 sq. ft.
1607 Will Vannoy Road, West Jefferson, NC 28694
MLS# 263829Listed by: HOWARD HANNA ALLEN TATE ASHE HIGH COUNTRY REALTY - New
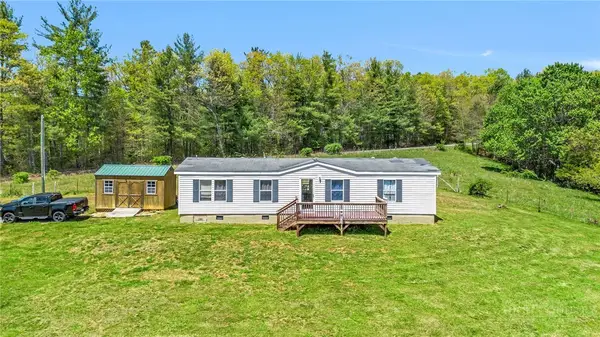 $249,900Active3 beds 2 baths1,232 sq. ft.
1567 Will Vannoy Road, West Jefferson, NC 28694
MLS# 263831Listed by: HOWARD HANNA ALLEN TATE ASHE HIGH COUNTRY REALTY - New
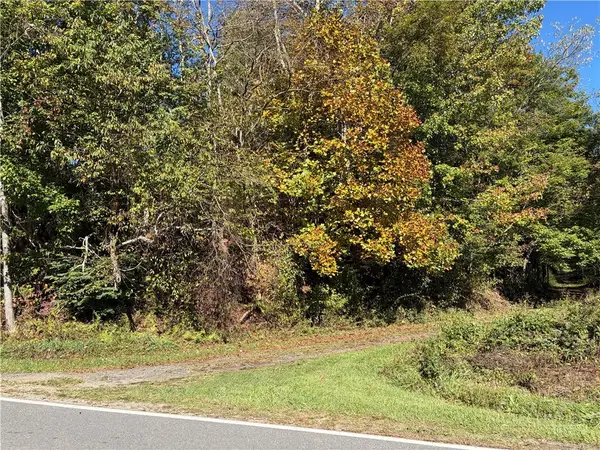 $174,500Active10.26 Acres
TBD Water Tank Road, West Jefferson, NC 28694
MLS# 264817Listed by: 4 SEASONS VACATION RENTALS & SALES - New
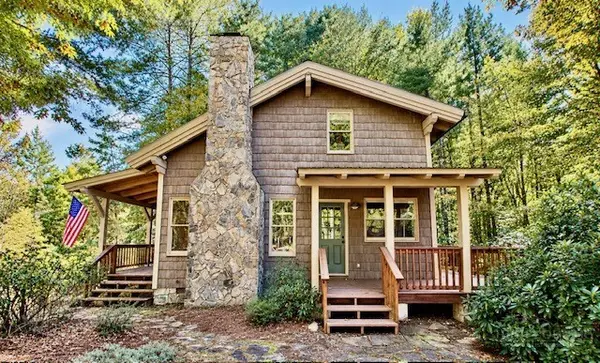 $529,000Active3 beds 2 baths1,450 sq. ft.
741 Wolfpack Drive, West Jefferson, NC 28694
MLS# 264842Listed by: ASHE COUNTY REALTY - New
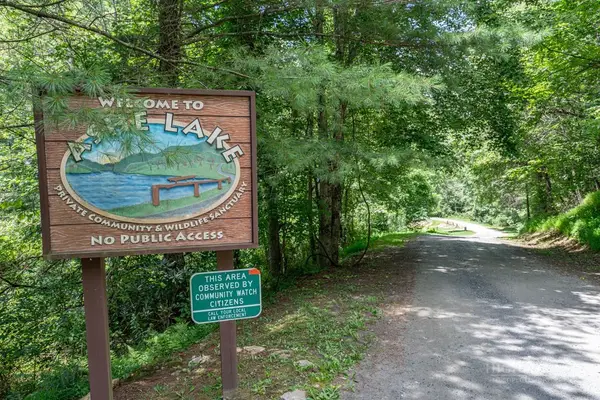 $37,000Active0.41 Acres
Lot 255/256 Lakeside Drive, West Jefferson, NC 28694
MLS# 264807Listed by: EXP REALTY LLC - New
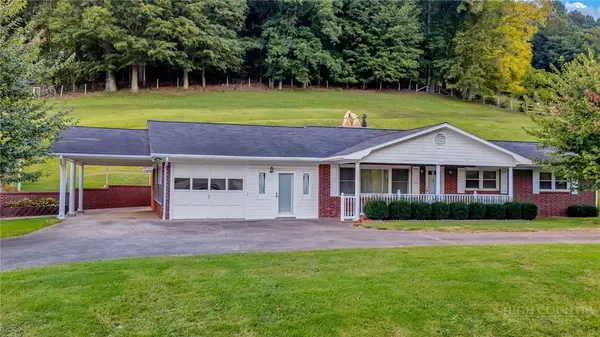 $475,000Active2 beds 4 baths2,237 sq. ft.
1151 Buck Mountain Circle, West Jefferson, NC 28694
MLS# 264797Listed by: REALTY ONE GROUP RESULTS - New
 $869,000Active3 beds 3 baths2,618 sq. ft.
632 Big Tree Road, West Jefferson, NC 28694
MLS# 264780Listed by: REALTY ONE GROUP RESULTS


Protect your home and budget from life's surprises with an Assurant Home Warranty, backed by a partner that supports you through every step of homeownership. Explore Plans.
©2026 Century 21 Real Estate LLC. All rights reserved. CENTURY 21®, the CENTURY 21 Logo and C21® are service marks owned by Century 21 Real Estate LLC. Century 21 Real Estate LLC fully supports the principles of the Fair Housing Act and the Equal Opportunity Act. Each office is independently owned and operated. Listing information is deemed reliable but not guaranteed accurate.