
384 Clear Branch Drive, West Jefferson, NC 28694
Local realty services provided by:CENTURY 21 Mountain Vistas
384 Clear Branch Drive,West Jefferson, NC 28694
$769,900
- 4 Beds
- 3 Baths
- 2,840 sq. ft.
- Single family
- Active
Listed by: christy barr
Office: regency on the lake- west jefferson
MLS#:263194
Source:NC_HCAR
Price summary
- Price:$769,900
- Price per sq. ft.:$271.09
About this home
Highly desirable location with breathtaking panoramic views from multiple windows—this home truly has it all! Beautifully updated and situated just minutes from the shopping, dining, and entertainment of West Jefferson, as well as the popular Old Barn Winery and Mountain Aire Golf Course, this stylish home offers comfort, convenience, and exceptional mountain scenery. The main level features a bright, open-concept floor plan with a welcoming living room highlighted by a corner gas fireplace, a spacious dining area, and a well-appointed kitchen with abundant granite counter space, a breakfast bar, and upgraded stainless steel appliances. The primary suite includes a generous walk-in closet and an ensuite bath with a Jacuzzi tub and an upgraded walk-in tile shower. Two additional main-level bedrooms share a beautifully renovated guest bath featuring a walk-in shower. The laundry area is also conveniently located on the main level. Upstairs, you'll find a bedroom, full bath and flexible living space with multiple rooms that can easily serve as guest accommodations, hobby rooms, a home office, or additional storage. This home has been thoughtfully maintained with numerous updates, just to name a few: new metal roof (2018), 2 HVAC systems (2021 & 2023), water heater (2023), gorgeous Brazilian Teak HW flooring (2023), Pella windows & doors (2021), and remodeled lower-level bathrooms (2017). See full list of improvements in Supplements. Take in the spectacular long-range mountain views from the covered front porch, or enjoy outdoor dining and grilling on the rear deck just off the dining area. A standout feature of this property is the added value of the adjoining 1.139-acre buffer lot w/ storage shed, along with the oversized 28' x 24' two-car garage built in 2015, offering ample parking and storage space....
Contact an agent
Home facts
- Year built:2007
- Subdivision & Development:Clear Branch
- Listing ID #:263194
- Added:64 day(s) ago
- Updated:September 14, 2026 at 03:59 PM
Rooms and interior
- Bedrooms:4
- Total bathrooms:3
- Full bathrooms:3
- Kitchen Description:Dishwasher, Electric Range, Microwave, Microwave Hood Fan, Refrigerator
- Basement:Yes
- Basement Description:Crawl Space
- Living area:2,840 sq. ft.
Heating and cooling
- Cooling:Heat Pump
- Heating:Electric, Fireplaces, Heat Pump
Structure and exterior
- Roof:Metal
- Year built:2007
- Building area:2,840 sq. ft.
- Lot area:2.28 Acres
- Architectural Style:Traditional
- Exterior Features:Covered, Open, Storage
- Levels:2 Story
Schools
- High school:Ashe County
- Middle school:Ashe County
- Elementary school:Westwood
Utilities
- Sewer:Septic Available, Septic Tank
Finances and disclosures
- Price:$769,900
- Price per sq. ft.:$271.09
- Tax amount:$1,675
Features and amenities
- Laundry features:Laundry Main Level
- Amenities:Double Hung Windows, Double Pane Window(s)
Parking
- Parking description:Asphalt, Driveway, Garage, Oversized, Two Car Garage
- Garage:Yes
- Garage spaces:2
New listings near 384 Clear Branch Drive
- New
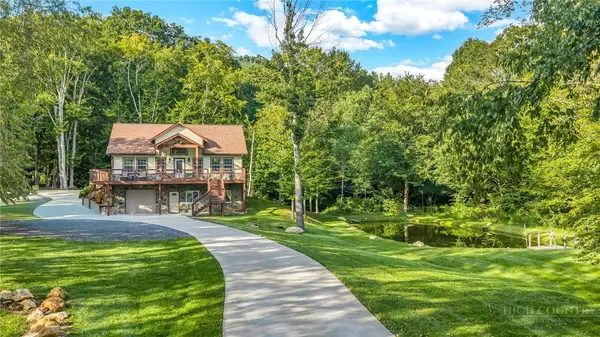 $695,000Active3 beds 3 baths1,963 sq. ft.
3139 Nc Hwy 163, West Jefferson, NC 28694
MLS# 264312Listed by: PEAK MOUNTAIN PROPERTIES, INC - New
 $569,900Active3 beds 3 baths2,000 sq. ft.
275 Grover Howell Road, West Jefferson, NC 28694
MLS# 1234771Listed by: REALTY ONE GROUP RESULTS
- New
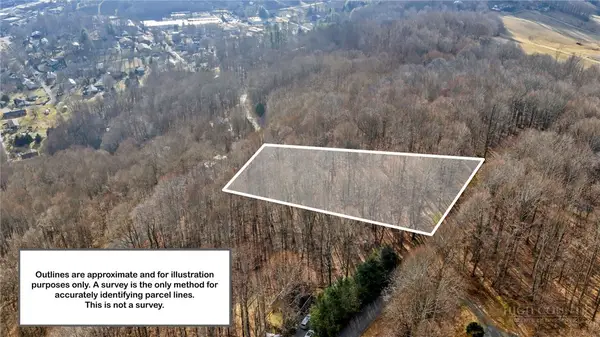 $65,250Active1.06 Acres
Lot 10 Townview Street, West Jefferson, NC 28694
MLS# 264273Listed by: REALTY ONE GROUP RESULTS - New
 $199,000Active1.93 Acres
Lots 22/23 Locust Circle, West Jefferson, NC 28694
MLS# 264277Listed by: REALTY ONE GROUP RESULTS - New
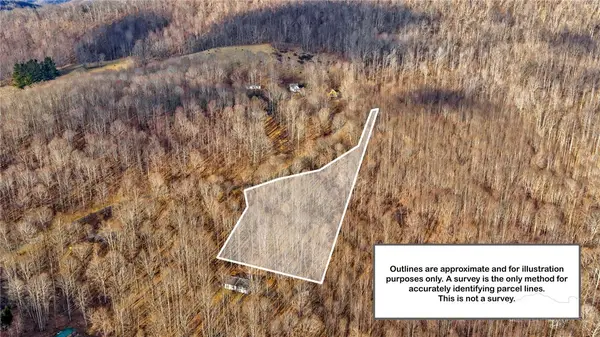 $86,500Active1.68 Acres
Lot 20 Townview Street, West Jefferson, NC 28694
MLS# 264279Listed by: REALTY ONE GROUP RESULTS - New
 $79,900Active1.76 Acres
Lot 50 Brightwater Trail, West Jefferson, NC 28694
MLS# 264284Listed by: REGENCY PROPERTIES - New
 $529,000Active5 beds 3 baths2,376 sq. ft.
220 Brook Ln, West Jefferson, NC 28694
MLS# 264263Listed by: A-1 MOUNTAIN REALTY - New
 $250,000Active3 beds 2 baths1,216 sq. ft.
181 Tailor Made Ranch Road, West Jefferson, NC 28694
MLS# 264235Listed by: HIGH COUNTRY RESORT PROPERTIES - New
 $52,250Active1 Acres
Lot 13 Townview Street, West Jefferson, NC 28694
MLS# 264247Listed by: REALTY ONE GROUP RESULTS - New
 $559,000Active3 beds 3 baths1,939 sq. ft.
151 Ridgeside Drive, West Jefferson, NC 28694
MLS# 264252Listed by: PEAK MOUNTAIN PROPERTIES, INC


Protect your home and budget from life's surprises with an Assurant Home Warranty, backed by a partner that supports you through every step of homeownership. Explore Plans.
©2026 Century 21 Real Estate LLC. All rights reserved. CENTURY 21®, the CENTURY 21 Logo and C21® are service marks owned by Century 21 Real Estate LLC. Century 21 Real Estate LLC fully supports the principles of the Fair Housing Act and the Equal Opportunity Act. Each office is independently owned and operated. Listing information is deemed reliable but not guaranteed accurate.