
3941 Nc Highway 163, West Jefferson, NC 28694
Local realty services provided by:CENTURY 21 Mountain Vistas
3941 Nc Highway 163,West Jefferson, NC 28694
$479,900
- 3 Beds
- 3 Baths
- 1,860 sq. ft.
- Single family
- Active
Listed by: david lovette
Office: regency on the lake
MLS#:263518
Source:NC_HCAR
Price summary
- Price:$479,900
- Price per sq. ft.:$258.01
About this home
Completely remodeled from top to bottom, this stick built 3-bedroom, 3-bath home sits on 1.37 acres just a short drive from both West Jefferson and Jefferson, and only 30 minutes from Boone. Every detail has been updated, including a new roof and gutters, HVAC systems for both the home and detached garage loft, electrical, plumbing, insulation, drywall, paint, flooring, trim, kitchen, bathrooms, lighting, landscaping, grading, drainage, and more!
The bright, open interior features luxury vinyl plank flooring, a beautifully updated kitchen with new cabinetry, stone countertops, stainless steel appliances, and renovated bathrooms, all designed for modern mountain living. A cozy wood-burning fireplace in the living room creates the perfect gathering space.
A standout feature of the property is the detached two-car garage with a finished loft above. Heated and cooled with its own entrance, this versatile space works for guests, a home office, studio, recreation room, or additional living area.
The outdoor spaces are just as inviting, with a new deck that's great for enjoying morning coffee, evening sunsets, or simply soaking in the mountain views and peaceful surroundings. Whether you're looking for a full-time residence, a mountain getaway, or an investment opportunity, this property offers quality craftsmanship, flexible living space, and a location that puts you nearby everything the High Country has to offer!
Agent is owner....
Contact an agent
Home facts
- Year built:1979
- Subdivision & Development:None
- Listing ID #:263518
- Added:45 day(s) ago
- Updated:September 14, 2026 at 03:59 PM
Rooms and interior
- Bedrooms:3
- Total bathrooms:3
- Full bathrooms:3
- Kitchen Description:Dishwasher, Electric Range, Microwave, Refrigerator
- Basement:Yes
- Basement Description:Crawl Space
- Living area:1,860 sq. ft.
Heating and cooling
- Cooling:Central Air
- Heating:Electric, Forced Air
- Central air:Yes
Structure and exterior
- Roof:Architectural, Shingle
- Year built:1979
- Building area:1,860 sq. ft.
- Lot area:1.37 Acres
- Architectural Style:Cottage, Traditional
- Construction Materials:Wood Frame
- Exterior Features:Covered, Open, Storage
- Levels:1 Story
Schools
- High school:Ashe County
- Elementary school:Westwood
Utilities
- Sewer:Septic Available, Septic Tank
Finances and disclosures
- Price:$479,900
- Price per sq. ft.:$258.01
- Tax amount:$1,208
Features and amenities
- Laundry features:Laundry Main Level
Parking
- Parking description:Detached, Driveway, Garage, Paved, Private, Two Car Garage
- Garage:Yes
- Garage spaces:2
New listings near 3941 Nc Highway 163
- New
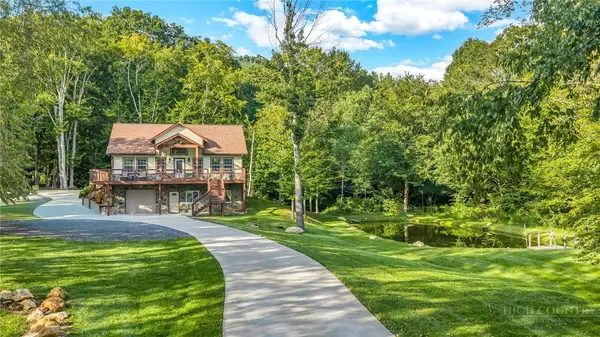 $695,000Active3 beds 3 baths1,963 sq. ft.
3139 Nc Hwy 163, West Jefferson, NC 28694
MLS# 264312Listed by: PEAK MOUNTAIN PROPERTIES, INC - New
 $569,900Active3 beds 3 baths2,000 sq. ft.
275 Grover Howell Road, West Jefferson, NC 28694
MLS# 1234771Listed by: REALTY ONE GROUP RESULTS
- New
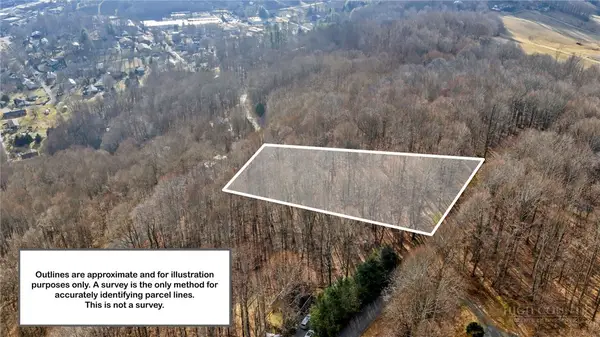 $65,250Active1.06 Acres
Lot 10 Townview Street, West Jefferson, NC 28694
MLS# 264273Listed by: REALTY ONE GROUP RESULTS - New
 $199,000Active1.93 Acres
Lots 22/23 Locust Circle, West Jefferson, NC 28694
MLS# 264277Listed by: REALTY ONE GROUP RESULTS - New
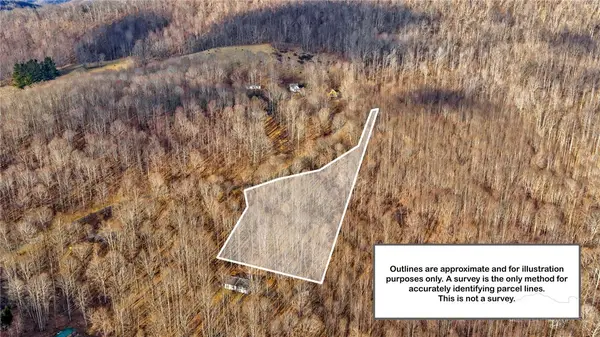 $86,500Active1.68 Acres
Lot 20 Townview Street, West Jefferson, NC 28694
MLS# 264279Listed by: REALTY ONE GROUP RESULTS - New
 $79,900Active1.76 Acres
Lot 50 Brightwater Trail, West Jefferson, NC 28694
MLS# 264284Listed by: REGENCY PROPERTIES - New
 $529,000Active5 beds 3 baths2,376 sq. ft.
220 Brook Ln, West Jefferson, NC 28694
MLS# 264263Listed by: A-1 MOUNTAIN REALTY - New
 $250,000Active3 beds 2 baths1,216 sq. ft.
181 Tailor Made Ranch Road, West Jefferson, NC 28694
MLS# 264235Listed by: HIGH COUNTRY RESORT PROPERTIES - New
 $52,250Active1 Acres
Lot 13 Townview Street, West Jefferson, NC 28694
MLS# 264247Listed by: REALTY ONE GROUP RESULTS - New
 $559,000Active3 beds 3 baths1,939 sq. ft.
151 Ridgeside Drive, West Jefferson, NC 28694
MLS# 264252Listed by: PEAK MOUNTAIN PROPERTIES, INC


Protect your home and budget from life's surprises with an Assurant Home Warranty, backed by a partner that supports you through every step of homeownership. Explore Plans.
©2026 Century 21 Real Estate LLC. All rights reserved. CENTURY 21®, the CENTURY 21 Logo and C21® are service marks owned by Century 21 Real Estate LLC. Century 21 Real Estate LLC fully supports the principles of the Fair Housing Act and the Equal Opportunity Act. Each office is independently owned and operated. Listing information is deemed reliable but not guaranteed accurate.