
501 N Jefferson Avenue, West Jefferson, NC 28694
Local realty services provided by:CENTURY 21 Mountain Vistas
501 N Jefferson Avenue,West Jefferson, NC 28694
$749,000
- 5 Beds
- 4 Baths
- 3,065 sq. ft.
- Single family
- Active
Listed by: joshua johnson
Office: regency on the lake
MLS#:263830
Source:NC_HCAR
Price summary
- Price:$749,000
- Price per sq. ft.:$244.37
About this home
Welcome to a beautifully renovated home just a five-minute walk from downtown West Jefferson! Offering the rare combination of spacious living, extensive renovations, and an unbeatable location, this home puts the heart of West Jefferson practically at your doorstep. Enjoy the convenience of being just a one-minute drive — or an easy stroll — from downtown shops, restaurants, galleries, local events, and all the charm that makes West Jefferson so special.
Step inside to a spacious floor plan with an open-concept living, dining, and kitchen area, creating an inviting space for entertaining or gathering with family. A cozy fireplace adds warmth to the living area, while the beautifully renovated kitchen features custom cabinetry, quartz countertops, stainless steel appliances, and an oversized island with room for casual dining.
The primary suite is conveniently located on the main living level and features a beautifully renovated ensuite bathroom with a walk-in shower and dual vanity. Four additional bedrooms and two renovated bathrooms upstairs provide plenty of room for family, guests, a home office, or additional living space.
With 5 bedrooms and 3.5 bathrooms, this home provides plenty of space while keeping you within a short distance to downtown. Short-term and long-term rentals are permitted, making this an exceptional investment opportunity with a proven rental history. Whether you're looking for a full-time residence, a second home, or an income-producing property, the combination of location, space, and rental potential makes this one worth seeing.
With downtown West Jefferson just minutes away and the High Country right outside your door, this property combines the best of location, mountain living, and investment potential....
Contact an agent
Home facts
- Year built:1967
- Subdivision & Development:None
- Listing ID #:263830
- Added:67 day(s) ago
- Updated:October 23, 2026 at 03:56 PM
Rooms and interior
- Bedrooms:5
- Total bathrooms:4
- Full bathrooms:3
- Half bathrooms:1
- Kitchen Description:Dishwasher, Electric Range, Microwave, Refrigerator
- Basement:Yes
- Basement Description:Crawl Space
- Living area:3,065 sq. ft.
Heating and cooling
- Cooling:Central Air
- Heating:Electric, Fireplaces, Gas, Heat Pump, Wood
- Central air:Yes
Structure and exterior
- Roof:Architectural, Shingle
- Year built:1967
- Building area:3,065 sq. ft.
- Lot area:0.36 Acres
- Architectural Style:Contemporary, Mountain, Traditional
- Construction Materials:Brick, Wood Frame
- Exterior Features:Storage
- Levels:2 Story
Schools
- High school:Ashe County
- Elementary school:Westwood
Utilities
- Water:Public
- Sewer:Public Sewer
Finances and disclosures
- Price:$749,000
- Price per sq. ft.:$244.37
- Tax amount:$3,302
Features and amenities
- Laundry features:Dryer, Laundry Main Level, Washer
- Amenities:Furnished
Parking
- Parking description:Attached, Driveway, Garage, Paved, Private, Two Car Garage
- Garage:Yes
- Garage spaces:2
New listings near 501 N Jefferson Avenue
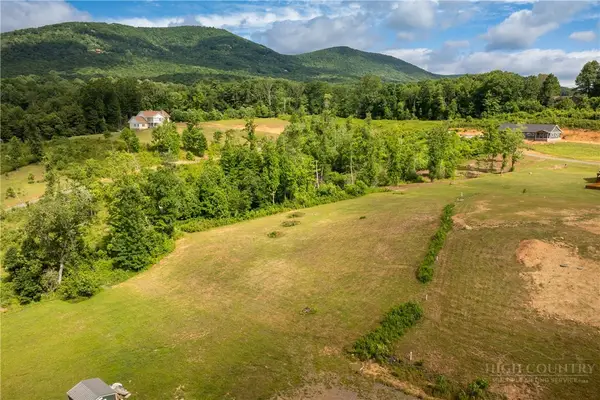 $98,000Active1.8 Acres
Lot 15(TBD) Cub Lane, West Jefferson, NC 28694
MLS# 262713Listed by: KELLER WILLIAMS HIGH COUNTRY- New
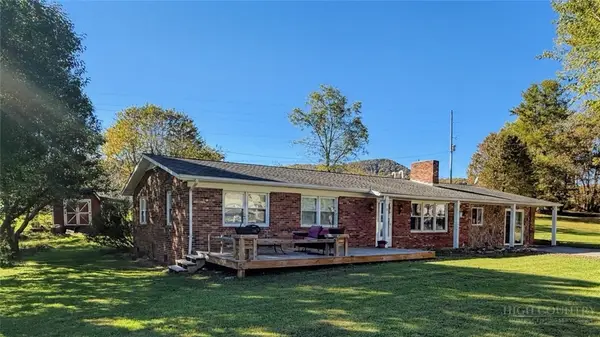 $314,900Active3 beds 2 baths1,943 sq. ft.
334 Beaver Creek Road #B, West Jefferson, NC 28694
MLS# 264845Listed by: REALTY ONE GROUP RESULTS - New
 $269,000Active3 beds 1 baths1,000 sq. ft.
155 Harless Road, West Jefferson, NC 28694
MLS# 265023Listed by: ASHE COUNTY REALTY - New
 $300,000Active2 beds 2 baths1,318 sq. ft.
103 Burkett Avenue, West Jefferson, NC 28694
MLS# 264999Listed by: GATEWOOD GROUP REAL ESTATE - New
 $375,000Active0.71 Acres
930 Falcon Ridge Drive, West Jefferson, NC 28694
MLS# 263801Listed by: HIGH COUNTRY RESORT PROPERTIES - New
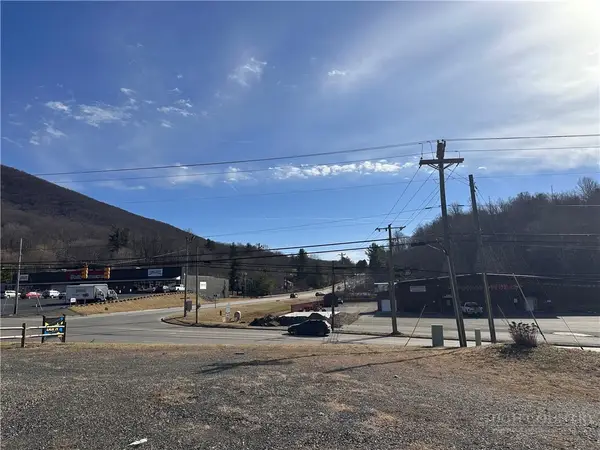 $240,000Active0.65 Acres
120 Pennwill Parkway, West Jefferson, NC 28694
MLS# 264987Listed by: NC MOUNTAIN INVESTMENTS LLC - New
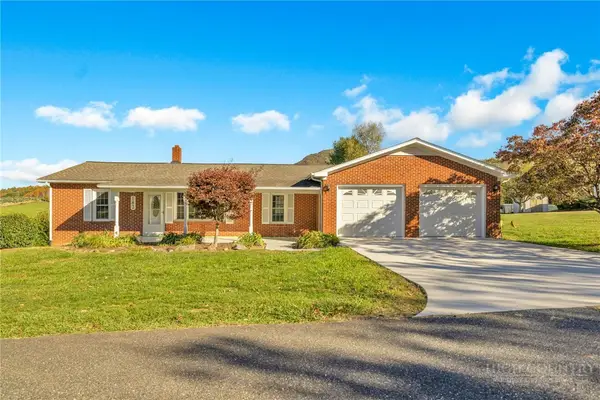 $449,900Active3 beds 2 baths1,552 sq. ft.
182 Melody Lane, West Jefferson, NC 28694
MLS# 264924Listed by: REALTY ONE GROUP RESULTS 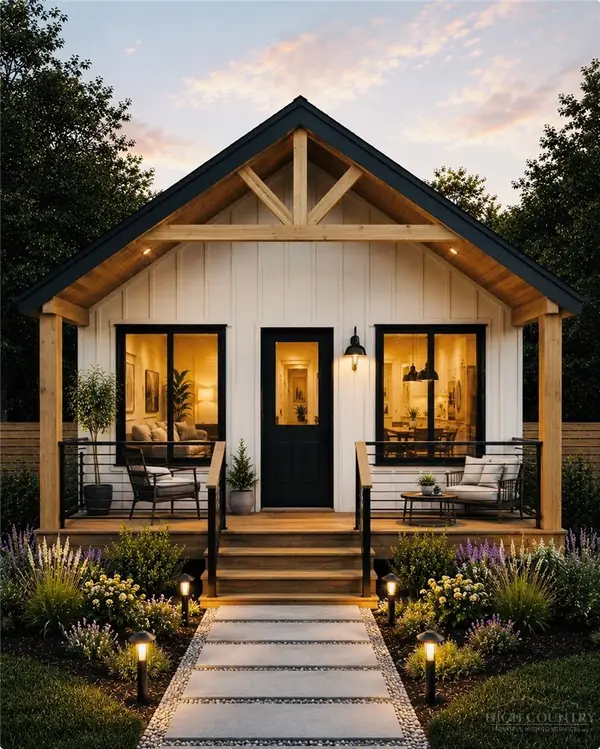 $239,900Active1 beds 1 baths600 sq. ft.
TBD SW Lot 2 Shamgar Trail, West Jefferson, NC 28694
MLS# 262866Listed by: NORTH PEAK REAL ESTATE COMPANY, LLC- New
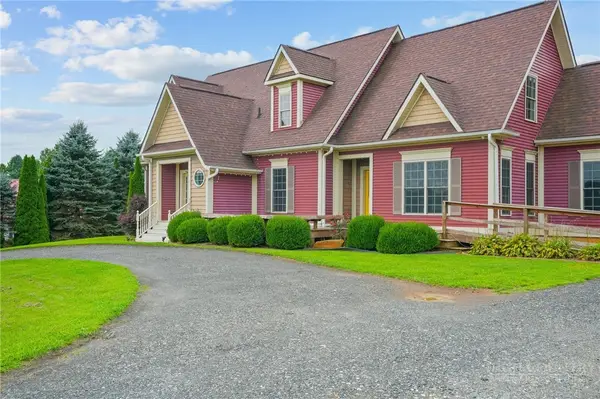 $615,000Active3 beds 4 baths3,097 sq. ft.
353 Clear Branch Drive, West Jefferson, NC 28694
MLS# 264852Listed by: NC MOUNTAIN INVESTMENTS LLC - New
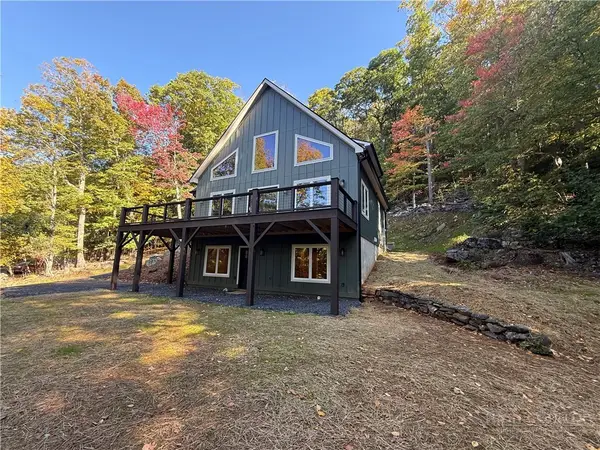 $698,900Active2 beds 4 baths2,562 sq. ft.
1099 Lauren Lane, West Jefferson, NC 28694
MLS# 264881Listed by: EXP REALTY LLC


Protect your home and budget from life's surprises with an Assurant Home Warranty, backed by a partner that supports you through every step of homeownership. Explore Plans.
©2026 Century 21 Real Estate LLC. All rights reserved. CENTURY 21®, the CENTURY 21 Logo and C21® are service marks owned by Century 21 Real Estate LLC. Century 21 Real Estate LLC fully supports the principles of the Fair Housing Act and the Equal Opportunity Act. Each office is independently owned and operated. Listing information is deemed reliable but not guaranteed accurate.