
502 Greenbriar Drive, West Jefferson, NC 28694
Local realty services provided by:CENTURY 21 Mountain Vistas
502 Greenbriar Drive,West Jefferson, NC 28694
$289,000
- 3 Beds
- 2 Baths
- 1,011 sq. ft.
- Single family
- Active
Listed by: brandi hurley
Office: regency properties
MLS#:265366
Source:NC_HCAR
Price summary
- Price:$289,000
- Price per sq. ft.:$285.86
About this home
Location, convenience, and opportunity! Situated just above the heart of downtown West Jefferson, this inviting 3-bedroom, 1.5-bath home is just a two-minute drive from the town's charming shops, restaurants, art galleries, Paddy Mountain Park, and other local attractions. Enjoy the convenience of being close to everything downtown has to offer while still having a comfortable place to call your own. Inside, the home features luxury vinyl plank flooring throughout, with original hardwood flooring preserved beneath much of the LVP. The functional floor plan offers comfortable living spaces with plenty of potential to make the home your own. Step outside onto the newly constructed, spacious open deck, perfect for grilling, entertaining guests, enjoying your morning coffee, or simply relaxing in the fresh mountain air. Additional features include a carport, paved driveway, and available trash pickup service for added everyday convenience. Whether you're searching for a full-time residence, a weekend mountain retreat, or an investment opportunity, this property offers appealing versatility. Both long-term rental use and potential short-term rental use provide options for buyers looking to generate income, with short-term rentals subject to approval and inspection by the Town of West Jefferson. With its desirable location, convenient access to downtown, and flexible possibilities, this property is an opportunity worth exploring in one of the High Country's most popular small towns!...
Contact an agent
Home facts
- Year built:1962
- Subdivision & Development:None
- Listing ID #:265366
- Added:1 day(s) ago
- Updated:November 18, 2026 at 05:01 AM
Rooms and interior
- Bedrooms:3
- Total bathrooms:2
- Full bathrooms:1
- Half bathrooms:1
- Kitchen Description:Dishwasher, Electric Range, Refrigerator
- Basement:Yes
- Basement Description:Crawl Space
- Living area:1,011 sq. ft.
Heating and cooling
- Cooling:Heat Pump
- Heating:Electric, Heat Pump
Structure and exterior
- Roof:Asphalt, Shingle
- Year built:1962
- Building area:1,011 sq. ft.
- Lot area:0.2 Acres
- Architectural Style:Ranch
- Construction Materials:Brick, Wood Frame
- Exterior Features:Open
- Levels:1 Story
Schools
- High school:Ashe County
- Middle school:Ashe County
- Elementary school:Westwood
Utilities
- Water:Public
- Sewer:Public Sewer
Finances and disclosures
- Price:$289,000
- Price per sq. ft.:$285.86
- Tax amount:$773
Features and amenities
- Laundry features:Laundry Main Level
- Amenities:Window Treatment(s)
Parking
- Parking description:Carport, Driveway, Paved, Private
New listings near 502 Greenbriar Drive
- Coming Soon
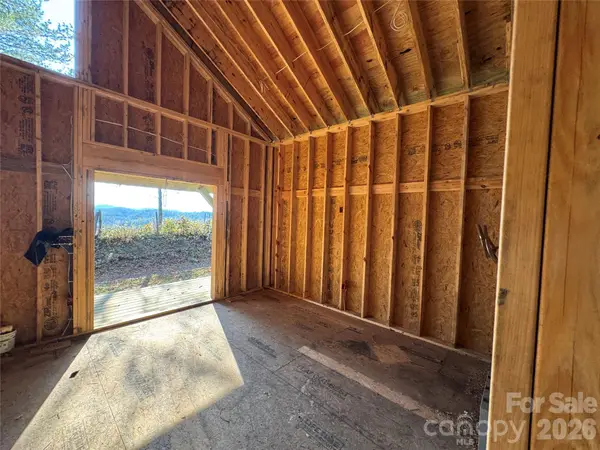 $549,000Coming Soon2 beds 2 baths
930 Falcon Ridge Drive, West Jefferson, NC 28694
MLS# 4443507Listed by: HIGH COUNTRY RESORT PROPERTIES - New
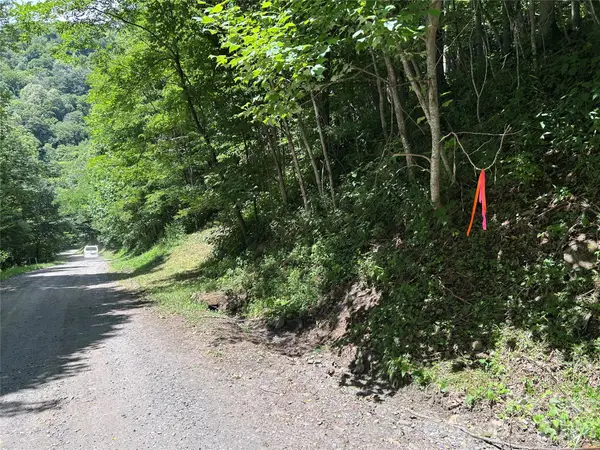 $80,000Active4 Acres
TBD Little Tree Road #B5,BW, West Jefferson, NC 28694
MLS# 4443203Listed by: REALTY ONE GROUP RESULTS - New
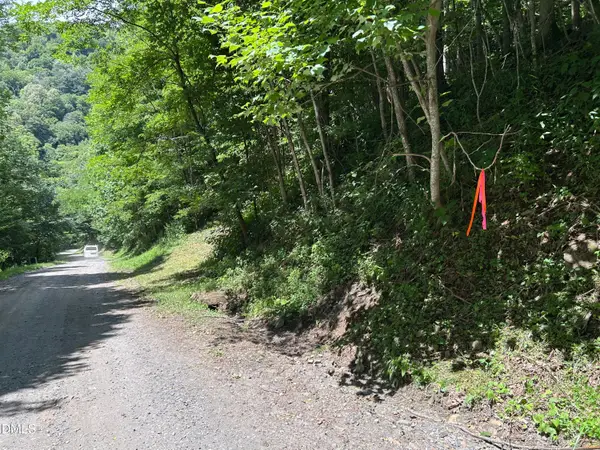 $80,000Active4 Acres
Tbd B5,bw Little Tree Road, West Jefferson, NC 28694
MLS# 10203263Listed by: REALTY ONE GROUP RESULTS - New
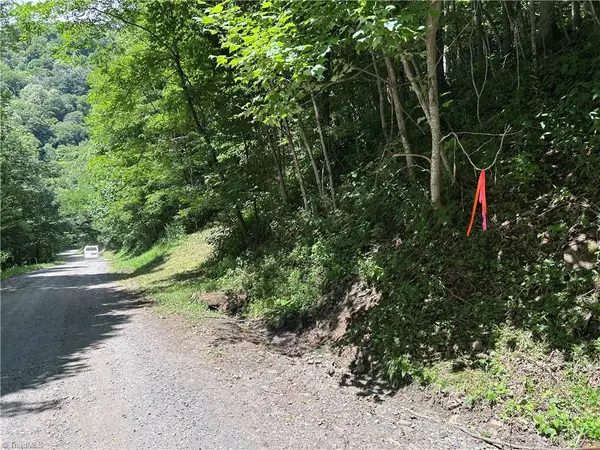 $80,000Active4 Acres
TBD Little Tree Road, West Jefferson, NC 28694
MLS# 1242090Listed by: REALTY ONE GROUP RESULTS
- New
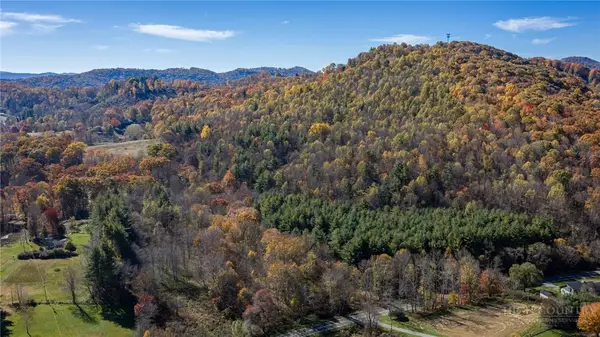 $700,000Active50.53 Acres
557 Black Bear Inn, West Jefferson, NC 28694
MLS# 265102Listed by: NORTHWESTERN REAL ESTATE SERVICES LLC - New
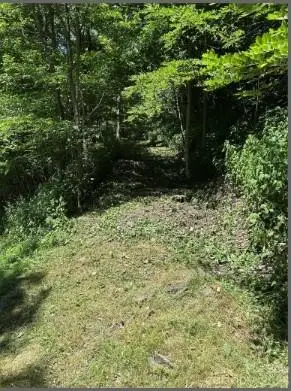 $50,000Active2 Acres
TBD Little Tree Road #B5, West Jefferson, NC 28694
MLS# 4442848Listed by: REALTY ONE GROUP RESULTS - New
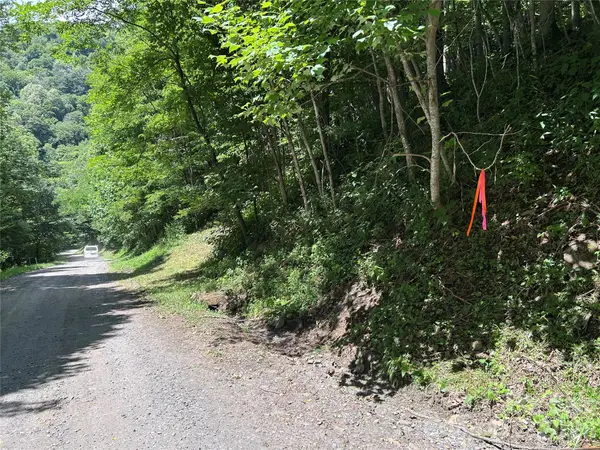 $50,000Active2 Acres
TBD Little Tree Road #BW, West Jefferson, NC 28694
MLS# 4442539Listed by: REALTY ONE GROUP RESULTS - New
 $50,000Active2 Acres
Tbd Little Tree Road, West Jefferson, NC 28694
MLS# 10202959Listed by: REALTY ONE GROUP RESULTS - New
 $72,900Active1.55 Acres
Tbd New River Overlook, West Jefferson, NC 28694
MLS# 10202700Listed by: REALTY ONE GROUP RESULTS


Protect your home and budget from life's surprises with an Assurant Home Warranty, backed by a partner that supports you through every step of homeownership. Explore Plans.
©2026 Century 21 Real Estate LLC. All rights reserved. CENTURY 21®, the CENTURY 21 Logo and C21® are service marks owned by Century 21 Real Estate LLC. Century 21 Real Estate LLC fully supports the principles of the Fair Housing Act and the Equal Opportunity Act. Each office is independently owned and operated. Listing information is deemed reliable but not guaranteed accurate.