
1198 Jackson Road, Westfield, NC 27053
Local realty services provided by:CENTURY 21 Prime Properties, Inc.
Listed by: lou jewell
Office: land pro real estate, inc
MLS#:112251
Source:VA_SWVAR
Price summary
- Price:$645,000
- Price per sq. ft.:$346.03
About this home
Sauratown Mountain views, 17 acres, and space for your hobbies await at 1198 Jackson Rd in Westfield! Approximately 1.5 acres are cleared, offering room to garden, play, or simply enjoy the scenery, while a small stream at the back adds to the property's natural appeal. Remodeled in 2004, this inviting 3-bedroom, 2-full-bath home features a bright kitchen with an island, a separate dining room, and a cozy living area with a brick fireplace. Outdoors, an above-ground pool and surrounding deck create a spot for summer gatherings. The impressive 30' x 50' detached building offers 1,500 square feet with water and electricity already connected, plus a 12' x 50' awning for covered outdoor space. A 12' x 9' sliding door provides access for equipment and projects. Whether you need a workshop or a hobby space, this space has it. Bring your vision and enjoy a country setting with mountain scenery, open space, and room to make it your own.
Contact an agent
Home facts
- Year built:1946
- Subdivision & Development:N/A
- Listing ID #:112251
- Added:5 day(s) ago
- Updated:October 14, 2026 at 08:00 PM
Rooms and interior
- Bedrooms:3
- Total bathrooms:2
- Full bathrooms:2
- Dining Description:Main Level
- Kitchen Description:Main Level, Microwave, Range Hood, Refrigerator
- Bedroom Description:Master Bedroom - Second Level
- Basement Description:Crawl Space
- Living area:1,864 sq. ft.
Heating and cooling
- Cooling:Central Air, Gas, Heat Pump
- Heating:Forced Air, Heat Pump
- Central air:Yes
Structure and exterior
- Roof:Shingle
- Year built:1946
- Building area:1,864 sq. ft.
- Lot area:17 Acres
- Lot Features:Level, Waterfront, Wooded
- Construction Materials:Aluminum Siding
- Exterior Features:Greenhouse, Horses Allowed, Mature Trees
- Levels:2 Story
Schools
- High school:North Stokes
- Middle school:Piney Grove
- Elementary school:Nancy Reynolds
Utilities
- Water:Well
- Sewer:Septic System
Finances and disclosures
- Price:$645,000
- Price per sq. ft.:$346.03
Features and amenities
- Appliances:Range Hood, Refrigerator, Washer
- Laundry features:Dryer, Main Level, Washer
- Amenities:Cable, Ceiling Fan(s), Smoke Detector, Vaulted Ceiling(s)
- Pool features:Above Ground Pool
New listings near 1198 Jackson Road
- New
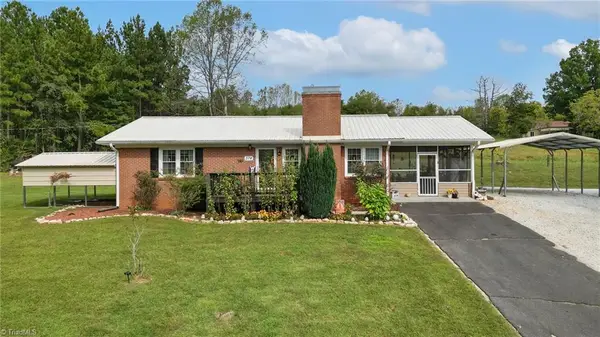 $225,000Active2 beds 2 baths1,201 sq. ft.
374 Tom Cook Road, Mount Airy, NC 27030
MLS# 1238615Listed by: BRICK & BRASS REALTY LLC
 $270,000Active2 beds 1 baths1,488 sq. ft.
539 Athey Simmons Road, Mount Airy, NC 27030
MLS# 1236070Listed by: BROKER ASSOCIATES, INC $299,900Active3 beds 2 baths1,712 sq. ft.
3438 E Pine Street, Mount Airy, NC 27030
MLS# 1234334Listed by: SHIPLEY CO LLC $249,500Active3 beds 1 baths1,122 sq. ft.
10033 Nc Highway 89 W, Westfield, NC 27053
MLS# 1233845Listed by: BEAMER AND KIRKMAN REALTY LLC $257,618Active29.92 Acres
0 Blue Hollow Road #29, Mount Airy, NC 27030
MLS# 1176021Listed by: LAND PRO REAL ESTATE, INC $60,000Active3 beds 2 baths1,378 sq. ft.
375 Marshall Johnson Road, Pilot Mountain, NC 27041
MLS# 1230673Listed by: REAL HOME SERVICES AND SOLUTIONS, INC. $375,000Active7.75 Acres
00 Mccarther Road, Mount Airy, NC 27030
MLS# 1230171Listed by: LAND PRO REAL ESTATE, INC $299,000Pending3 beds 2 baths2,234 sq. ft.
146 King Park Circle, Mount Airy, NC 27030
MLS# 1229105Listed by: GROUP3 REAL ESTATE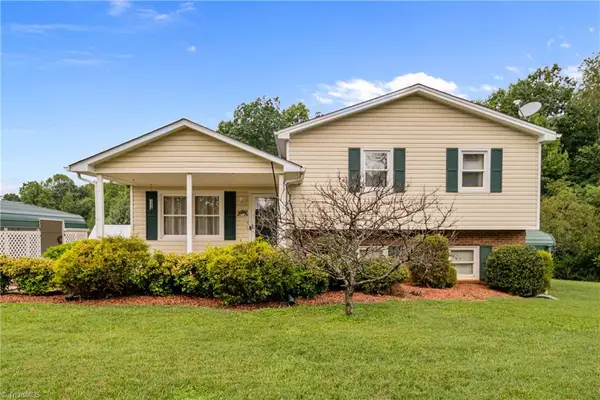 $275,000Pending3 beds 2 baths1,516 sq. ft.
205 Snody Road, Mount Airy, NC 27030
MLS# 1227842Listed by: LYNCH REALTY & ASSOCIATES $450,000Pending3 beds 1 baths1,787 sq. ft.
4445 E Pine Street, Mount Airy, NC 27030
MLS# 1228406Listed by: ROGERS REALTY & AUCTION CO., INC.


Protect your home and budget from life's surprises with an Assurant Home Warranty, backed by a partner that supports you through every step of homeownership. Explore Plans.
©2026 Century 21 Real Estate LLC. All rights reserved. CENTURY 21®, the CENTURY 21 Logo and C21® are service marks owned by Century 21 Real Estate LLC. Century 21 Real Estate LLC fully supports the principles of the Fair Housing Act and the Equal Opportunity Act. Each office is independently owned and operated. Listing information is deemed reliable but not guaranteed accurate.