
27 Pine Lake Drive, Whispering Pines, NC 28327
Local realty services provided by:CENTURY 21 Sterling Combs
27 Pine Lake Drive,Whispering Pines, NC 28327
$474,900
- 4 Beds
- 2 Baths
- 2,206 sq. ft.
- Single family
- Active
Listed by: arrow home realty, amber stover
Office: keller williams pinehurst
MLS#:100579284
Source:NC_CCAR
Price summary
- Price:$474,900
- Price per sq. ft.:$215.28
About this home
***Preferred lender is offering incentives for qualified homebuyers, including a one-year temporary buydown or a 1% lender credit to be applied toward the borrower's closing costs! Welcome to this 4 bed, 2 bath split floor plan home that feels just like NEW! Enter a beautiful living space with a kitchen that has soft close drawers, a large island, custom pantry shelves, stainless steel appliances, under cabinet lighting and leathered granite countertops. Hardwood flooring flows beautifully throughout the main living areas, including the spacious living room, formal dining room, kitchen, and the luxurious master bedroom. The master bath features separate his-and-hers sinks with leathered granite countertops, tile flooring, and a beautifully tiled walk-in shower alongside a freestanding soaking tub. The oversized walk-in closet is a dream, complete with custom shelving and hanging systems to keep everything organized. Peace of mind comes standard with the added convenience of an exterior generator hook-up, ensuring you're prepared for any situation. This meticulously maintained home still feels brand new and offers incredible storage with a WALK-IN crawlspace. The large laundry room adds to the practicality of this wonderful property. Don't miss the opportunity to own this exceptional, move-in-ready home while taking advantage of what Whispering Pines has to offer! Lakes, Parks, recreational sports fields, trails & more! All exclusive to the homeowners of the Village of Whispering Pines. KIRBY Construction, Winner of Best in the Pines!...
Contact an agent
Home facts
- Year built:2018
- Subdivision & Development:Other
- Listing ID #:100579284
- Added:147 day(s) ago
- Updated:October 31, 2026 at 02:04 AM
Rooms and interior
- Bedrooms:4
- Total bathrooms:2
- Full bathrooms:2
- Rooms Total:7
- Flooring:Carpet, Tile
- Bathrooms Description:Walk-in Shower
- Kitchen Description:Dishwasher, Kitchen Island, Pantry, Refrigerator
- Bedroom Description:Master Downstairs, Walk-In Closet(s)
- Living area:2,206 sq. ft.
Heating and cooling
- Cooling:Central Air
- Heating:Electric, Heat Pump, Heating
- Central air:Yes
Structure and exterior
- Roof:Shingle
- Year built:2018
- Building area:2,206 sq. ft.
- Lot area:0.6 Acres
- Construction Materials:Vinyl Siding, Wood Frame
- Exterior Features:Deck, Porch
- Foundation Description:Crawl Space
- Levels:1 Story
Schools
- High school:Union Pines High
- Middle school:New Century Middle
- Elementary school:McDeeds Creek Elementary
Utilities
- Water:Water Connected
Finances and disclosures
- Price:$474,900
- Price per sq. ft.:$215.28
Features and amenities
- Appliances:Dishwasher, Refrigerator
- Amenities:Ceiling Fan(s), Walk-In Closet(s)
Parking
- Total parking spaces:2
- Parking description:Attached Garage, Paved
- Garage:Yes
- Garage spaces:2

New listings near 27 Pine Lake Drive
 $690,000Pending4 beds 4 baths3,127 sq. ft.
6 Arbutus Lane, Whispering Pines, NC 28327
MLS# 100611390Listed by: COMPASS CAROLINAS LLC $440,000Active3 beds 3 baths1,906 sq. ft.
15 Sandpiper Drive, Whispering Pines, NC 28327
MLS# 100611034Listed by: SANDHILL REALTY/ABERDEEN $569,000Active4 beds 4 baths3,187 sq. ft.
128 Whisper Grove Court, Whispering Pines, NC 28327
MLS# 100610484Listed by: FORE PROPERTIES $309,999Active2 beds 2 baths1,840 sq. ft.
36 Martin Drive #Unit D, Whispering Pines, NC 28327
MLS# 100609720Listed by: KELLER WILLIAMS PINEHURST $365,000Pending3 beds 2 baths2,490 sq. ft.
21 Bogie Drive, Whispering Pines, NC 28327
MLS# 100608576Listed by: BERKSHIRE HATHAWAY HS PINEHURST REALTY GROUP/PH $25,000Active0.34 Acres
29 S Lakeshore Drive, Whispering Pines, NC 28327
MLS# 100608062Listed by: KELLER WILLIAMS PINEHURST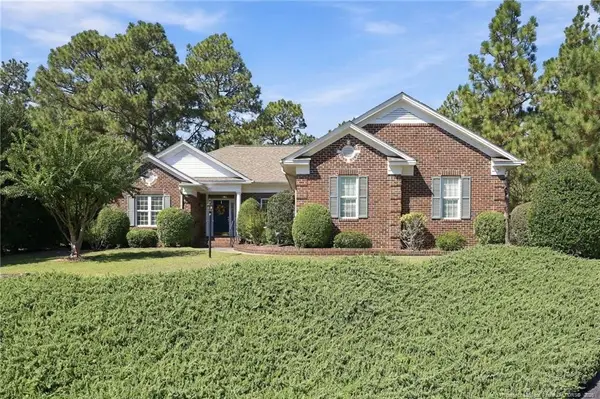 $499,000Active3 beds 2 baths2,119 sq. ft.
6 Wisteria Way, Carthage, NC 28327
MLS# LP770242Listed by: EVERYTHING PINES PARTNERS LLC $499,000Active3 beds 2 baths2,119 sq. ft.
6 Wisteria Way, Whispering Pines, NC 28327
MLS# 100607512Listed by: EVERYTHING PINES PARTNERS LLC $474,900Active4 beds 2 baths2,206 sq. ft.
27 Pine Lake Drive, Whispering Pines, NC 28327
MLS# LP770058Listed by: KELLER WILLIAMS REALTY (PINEHURST) $399,000Active2 beds 2 baths2,388 sq. ft.
119 Pine Lake Drive, Whispering Pines, NC 28327
MLS# 100606105Listed by: EVERYTHING PINES PARTNERS LLC


Protect your home and budget from life's surprises with an Assurant Home Warranty, backed by a partner that supports you through every step of homeownership. Explore Plans.
©2026 Century 21 Real Estate LLC. All rights reserved. CENTURY 21®, the CENTURY 21 Logo and C21® are service marks owned by Century 21 Real Estate LLC. Century 21 Real Estate LLC fully supports the principles of the Fair Housing Act and the Equal Opportunity Act. Each office is independently owned and operated. Listing information is deemed reliable but not guaranteed accurate.