59 Pine Ridge Drive, Whispering Pines, NC 28327
Local realty services provided by:CENTURY 21 The Realty Group
59 Pine Ridge Drive,Whispering Pines, NC 28327
$490,000
- 2 Beds
- 3 Baths
- 2,450 sq. ft.
- Single family
- Pending
Listed by: marti barr
Office: lpt realty
MLS#:100591259
Source:NC_CCAR
Price summary
- Price:$490,000
- Price per sq. ft.:$200
About this home
Located across the street from Spring Valley Lake, this beautifully maintained 2-bedroom home offers comfort, privacy, and an easy, functional layout in the heart of Whispering Pines. The spacious living area flows seamlessly from the kitchen and family room into a large sunroom, creating an ideal setting for everyday living and entertaining. The formal dining room provides additional flexibility and could be converted into a 3rd bedroom if desired. Enjoy a private, fenced back yard complete with mature landscaping. The seller has made updates, including a new roof which offers peace of mind for the new owners.
Contact an agent
Home facts
- Year built:1973
- Listing ID #:100591259
- Added:2 day(s) ago
- Updated:July 27, 2026 at 10:59 AM
Rooms and interior
- Bedrooms:2
- Total bathrooms:3
- Full bathrooms:3
- Rooms Total:6
- Flooring:Tile
- Dining Description:Eat-in Kitchen
- Bathrooms Description:Walk-in Shower
- Kitchen Description:Dishwasher, Eat-in Kitchen, Pantry, Refrigerator
- Living area:2,450 sq. ft.
Heating and cooling
- Cooling:Central Air
- Heating:Electric, Heat Pump, Heating
- Central air:Yes
Structure and exterior
- Roof:Architectural Shingle
- Year built:1973
- Building area:2,450 sq. ft.
- Lot area:0.59 Acres
- Lot Features:Corner Lot
- Construction Materials:Brick, Wood Frame
- Exterior Features:Patio
- Foundation Description:Crawl Space
- Levels:1 Story
Schools
- High school:Union Pines High
- Middle school:New Century Middle
- Elementary school:Sandhills Farm Life elementary
Finances and disclosures
- Price:$490,000
- Price per sq. ft.:$200
Features and amenities
- Appliances:Dishwasher, Dryer, Refrigerator, Washer
- Laundry features:Dryer, Laundry Room, Washer, Washer Hookup
- Amenities:Blinds/Shades, Ceiling Fan(s), Solid Surface
Parking
- Total parking spaces:2
- Parking description:Attached Garage, Circular Driveway, Garage
- Garage:Yes
- Garage spaces:2

New listings near 59 Pine Ridge Drive
- New
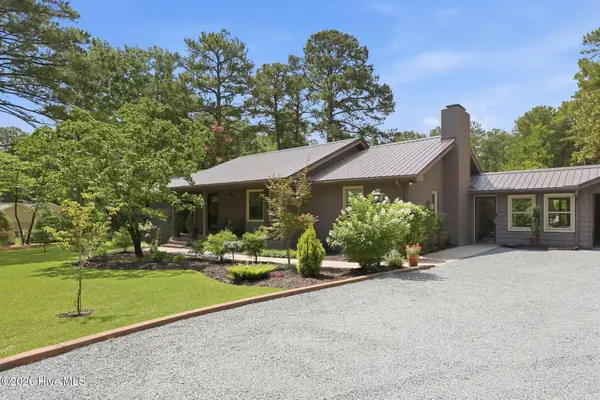 $745,000Active3 beds 3 baths2,337 sq. ft.
9 Lakewood Court, Whispering Pines, NC 28327
MLS# 100590863Listed by: THE GENTRY TEAM 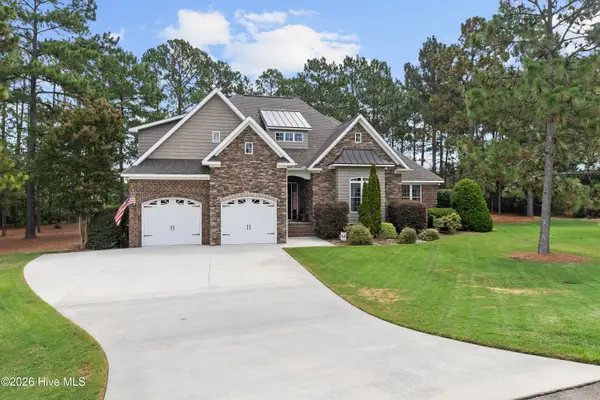 $590,000Pending4 beds 2 baths2,510 sq. ft.
107 Tomahawk Court, Whispering Pines, NC 28327
MLS# 100589544Listed by: LPT REALTY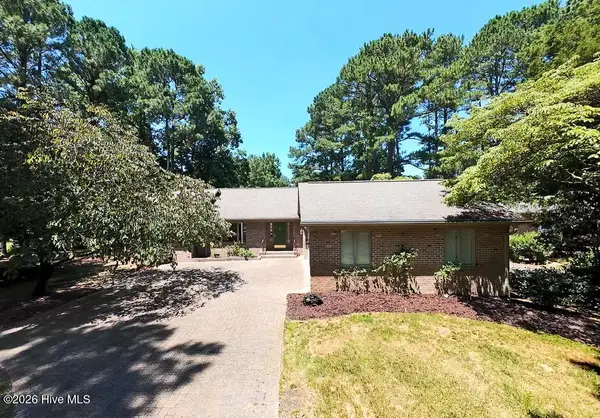 $525,000Active3 beds 2 baths2,411 sq. ft.
6 Sunset Drive, Whispering Pines, NC 28327
MLS# 100588784Listed by: EXP REALTY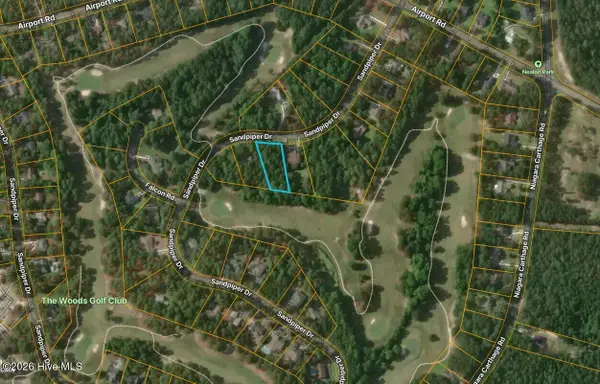 $35,500Pending0.63 Acres
76 Sandpiper Drive, Whispering Pines, NC 28327
MLS# 100588301Listed by: COLLECTIVE REALTY LLC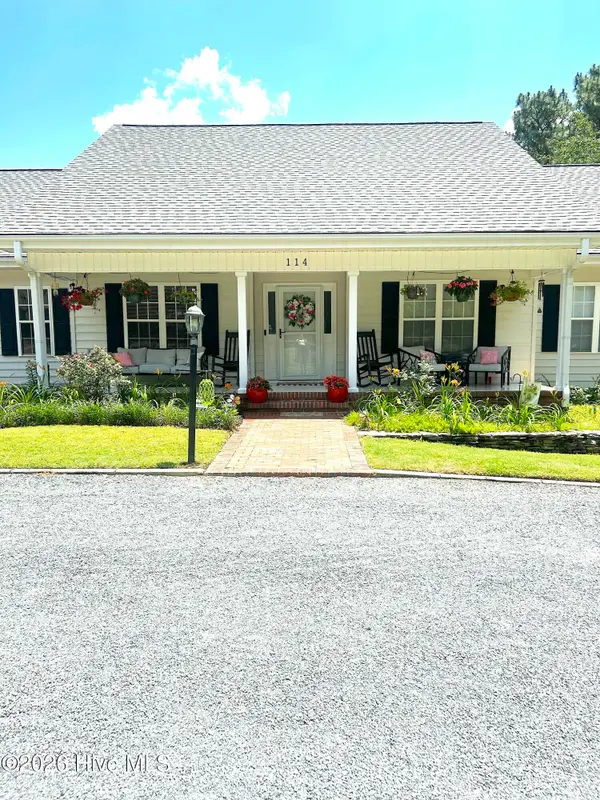 $523,500Pending4 beds 2 baths2,360 sq. ft.
114 Bellhaven Drive, Whispering Pines, NC 28327
MLS# 100581107Listed by: NEXTHOME IN THE PINES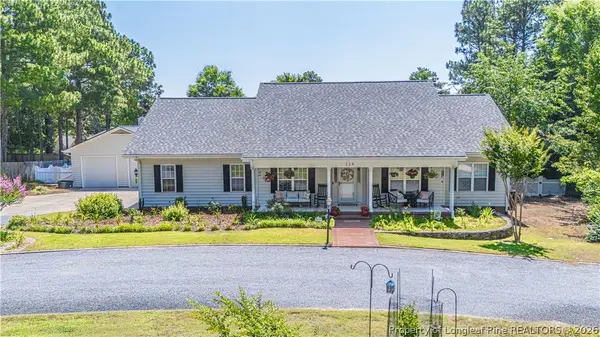 $523,500Pending4 beds 2 baths2,360 sq. ft.
114 Bellhaven Drive, Whispering Pines, NC 28327
MLS# 765045Listed by: NEXTHOME IN THE PINES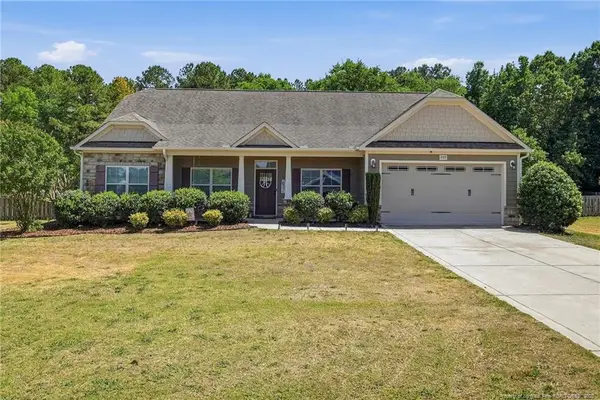 $639,000Active5 beds 3 baths3,207 sq. ft.
207 Brightleaf Drive, Whispering Pines, NC 28327
MLS# LP765725Listed by: EVERYTHING PINES PARTNERS LLC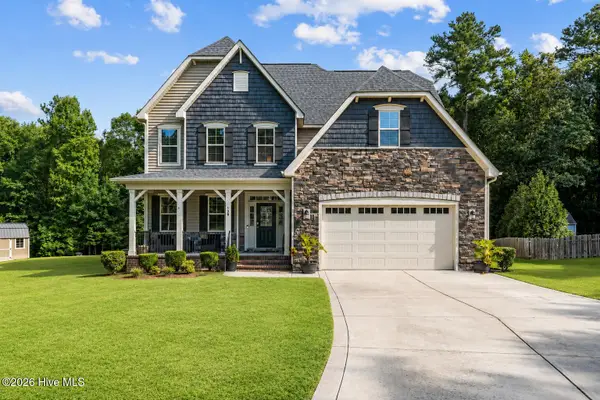 $585,000Pending4 beds 4 baths3,681 sq. ft.
178 Mayfield Court, Whispering Pines, NC 28327
MLS# 100587694Listed by: CAROLINA PROPERTY SALES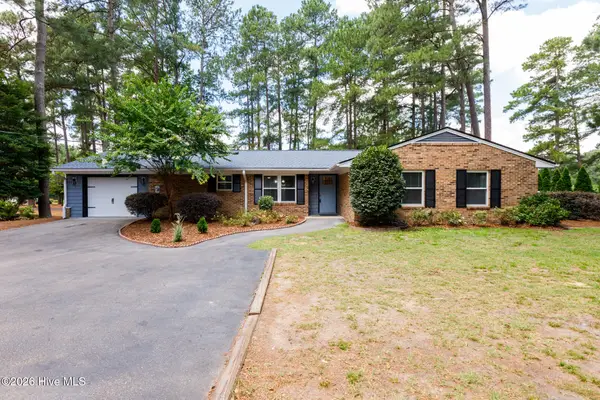
 $489,900Active3 beds 2 baths1,764 sq. ft.
3516 Niagara Carthage Road, Carthage, NC 28327
MLS# 100586263Listed by: CENTURY 21 THE REALTY GROUP


Protect your home and budget from life's surprises with an Assurant Home Warranty, backed by a partner that supports you through every step of homeownership. Explore Plans.
©2026 Century 21 Real Estate LLC. All rights reserved. CENTURY 21®, the CENTURY 21 Logo and C21® are service marks owned by Century 21 Real Estate LLC. Century 21 Real Estate LLC fully supports the principles of the Fair Housing Act and the Equal Opportunity Act. Each office is independently owned and operated. Listing information is deemed reliable but not guaranteed accurate.