
213 SE Railroad Street, Whitakers, NC 27891
Local realty services provided by:CENTURY 21 The Realty Group
213 SE Railroad Street,Whitakers, NC 27891
$164,900
- 3 Beds
- 2 Baths
- 1,081 sq. ft.
- Mobile / Manufactured
- Active
Listed by: ashley braswell
Office: braswell realty team, inc
MLS#:100607327
Source:NC_CCAR
Price summary
- Price:$164,900
- Price per sq. ft.:$152.54
About this home
Check out this stunning 3 bed 2 bath home with brand new plush carpet and vinyl flooring throughout the home. This home has an open floor plan that leads into a beautiful kitchen with amazing quartz countertops. In a great location and it's only 25 minutes from Rocky Mount. This stunning home has a big backyard perfect for any occasion. You don't want to miss out on this amazing opportunity!!
Contact an agent
Home facts
- Year built:1995
- Subdivision & Development:Not In Subdivision
- Listing ID #:100607327
- Added:23 day(s) ago
- Updated:October 24, 2026 at 10:40 AM
Rooms and interior
- Bedrooms:3
- Total bathrooms:2
- Full bathrooms:2
- Rooms Total:5
- Flooring:Carpet
- Dining Description:Eat-in Kitchen
- Kitchen Description:Dishwasher, Eat-in Kitchen, Range
- Living area:1,081 sq. ft.
Heating and cooling
- Cooling:Central Air
- Heating:Forced Air, Heating
- Central air:Yes
Structure and exterior
- Roof:Shingle
- Year built:1995
- Building area:1,081 sq. ft.
- Lot area:0.35 Acres
- Construction Materials:Vinyl Siding
- Exterior Features:Deck
- Foundation Description:Brick/Mortar, Raised
- Levels:1 Story
Schools
- High school:North Edgecombe
- Middle school:Phillips
- Elementary school:Coker-Wimberly
Utilities
- Water:Water Connected
Finances and disclosures
- Price:$164,900
- Price per sq. ft.:$152.54
Features and amenities
- Appliances:Dishwasher, Range
- Laundry features:Washer Hookup
Parking
- Parking description:Gravel

New listings near 213 SE Railroad Street
 $30,000Active3 beds 2 baths1,100 sq. ft.
213 S Railroad Street, Whitakers, NC 27891
MLS# 100609954Listed by: TRUE LOCAL REALTY $206,000Active4 beds 3 baths3,200 sq. ft.
104 S New Street, Whitakers, NC 27891
MLS# 10196571Listed by: ROCKWOOD REALTY INC.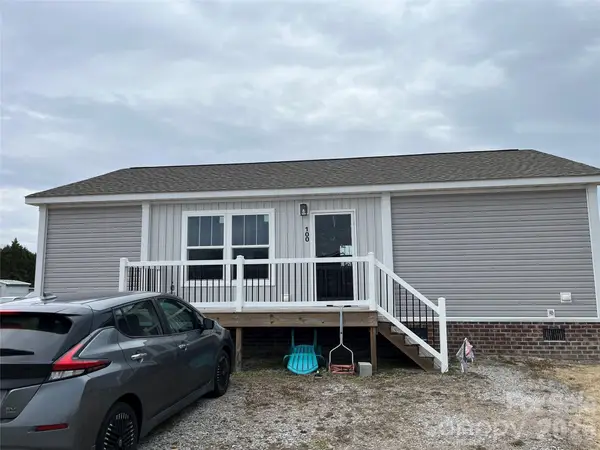 $125,000Active3 beds 2 baths1,068 sq. ft.
100 Amber Court, Whitakers, NC 27891
MLS# 4347420Listed by: METROLINA ESTATES REALTY LLC $20,000Active0.25 Acres
109 N New Street, Whitakers, NC 27891
MLS# 100484743Listed by: INTEGRITY REALTY GROUP, LLC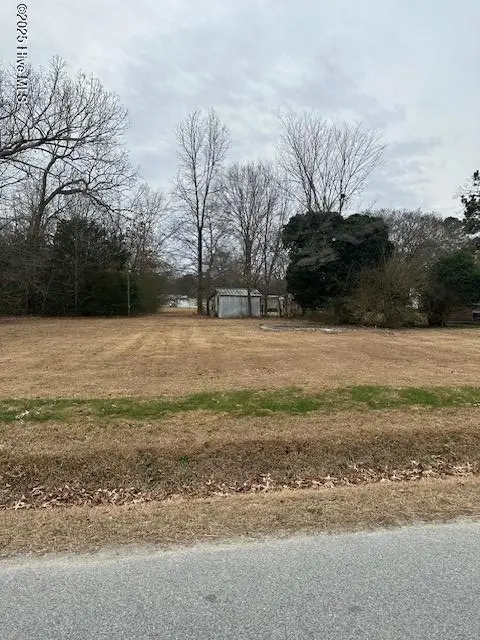 $24,000Active0.41 Acres
203 W Edgecombe Street, Whitakers, NC 27891
MLS# 100484695Listed by: INTEGRITY REALTY GROUP, LLC


Protect your home and budget from life's surprises with an Assurant Home Warranty, backed by a partner that supports you through every step of homeownership. Explore Plans.
©2026 Century 21 Real Estate LLC. All rights reserved. CENTURY 21®, the CENTURY 21 Logo and C21® are service marks owned by Century 21 Real Estate LLC. Century 21 Real Estate LLC fully supports the principles of the Fair Housing Act and the Equal Opportunity Act. Each office is independently owned and operated. Listing information is deemed reliable but not guaranteed accurate.