7537 Burney Road, White Oak, NC 28399
Local realty services provided by:CENTURY 21 The Realty Group
7537 Burney Road,White Oak, NC 28399
$149,900
- 3 Beds
- 2 Baths
- 1,296 sq. ft.
- Mobile / Manufactured
- Active
Listed by: trinity french
Office: exit realty preferred
MLS#:100600956
Source:NC_CCAR
Price summary
- Price:$149,900
- Price per sq. ft.:$115.66
About this home
Welcome home to **7537 Burney Rd in White Oak!** This move-in-ready 3-bedroom, 2-bath home offers the perfect combination of comfortable living, modern style, and room to enjoy the outdoors.
Built in 2020, the home features approximately **1,296 square feet** with a spacious, functional floor plan. The **huge kitchen** is the heart of the home, offering plenty of room for cooking, gathering, and entertaining. The living areas are comfortable and inviting, while the primary suite provides its own private bath and a relaxing place to unwind.
Step outside and enjoy the peaceful country setting with plenty of outdoor space to spread out, garden, entertain, or simply enjoy a little extra privacy. A **storage shed** provides additional space for lawn equipment, tools, toys, and all the extras.
With **3 bedrooms, 2 full baths, a large kitchen, outdoor storage, and a move-in-ready interior**, this home gives you the space you need without a long list of projects waiting for you.
**Pack your bags and make 7537 Burney Rd your new home!**...
Contact an agent
Home facts
- Year built:2020
- Subdivision & Development:Not In Subdivision
- Listing ID #:100600956
- Added:51 day(s) ago
- Updated:October 24, 2026 at 10:40 AM
Rooms and interior
- Bedrooms:3
- Total bathrooms:2
- Full bathrooms:2
- Rooms Total:7
- Kitchen Description:Kitchen Island
- Bedroom Description:Walk-In Closet(s)
- Living area:1,296 sq. ft.
Heating and cooling
- Cooling:Central Air
- Heating:Electric, Fireplace(s), Heat Pump, Heating
- Central air:Yes
Structure and exterior
- Roof:Composition
- Year built:2020
- Building area:1,296 sq. ft.
- Lot area:1 Acres
- Construction Materials:Aluminum Siding
- Foundation Description:Crawl Space
- Levels:1 Story
Schools
- High school:West Bladen
- Middle school:Tar Heel
- Elementary school:Other
Utilities
- Water:Water Connected
Finances and disclosures
- Price:$149,900
- Price per sq. ft.:$115.66
Features and amenities
- Amenities:Walk-In Closet(s)
Parking
- Total parking spaces:1
- Parking description:Garage, Unpaved
- Garage:Yes
- Garage spaces:1

New listings near 7537 Burney Road
- New
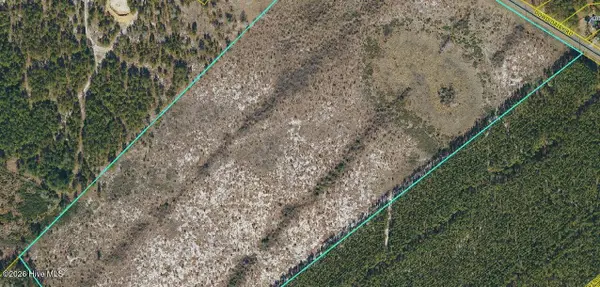 $199,999Active5 Acres
Tbd Dowd Dairy Road, White Oak, NC 28399
MLS# 100610500Listed by: SELL YOUR HOME SERVICES  $399,900Active3 beds 2 baths1,982 sq. ft.
6608 Nc Highway 53, White Oak, NC 28399
MLS# LP770446Listed by: GLOBAL REALTY LLC $299,000Pending3 beds 2 baths1,393 sq. ft.
1183 Pine Acres Road, White Oak, NC 28399
MLS# 768862Listed by: COLDWELL BANKER ADVANTAGE - FAYETTEVILLE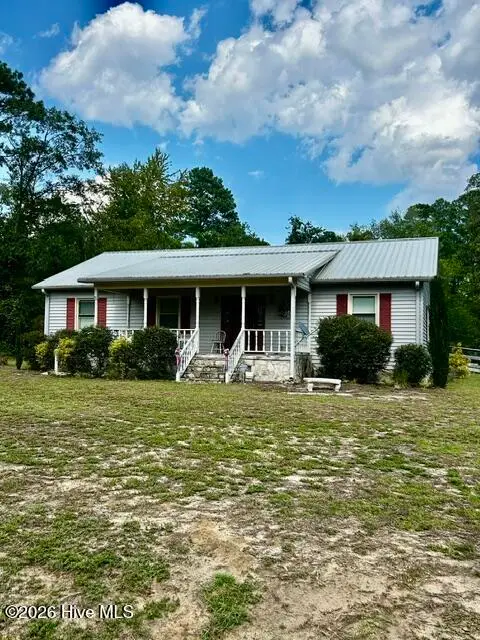 $439,900Active3 beds 1 baths1,664 sq. ft.
6842 Burney Road, White Oak, NC 28399
MLS# 100598668Listed by: RIVER TO SEA REALTY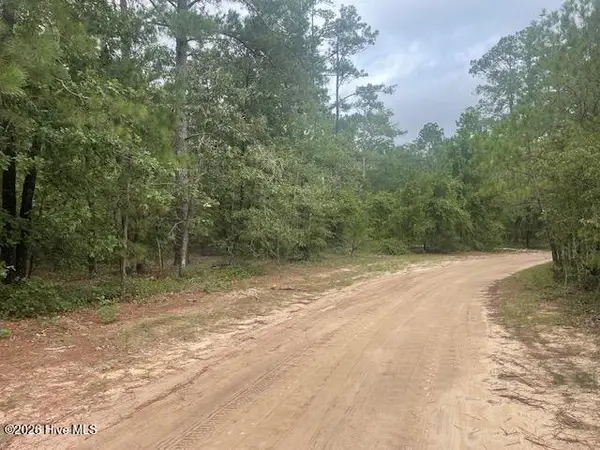 $39,900Active1.93 Acres
300 Gardenia Lane, White Oak, NC 28399
MLS# 100597086Listed by: NATIONWIDE REALTY, LLC $89,000Active9.71 Acres
341 Squires Farm Road, White Oak, NC 28399
MLS# LP766836Listed by: NORTHGROUP REAL ESTATE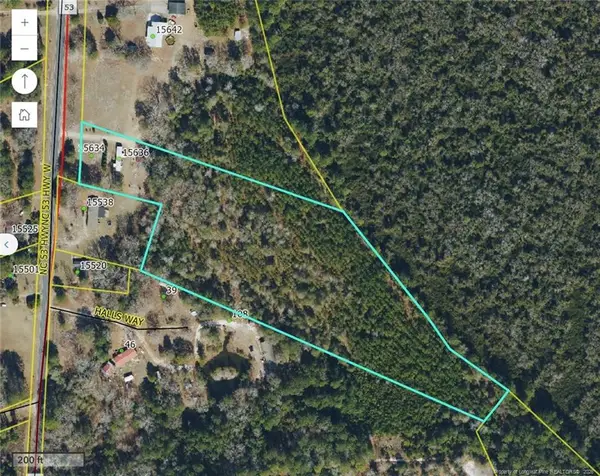 $95,000Active7.78 Acres
15634 Nc Hwy 53 W., White Oak, NC 28399
MLS# LP766915Listed by: GRANT-MURRAY HOMES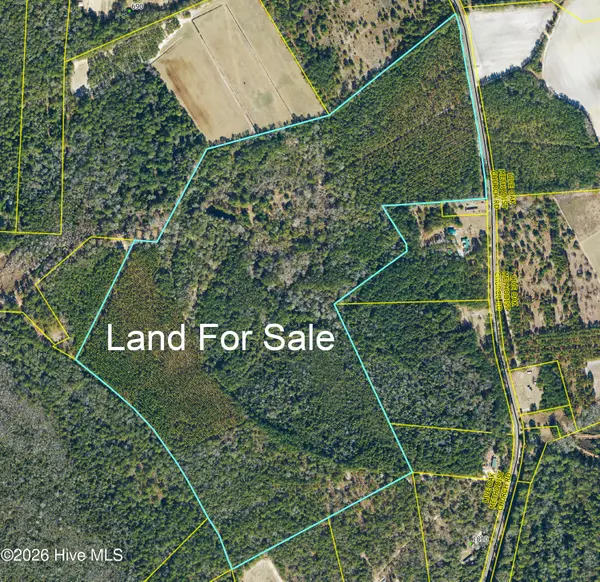
 $319,900Active89 Acres
0 Live Oak Methodist Church Road, White Oak, NC 28399
MLS# 100588581Listed by: CENTURY 21 THE REALTY GROUP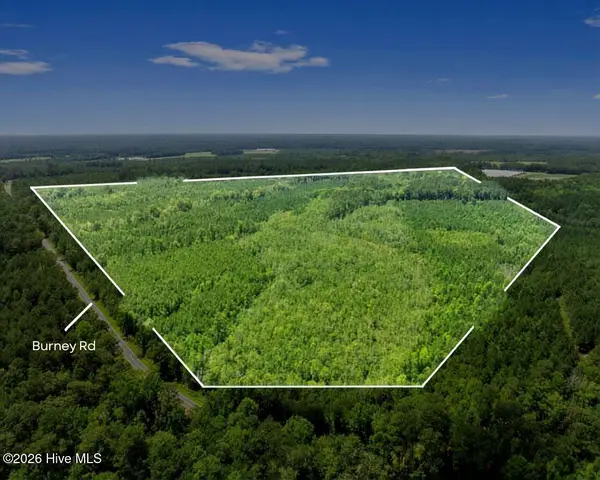 $265,280Active66.32 Acres
Na Burney Road, White Oak, NC 28399
MLS# 100587581Listed by: EXIT REALTY PREFERRED


Protect your home and budget from life's surprises with an Assurant Home Warranty, backed by a partner that supports you through every step of homeownership. Explore Plans.
©2026 Century 21 Real Estate LLC. All rights reserved. CENTURY 21®, the CENTURY 21 Logo and C21® are service marks owned by Century 21 Real Estate LLC. Century 21 Real Estate LLC fully supports the principles of the Fair Housing Act and the Equal Opportunity Act. Each office is independently owned and operated. Listing information is deemed reliable but not guaranteed accurate.